4366 Stepney Dr, Gainesville, VA 20155
- $815,000
- 3
- BD
- 3
- BA
- 2,256
- SqFt






- List Price
- $815,000
- Days on Market
- 31
- Status
- ACTIVE UNDER CONTRACT
- MLS#
- VAPW2115068
- Bedrooms
- 3
- Bathrooms
- 3
- Full Baths
- 3
- Living Area
- 2,256
- Lot Size (Acres)
- 1.83
- Style
- Contemporary
- Year Built
- 1986
- County
- Prince William
- School District
- Prince William County Public Schools
Property Description
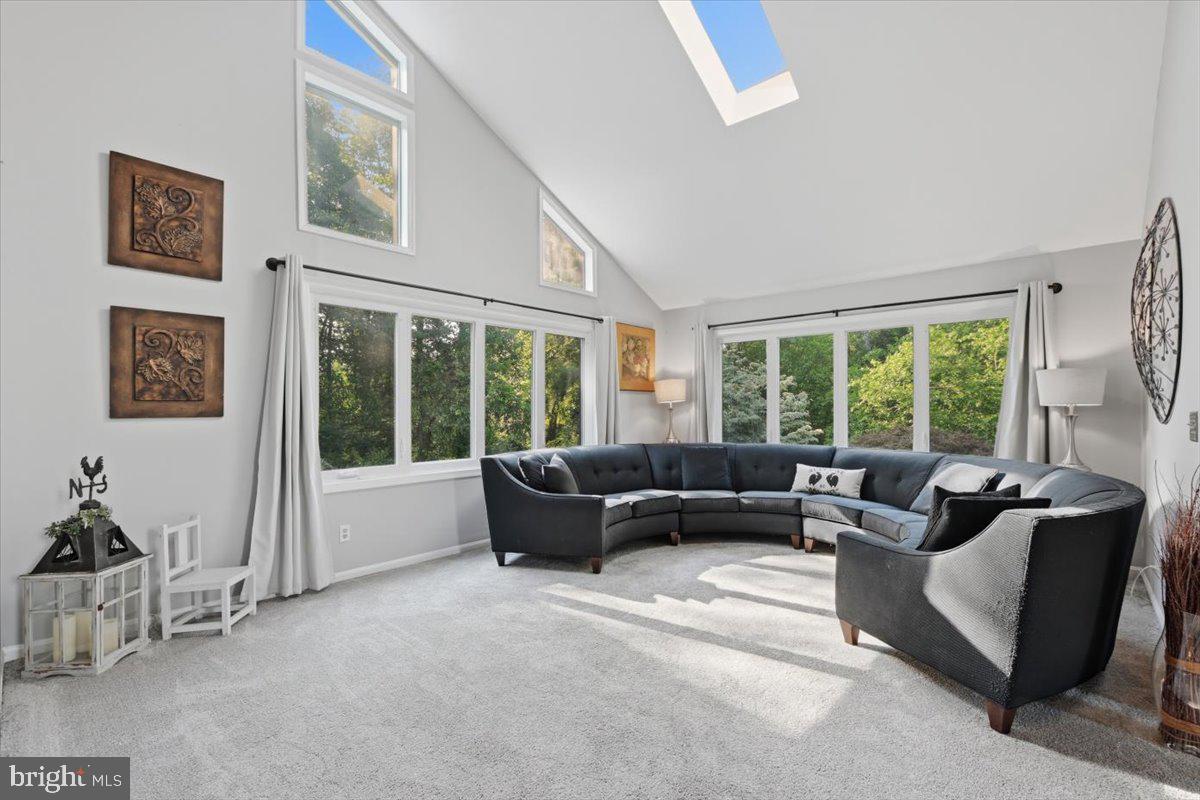
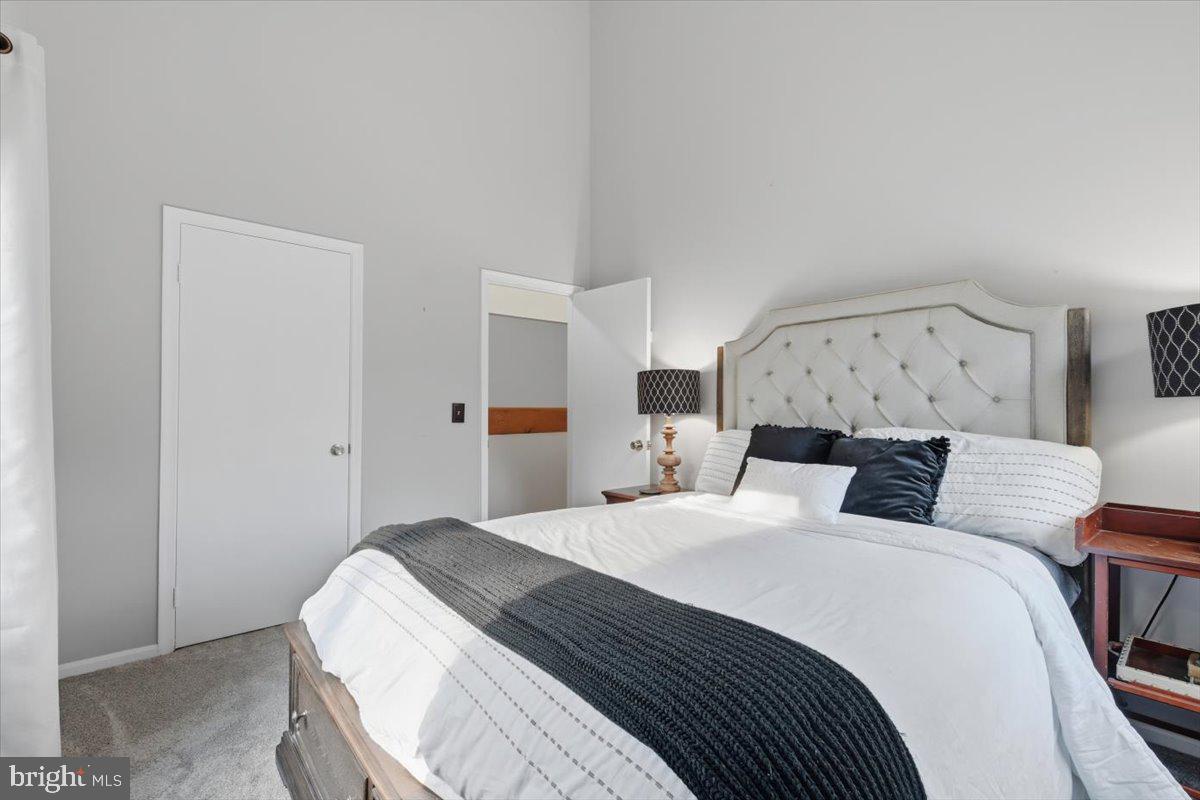
Welcome to 4366 Stepney Drive, a private retreat set on 1.83 acres in Gainesville with the perfect blend of peaceful country living and convenient access to Northern Virginia amenities. This well-maintained contemporary home offers an open and inviting floor plan with vaulted ceilings, skylights, hardwood flooring, generous natural light, and comfortable living spaces designed for everyday living and entertaining. The recently remodeled kitchen features stainless steel appliances, quartz counter tops and plenty of room to gather. The home offers 3 bedrooms, 3 full baths, and a finished lower level with a flexible bonus room ideal for a home office, guest space, gym, library, playroom, or den. Enjoy outdoor living from the welcoming front porch, spacious rear deck, fenced yard, and fire pit area, all surrounded by mature landscaping and a serene natural setting. Additional highlights include updated bathrooms, newer windows, French sliding doors, wood burning fireplace and a stream running through the front of the property. A rare opportunity to enjoy space, privacy, and convenience.
/u.realgeeks.media/larsonfineproperties/Logo_1-min.png)
Additional Information
- Subdivision
- Snow Hill
- Taxes
- $6559
- School District
- Prince William County Public Schools
- Elementary School
- Buckland Mills
- Middle School
- Gainesville
- High School
- Gainesville
- Fireplaces
- 1
- Garage
- Yes
- Garage Spaces
- 2
- Heating
- Heat Pump(s)
- Heating Fuel
- Central, Electric
- Cooling
- Ceiling Fan(s), Central A/C, Heat Pump(s)
- Roof
- Architectural Shingle
- Water
- Well
- Sewer
- Septic > # of BR
- Basement
- Yes
Mortgage Calculator
Listing courtesy of Real Broker, LLC. Contact: 8504500442