5554 Barnes Ln, Woodbridge, VA 22193
- $780,000
- 5
- BD
- 4
- BA
- 2,724
- SqFt






- List Price
- $780,000
- Price Change
- ▼ $20,000 1781590074
- Days on Market
- 87
- Status
- ACTIVE UNDER CONTRACT
- MLS#
- VAPW2118110
- Bedrooms
- 5
- Bathrooms
- 4
- Full Baths
- 3
- Half Baths
- 1
- Living Area
- 2,724
- Lot Size (Acres)
- 0.2
- Style
- Colonial
- Year Built
- 2011
- County
- Prince William
- School District
- Prince William County Public Schools
Property Description
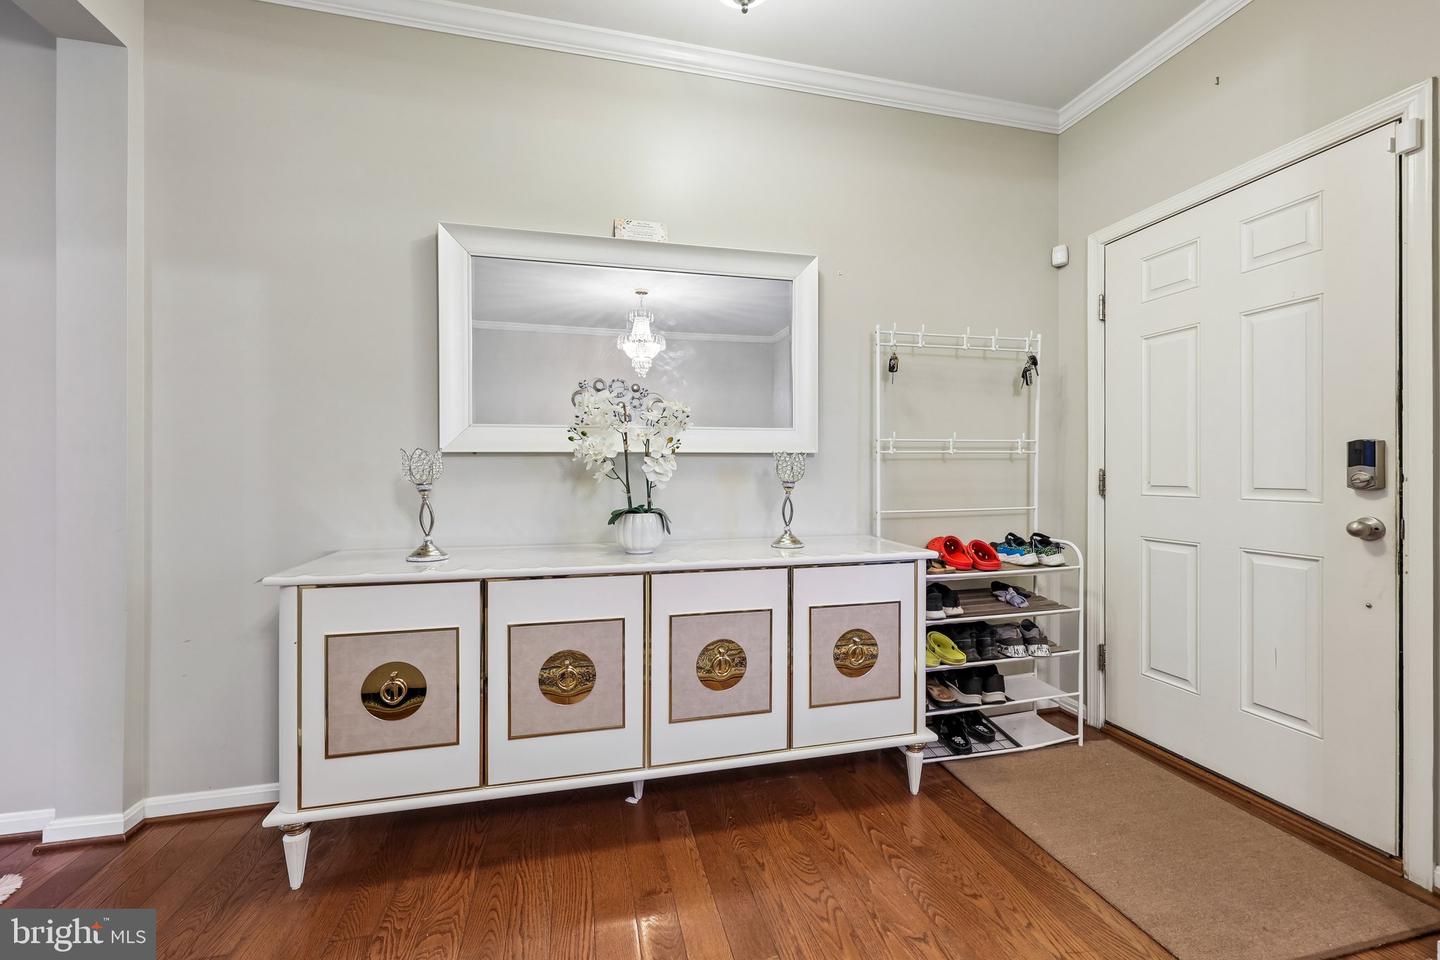
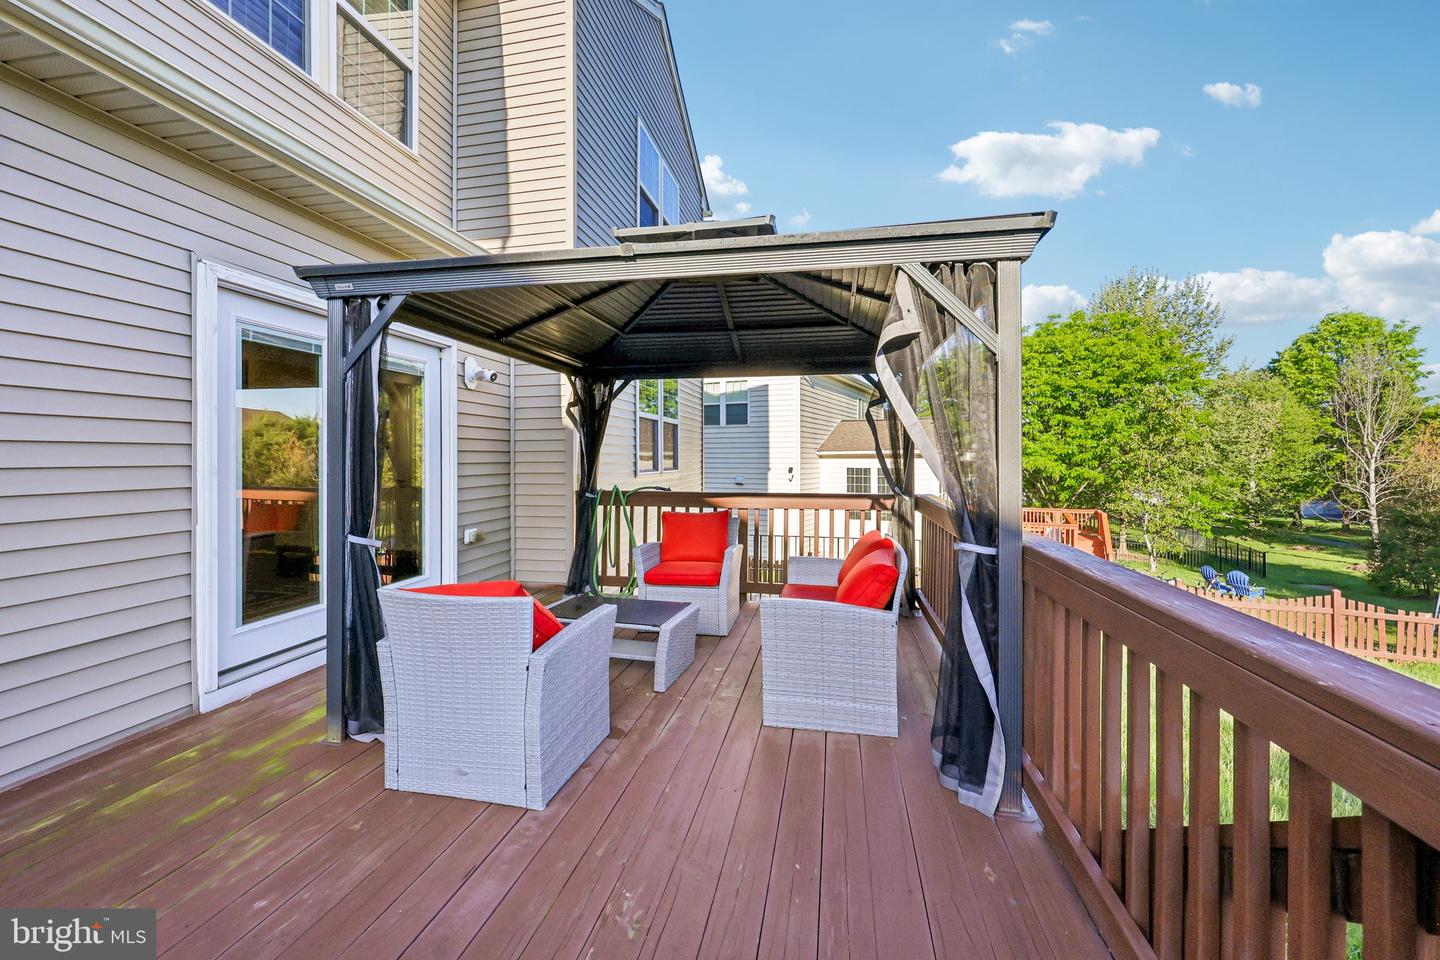
Welcome to 5554 Barnes Lane, a beautifully maintained 5-bedroom, 3.5-bath single-family home in the sought-after Meadows at Barnes Crossing Community. Built in 2011, this home offers a spacious and functional layout with an open-concept main level designed for both everyday living and entertaining. The kitchen features granite countertops, stainless steel appliances, and a large center island, all flowing seamlessly into the living and dining areas. Upstairs, the primary suite includes a private ensuite bath, complemented by generously sized secondary bedrooms and a versatile loft area that can serve as additional living space, a home office, or a playroom. The fully finished walkout basement adds significant flexibility, featuring a large rec room, an additional bedroom, and a full bath—ideal for guests or extended living arrangements. Outdoor living is just as inviting, with a spacious deck overlooking a large, flat, fully fenced backyard. Located in a well-established neighborhood with community amenities, this home is also conveniently positioned near major commuter routes including I-95, as well as shopping, dining, and entertainment options such as Potomac Mills and Stonebridge at Potomac Town Center. This home offers a well-rounded combination of space, functionality, and location in one of Woodbridge’s most convenient areas.
/u.realgeeks.media/larsonfineproperties/Logo_1-min.png)
Additional Information
- Subdivision
- The Meadows At Barnes Cr
- Taxes
- $6879
- HOA Fee
- $135
- HOA Frequency
- Monthly
- Interior Features
- Bathroom - Jetted Tub, Bathroom - Soaking Tub, Carpet, Ceiling Fan(s), Floor Plan - Open, Formal/Separate Dining Room, Kitchen - Island, Recessed Lighting
- Amenities
- Common Grounds
- School District
- Prince William County Public Schools
- Elementary School
- Kyle R Wilson
- Middle School
- George M. Hampton
- High School
- Charles J. Colgan Senior
- Fireplaces
- 1
- Garage
- Yes
- Garage Spaces
- 2
- Exterior Features
- Exterior Lighting, Sidewalks
- Community Amenities
- Common Grounds
- View
- Street
- Heating
- Central
- Heating Fuel
- Natural Gas
- Cooling
- Central A/C
- Roof
- Shingle
- Water
- Public
- Sewer
- Public Sewer
- Basement
- Yes
Mortgage Calculator
Listing courtesy of Samson Properties. Contact: 7033788810