13484 Fieldstone Way, Gainesville, VA 20155
- $669,990
- 2
- BD
- 2
- BA
- 2,128
- SqFt


- List Price
- $669,990
- Days on Market
- 46
- Status
- ACTIVE
- MLS#
- VAPW2118730
- Bedrooms
- 2
- Bathrooms
- 2
- Full Baths
- 2
- Living Area
- 2,128
- Lot Size (Acres)
- 0.14
- Style
- Colonial
- Year Built
- 2004
- County
- Prince William
- School District
- Prince William County Public Schools
Property Description
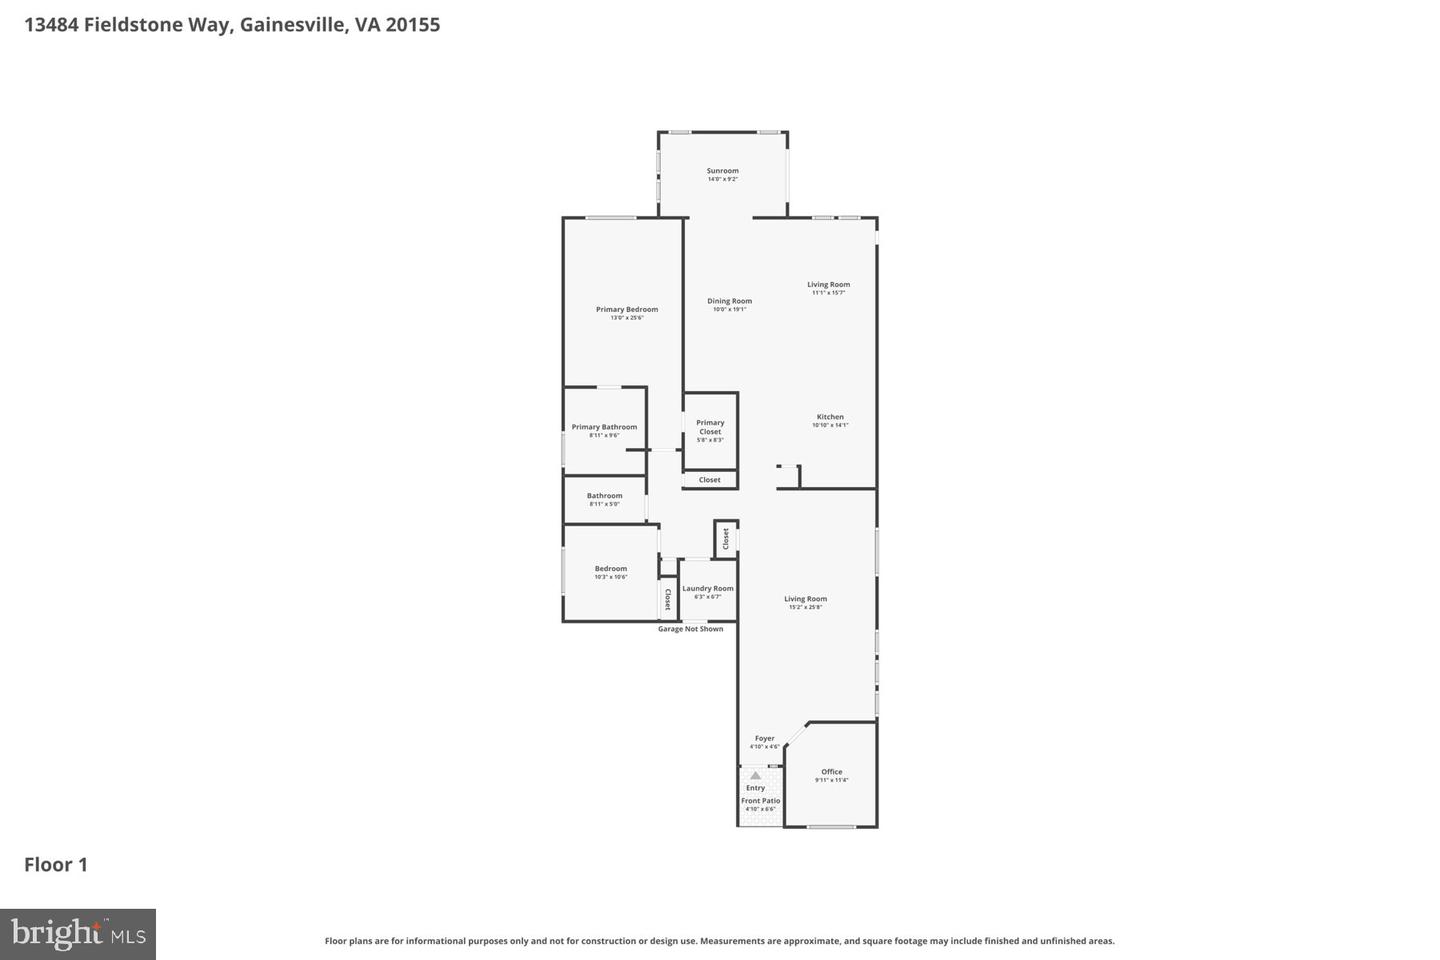
Impeccable 2BR/2BA single family home in Sought-After 55+ Heritage Hunt! Gleaming hardwood floors greet you as you enter the inviting foyer of this meticulously maintained home built. A private library/study and formal dining room offer versatile living spaces, while the expansive family room with abundant natural light is perfect for relaxing or entertaining. The bright kitchen features new appliances, tons of cabinets and a spacious breakfast area that opens to a stunning morning room with cathedral ceilings. The spacious primary suite boasts a luxurious bath with garden tub and separate shower. Second bedroom is ideal for guests. Step outside to a gorgeous deck — perfect for relaxing or entertaining. Bonus features include a Honeywell air filtration system and irrigation/lawn sprinkler system. HOA covers access to Heritage Hunt's resort-style amenities — golf, indoor/outdoor pools, fitness center, tennis, and more. Turnkey and move-in ready — this one won't last! Seeing is believing!
/u.realgeeks.media/larsonfineproperties/Logo_1-min.png)
Additional Information
- Subdivision
- Heritage Hunt
- Taxes
- $5048
- HOA Fee
- $477
- HOA Frequency
- Monthly
- Interior Features
- Family Room Off Kitchen, Combination Dining/Living, Breakfast Area, Crown Moldings, Primary Bath(s), Window Treatments, Wood Floors, Recessed Lighting, Floor Plan - Open, Floor Plan - Traditional
- Amenities
- Club House, Common Grounds, Community Center, Gated Community, Golf Club, Golf Course Membership Available, Jog/Walk Path, Party Room, Retirement Community, Tennis Courts, Security
- School District
- Prince William County Public Schools
- Elementary School
- Tyler
- Middle School
- Bull Run
- High School
- Gainesville
- Garage
- Yes
- Garage Spaces
- 2
- Exterior Features
- Underground Lawn Sprinkler
- Community Amenities
- Club House, Common Grounds, Community Center, Gated Community, Golf Club, Golf Course Membership Available, Jog/Walk Path, Party Room, Retirement Community, Tennis Courts, Security
- View
- Garden/Lawn, Scenic Vista
- Heating
- Forced Air
- Heating Fuel
- Natural Gas
- Cooling
- Ceiling Fan(s), Central A/C
- Utilities
- Cable TV Available
- Water
- Public
- Sewer
- Public Sewer
- Room Level
- Kitchen: Main, Other: Main, Breakfast Room: Main, Laundry: Unspecified, Mud Room: Unspecified, Family Room: Main, Living Room: Main, Primary Bedroom: Main, Dining Room: Main, Library: Main, Bedroom 2: Main, Foyer: Main, Sun/Florida Room: Unspecified, Study: Unspecified
Mortgage Calculator
Listing courtesy of RE/MAX Gateway, LLC. Contact: (703) 652-5777