8678 Sycamore Springs Way, Manassas, VA 20112
- $1,350,000
- 5
- BD
- 5
- BA
- 3,666
- SqFt






- List Price
- $1,350,000
- Price Change
- ▼ $5,000 1784845243
- Days on Market
- 67
- Status
- ACTIVE
- MLS#
- VAPW2120314
- Bedrooms
- 5
- Bathrooms
- 5
- Full Baths
- 4
- Half Baths
- 1
- Living Area
- 3,666
- Lot Size (Acres)
- 1.02
- Style
- Colonial
- Year Built
- 2024
- County
- Prince William
- School District
- Prince William County Public Schools
Property Description
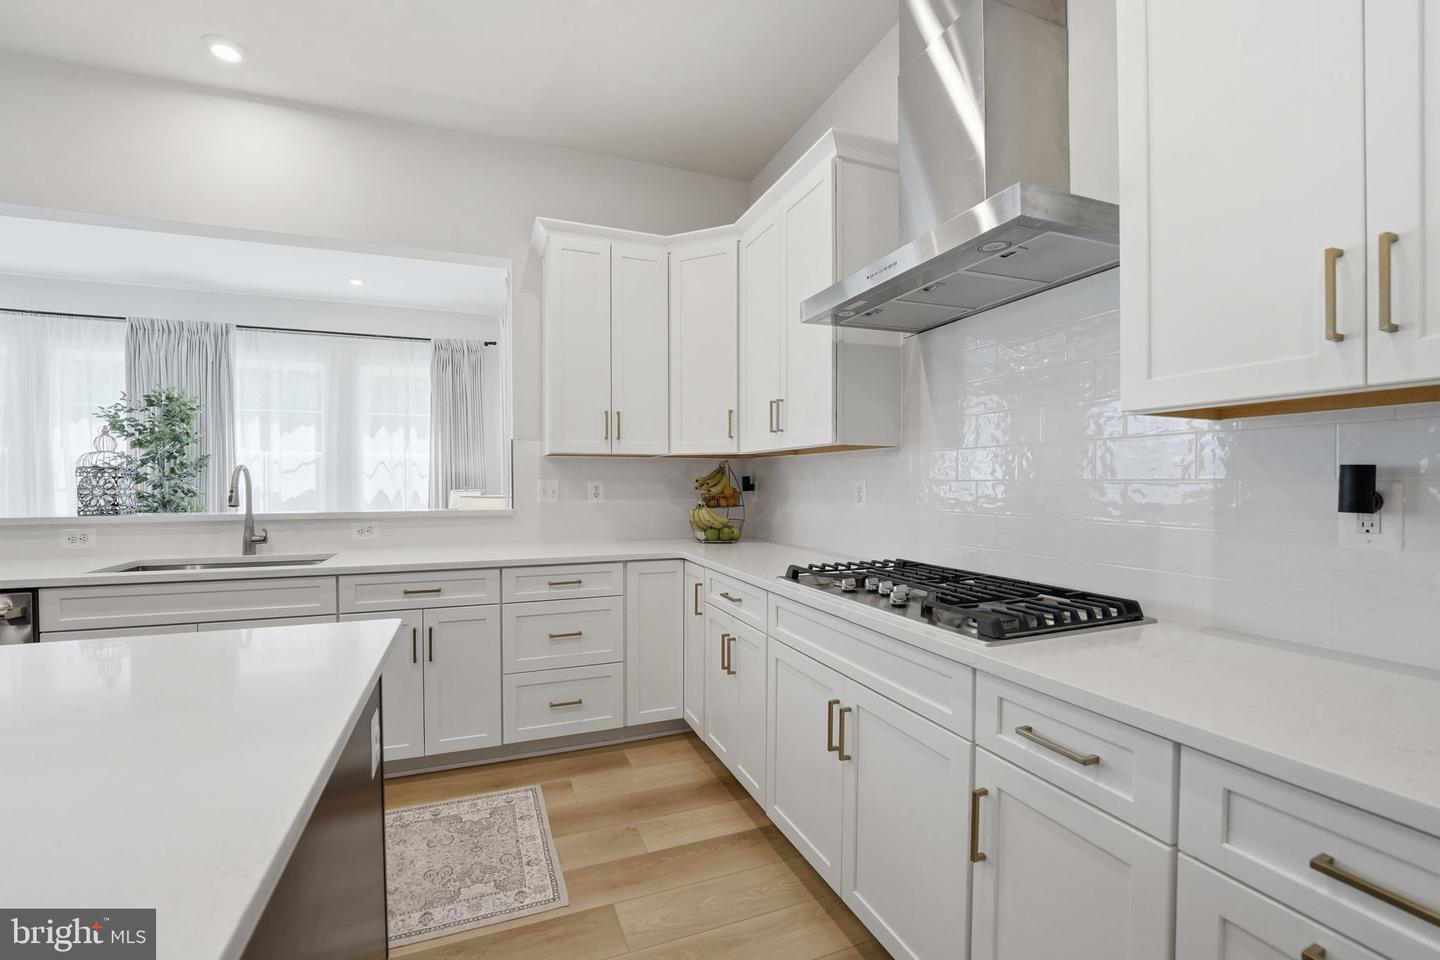
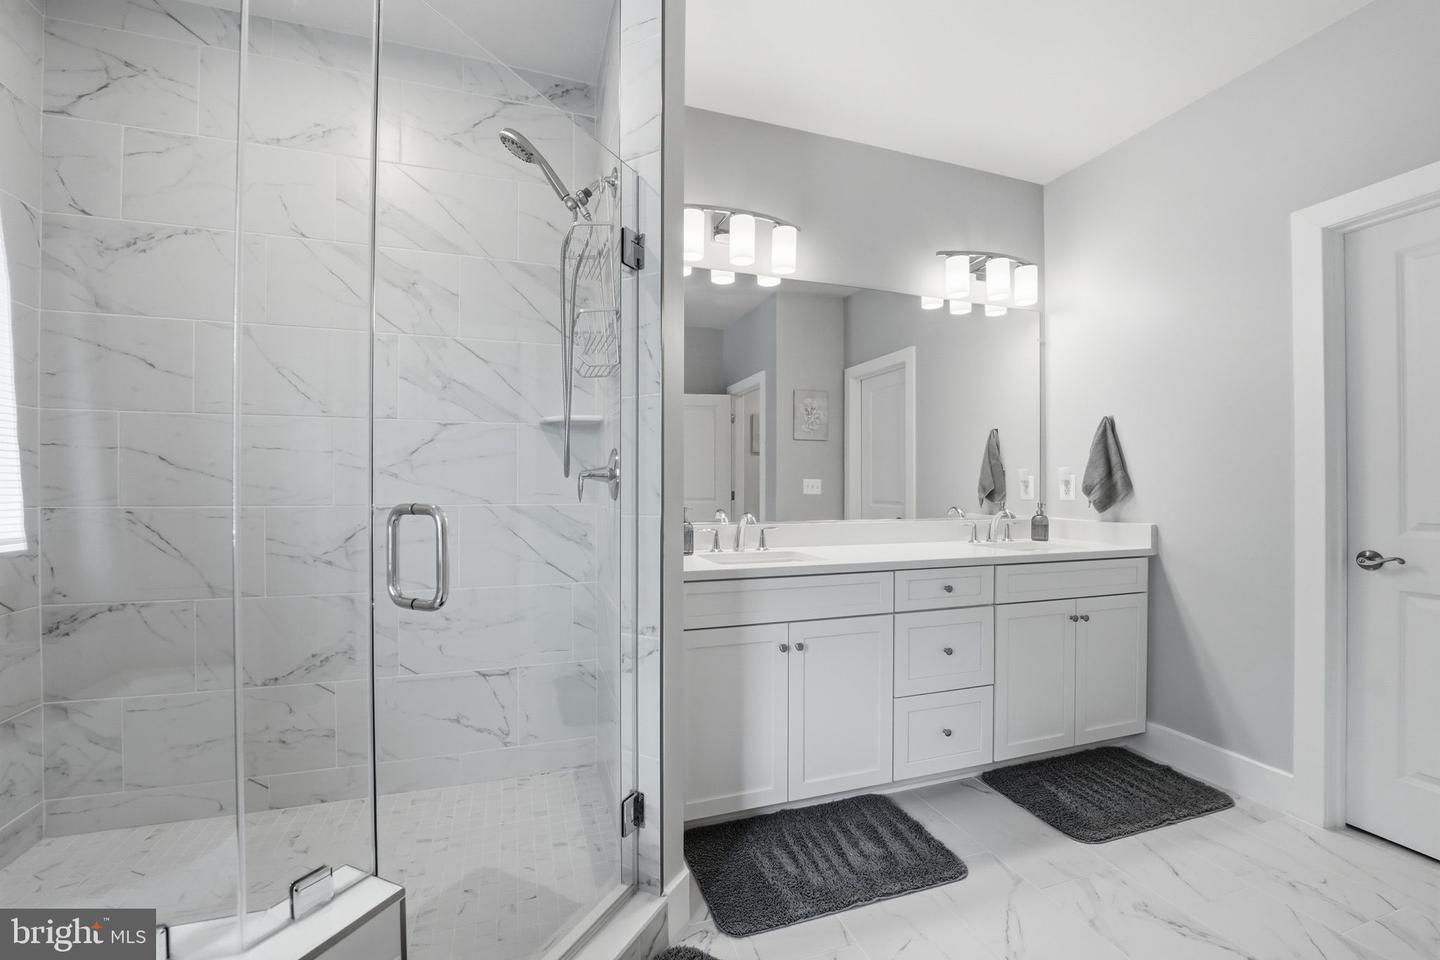
Experience impressive luxury in the highly sought‑after Preserve at Long Branch community. This exceptional Stanley Martin estate home showcases modern elegance paired with timeless, upgraded finishes throughout. Perfectly situated on a pristine 1.02 Acre homesite, the home welcomes you with a charming front porch that sets the stage for the refined interiors beyond. Inside, a handsome private office with French doors and an elegant formal dining room create the perfect setting for both sophisticated entertaining and everyday comfort. The gourmet kitchen is a true showpiece, offering remarkable scale and functionality with an oversized quartz island, custom cabinetry colors, upgraded appliances, and abundant storage. The open layout flows effortlessly into the cozy family room and the bright sunroom, which leads to an impressive outdoor living area. The retreat‑like owner’s suite delivers exceptional luxury, featuring a spacious sitting room ideal for unwinding and relaxing. A separate guest suite, along with two additional bedrooms and two full bathrooms, provides generous accommodations for family and visitors. The expansive lower level offers a wide‑open layout, complete with an additional bedroom and full bathroom—perfect for guests seeking privacy and comfort. Step outside to your private, tree‑lined sanctuary, highlighted by an extensive hardscaped walkway and patio with a wood‑burning fire pit. The large Trex deck and screened‑in patio below offer multiple spaces for extended outdoor living and year‑round enjoyment. Located within the prestigious Preserve at Long Branch community, residents experience the perfect balance of peaceful luxury living and everyday convenience. Surrounded by wooded beauty, 150 acres of conservation land, and 2.5 miles of scenic trails, this sought-after neighborhood offers a private, natural setting with exceptional commuter accessibility. Ideally situated just minutes from two VRE rail stations providing service into Alexandria, Crystal City, the Pentagon, Bristow, and Washington, D.C., the community delivers outstanding connectivity for Northern Virginia commuters. Residents also enjoy convenient access to Historic Downtown Manassas, featuring a vibrant mix of shops, restaurants, breweries, and entertainment, as well as nearby I-95 for seamless travel throughout Northern Virginia and into Washington, D.C. Notable upgrades include: Smart Home System; Trex Deck with Screened‑In Patio; Storage Shed; Extended Driveway; B‑Hyve Smart Irrigation System; Insulated Garage Doors; Gutter Covers; Three‑Car Garage; EV Charger Outlet; Solar Panels
/u.realgeeks.media/larsonfineproperties/Logo_1-min.png)
Additional Information
- Subdivision
- None Available
- Taxes
- $10176
- HOA Fee
- $90
- HOA Frequency
- Monthly
- Interior Features
- Breakfast Area, Ceiling Fan(s), Dining Area, Floor Plan - Open, Kitchen - Gourmet, Sprinkler System, Window Treatments, Bathroom - Soaking Tub, Bathroom - Walk-In Shower, Crown Moldings, Family Room Off Kitchen, Formal/Separate Dining Room, Kitchen - Island, Kitchen - Table Space, Pantry, Recessed Lighting, Upgraded Countertops, Wainscotting, Walk-in Closet(s), Wood Floors
- School District
- Prince William County Public Schools
- Elementary School
- The Nokesville School
- Middle School
- The Nokesville School
- High School
- Brentsville District
- Fireplaces
- 1
- Fireplace Description
- Gas/Propane, Mantel(s)
- Flooring
- Carpet, Ceramic Tile, Luxury Vinyl Plank
- Garage
- Yes
- Garage Spaces
- 3
- Exterior Features
- Bump-outs, Extensive Hardscape, Exterior Lighting, Gutter System, Stone Retaining Walls, Underground Lawn Sprinkler, Secure Storage, Sidewalks
- View
- Garden/Lawn, Trees/Woods, Scenic Vista
- Heating
- Central, Energy Star Heating System, Heat Pump(s)
- Heating Fuel
- Electric
- Cooling
- Central A/C
- Roof
- Architectural Shingle
- Utilities
- Under Ground
- Water
- Public
- Sewer
- Public Sewer
- Room Level
- Family Room: Main, Study: Main, Dining Room: Main, Kitchen: Main, Breakfast Room: Main, Sun/Florida Room: Main, Foyer: Main, Mud Room: Main, Recreation Room: Lower 1, Full Bath: Lower 1, Bedroom 5: Lower 1, Primary Bedroom: Upper 1, Primary Bathroom: Upper 1, Bedroom 2: Upper 1, Bedroom 3: Upper 1, Bedroom 4: Upper 1, Bathroom 2: Upper 1, Bathroom 3: Upper 1, Half Bath: Main, Exercise Room: Lower 1, Game Room: Lower 1, Storage Room: Lower 1
- Basement
- Yes
Mortgage Calculator
Listing courtesy of Fawn Lake Real Estate Company. Contact: 540-907-2712