13928 Real Quite Ct, Gainesville, VA 20155
- $690,000
- 3
- BD
- 3
- BA
- 2,520
- SqFt








- List Price
- $690,000
- Price Change
- ▼ $25,000 1783970457
- Days on Market
- 53
- Status
- ACTIVE
- MLS#
- VAPW2121278
- Bedrooms
- 3
- Bathrooms
- 3
- Full Baths
- 3
- Living Area
- 2,520
- Lot Size (Acres)
- 0.13
- Style
- Loft, Raised Ranch/Rambler
- Year Built
- 2007
- County
- Prince William
- School District
- Prince William County Public Schools
Property Description
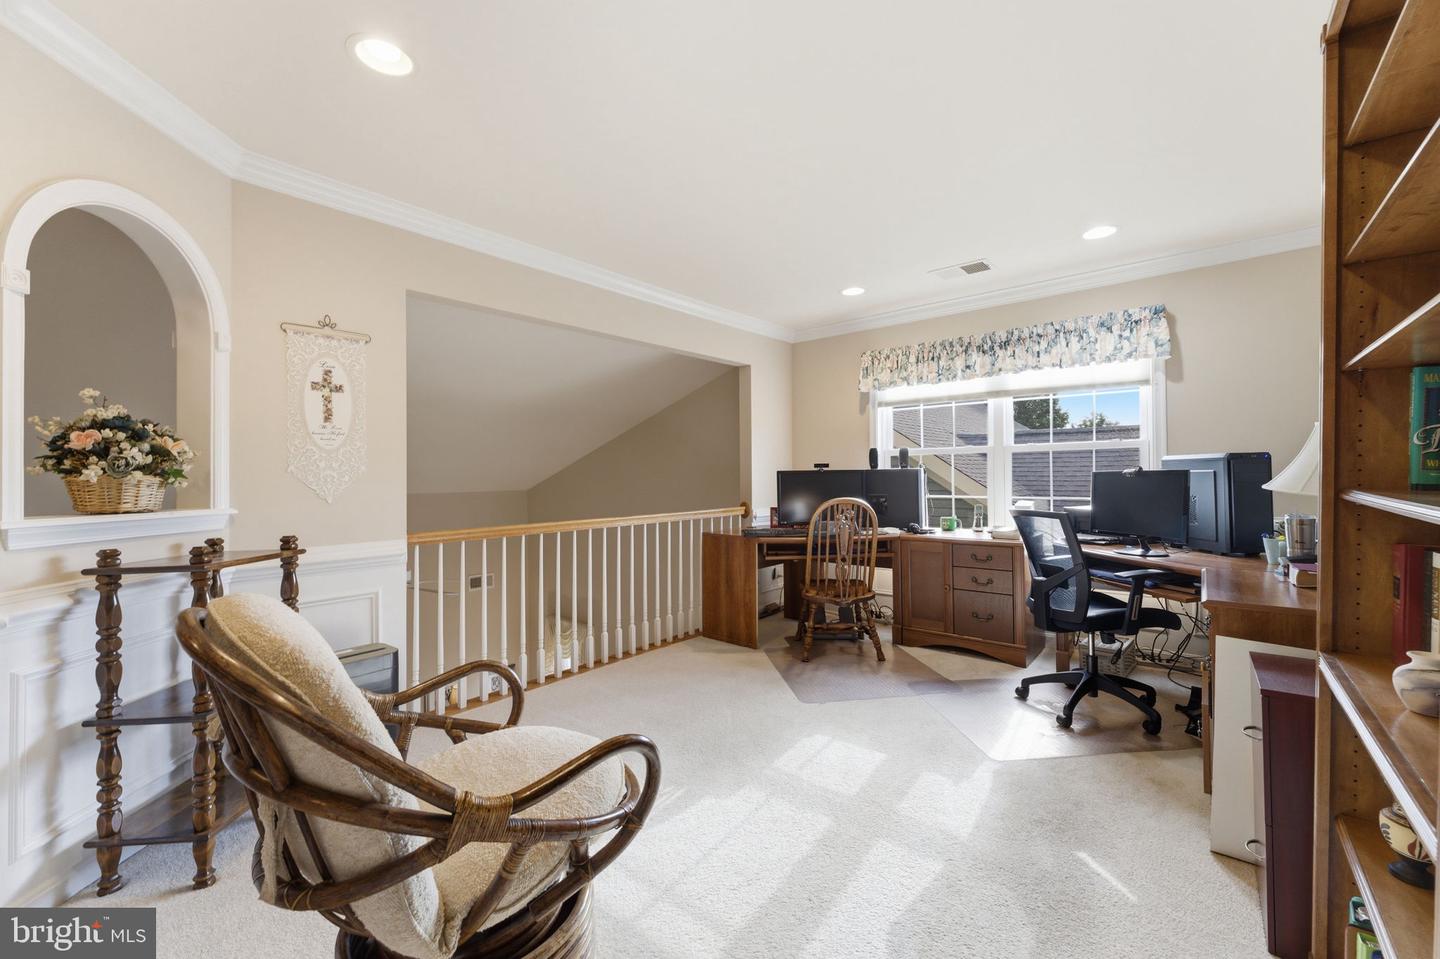
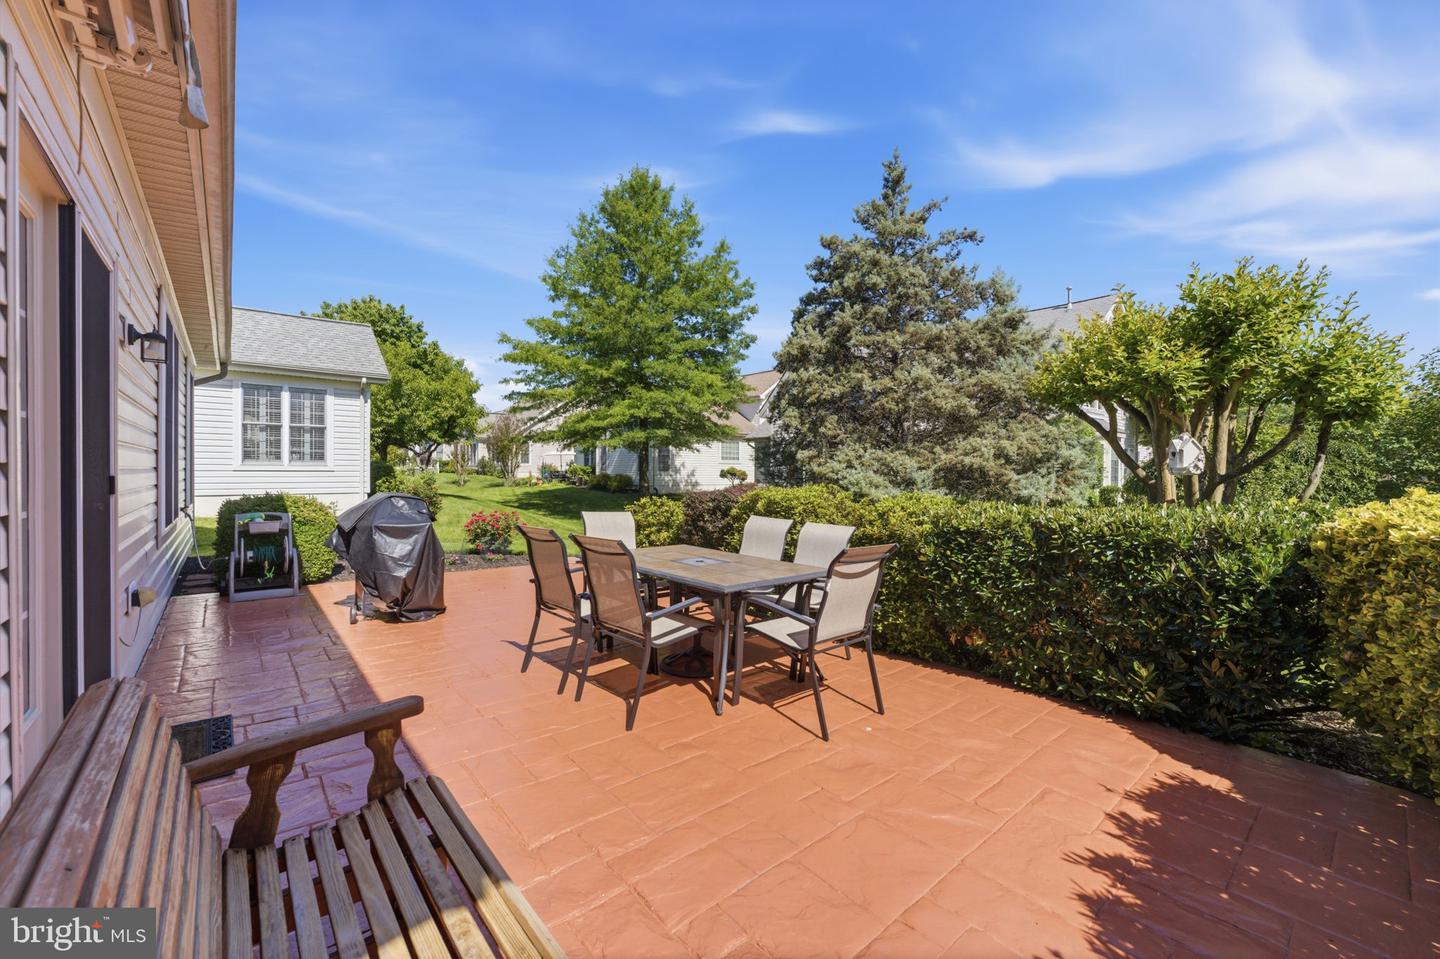
Welcome to 13928 Real Quite Court, a meticulously maintained home nestled in the sought-after Heritage Hunt community of Gainesville, Virginia, tucked away at the end of a quiet cul-de-sac. This stunning 2,520 sq ft Danbury II model offers 3 bedrooms and 3 full baths, featuring a convenient main-level primary suite plus a versatile loft — perfect for a home office, hobby space, or guest retreat. The sellers have invested thoughtfully throughout, so the big-ticket items are already done: a newer roof (2016), brand new HVAC system (heater 2025, A/C 2026), gorgeous wood and stone tile flooring (2022), carpets professionally cleaned (2026), fresh paint in every room (2020), and a showstopper master bath featuring marble tile and glass shower doors (2023) with a freshly framed mirror and polished vanity (2026). The kitchen shines with a new cooktop and Advantium oven/microwave (both 2025), plus a refrigerator and dishwasher replaced in 2021. Plantation shutters and custom drapes add timeless elegance throughout. Outside, enjoy a stamped concrete patio, retractable awning, brick entrance walkway, and professional landscaping — all freshly power washed and roof-cleaned this year, with lawn fertilizer service prepaid for the season. Additional highlights include a whole-house surge protector, ceiling fans, custom cabinetry in the laundry room and garage, air ducts and dryer vents professionally cleaned in 2026, and a LiftMaster garage opener with overhead storage. Owned by non-smokers with no pets.
/u.realgeeks.media/larsonfineproperties/Logo_1-min.png)
Additional Information
- Subdivision
- Heritage Hunt
- Taxes
- $5997
- HOA Fee
- $420
- HOA Frequency
- Monthly
- Amenities
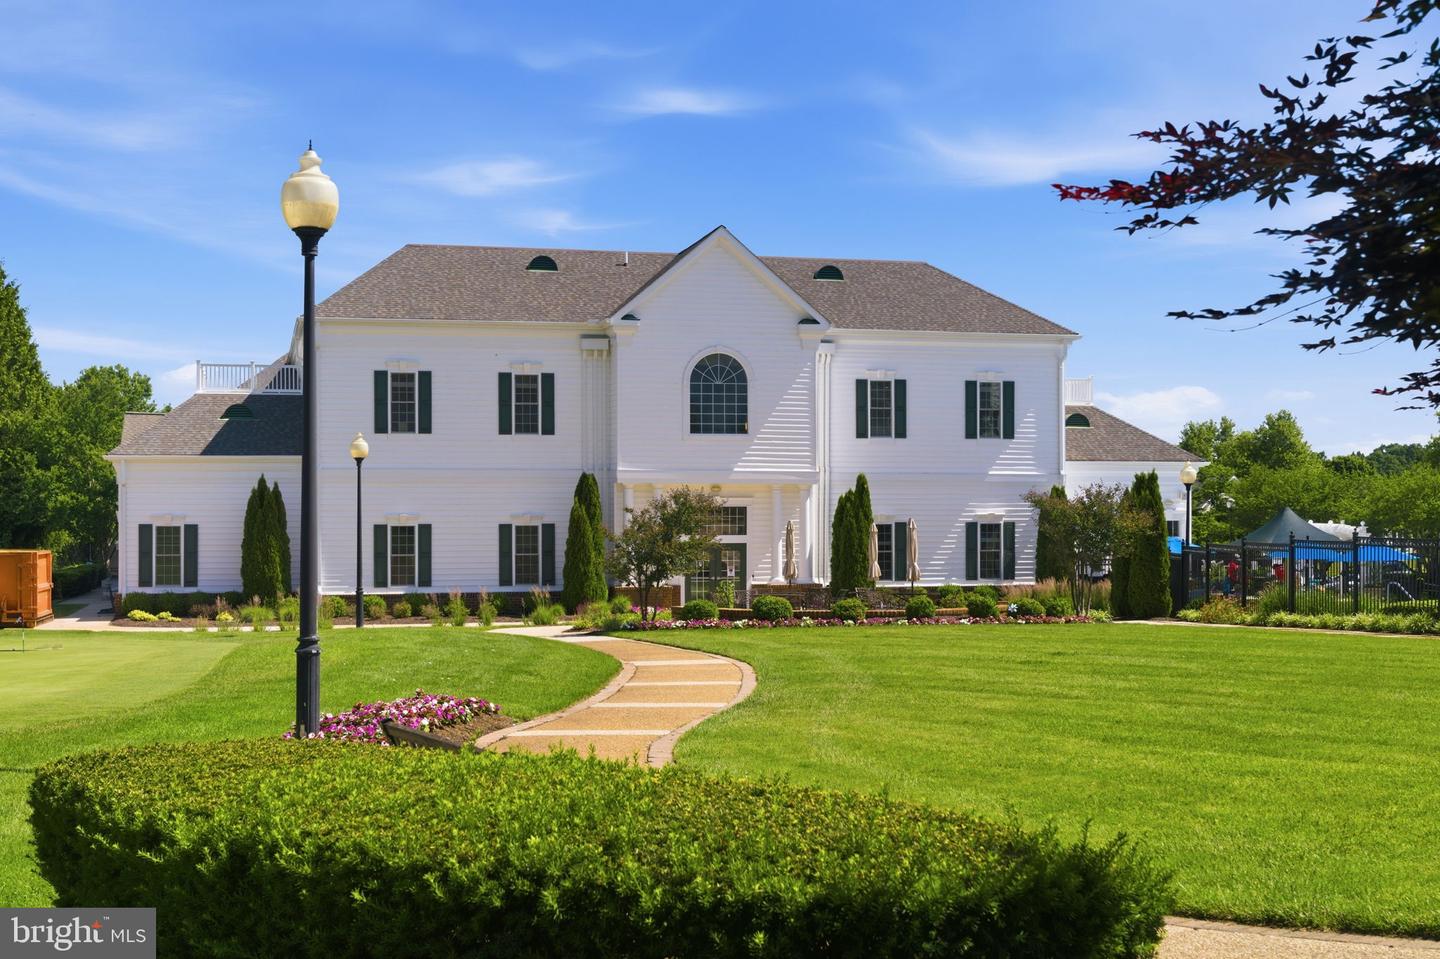
- Bar/Lounge, Billiard Room, Cable, Club House, Common Grounds, Dining Rooms, Exercise Room, Fitness Center, Gated Community, Golf Course, Golf Course Membership Available, Jog/Walk Path, Library, Meeting Room, Party Room, Pickleball Courts, Pool - Indoor, Pool - Outdoor, Putting Green, Retirement Community, Tennis Courts
- School District
- Prince William County Public Schools
- Fireplaces
- 1
- Fireplace Description
- Fireplace - Glass Doors, Mantel(s), Screen
- Flooring
- Ceramic Tile, Carpet, Hardwood, Marble
- Garage
- Yes
- Garage Spaces
- 2
- Exterior Features
- Sidewalks
- Community Amenities
- Bar/Lounge, Billiard Room, Cable, Club House, Common Grounds, Dining Rooms, Exercise Room, Fitness Center, Gated Community, Golf Course, Golf Course Membership Available, Jog/Walk Path, Library, Meeting Room, Party Room, Pickleball Courts, Pool - Indoor, Pool - Outdoor, Putting Green, Retirement Community, Tennis Courts
- Heating
- Forced Air
- Heating Fuel
- Natural Gas
- Cooling
- Central A/C
- Roof
- Asphalt
- Utilities
- Cable TV, Natural Gas Available, Phone
- Water
- Public
- Sewer
- Public Sewer
- Room Level
- Living Room: Main, Primary Bedroom: Main, Bedroom 2: Main, Kitchen: Main, Bedroom 3: Upper 1, Other: Upper 1, Breakfast Room: Main, 2nd Stry Fam Ovrlk: Unspecified, Dining Room: Main, Study: Unspecified, Laundry: Unspecified, Family Room: Main, Bedroom 6: Unspecified, Loft: Unspecified, Foyer: Main, Storage Room: Unspecified, Attic: Unspecified, Mud Room: Unspecified
Mortgage Calculator
Listing courtesy of Samson Properties. Contact: 7039352308