4508 Dodds Mill Dr, Haymarket, VA 20169
- $2,275,000
- 7
- BD
- 8
- BA
- 6,578
- SqFt










- List Price
- $2,275,000
- Days on Market
- 6
- Status
- PENDING
- MLS#
- VAPW2121446
- Bedrooms
- 7
- Bathrooms
- 8
- Full Baths
- 7
- Half Baths
- 1
- Living Area
- 6,578
- Lot Size (Acres)
- 2.21
- Style
- Colonial
- Year Built
- 2015
- County
- Prince William
- School District
- Prince William County Public Schools
Property Description
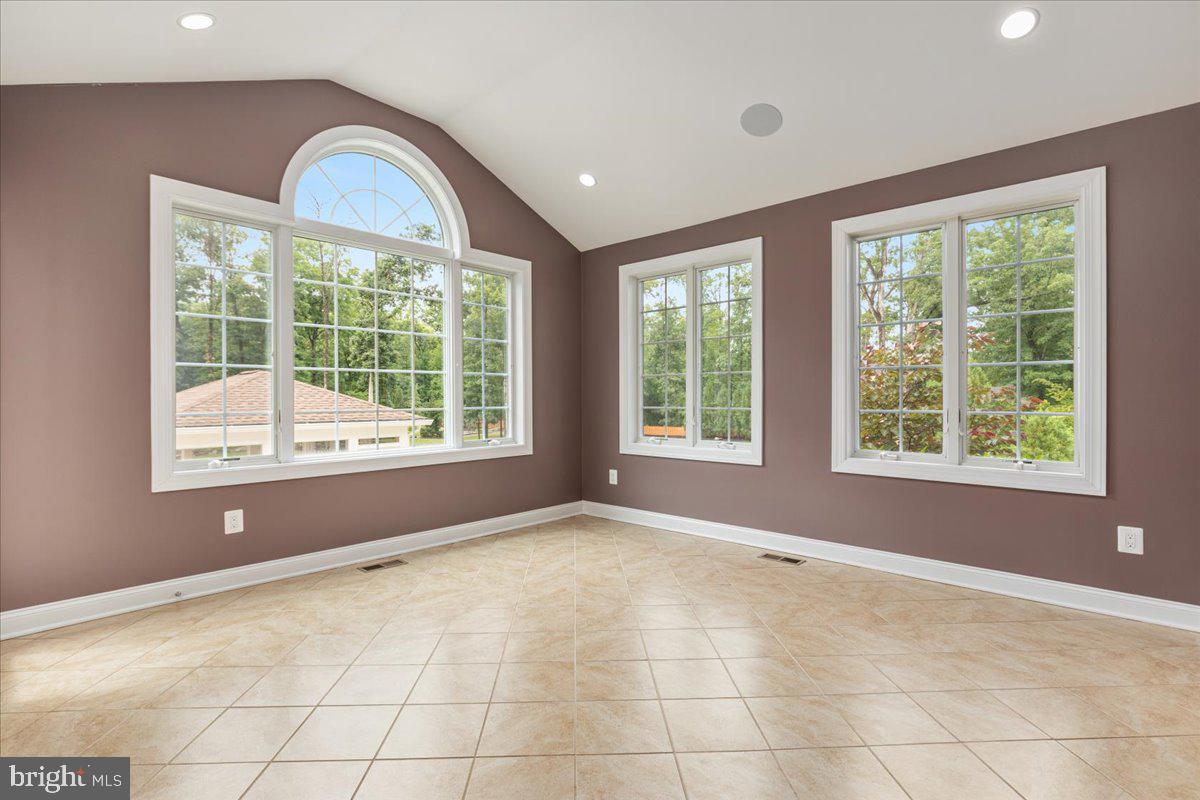
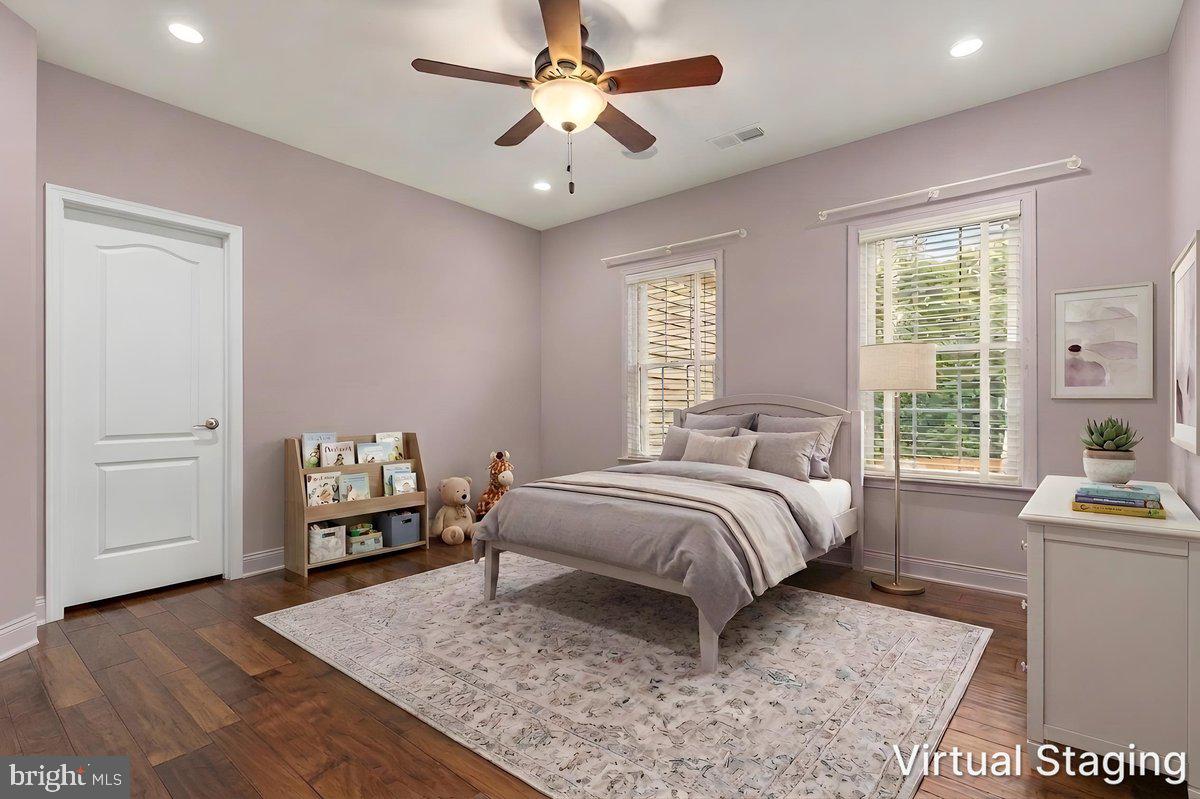
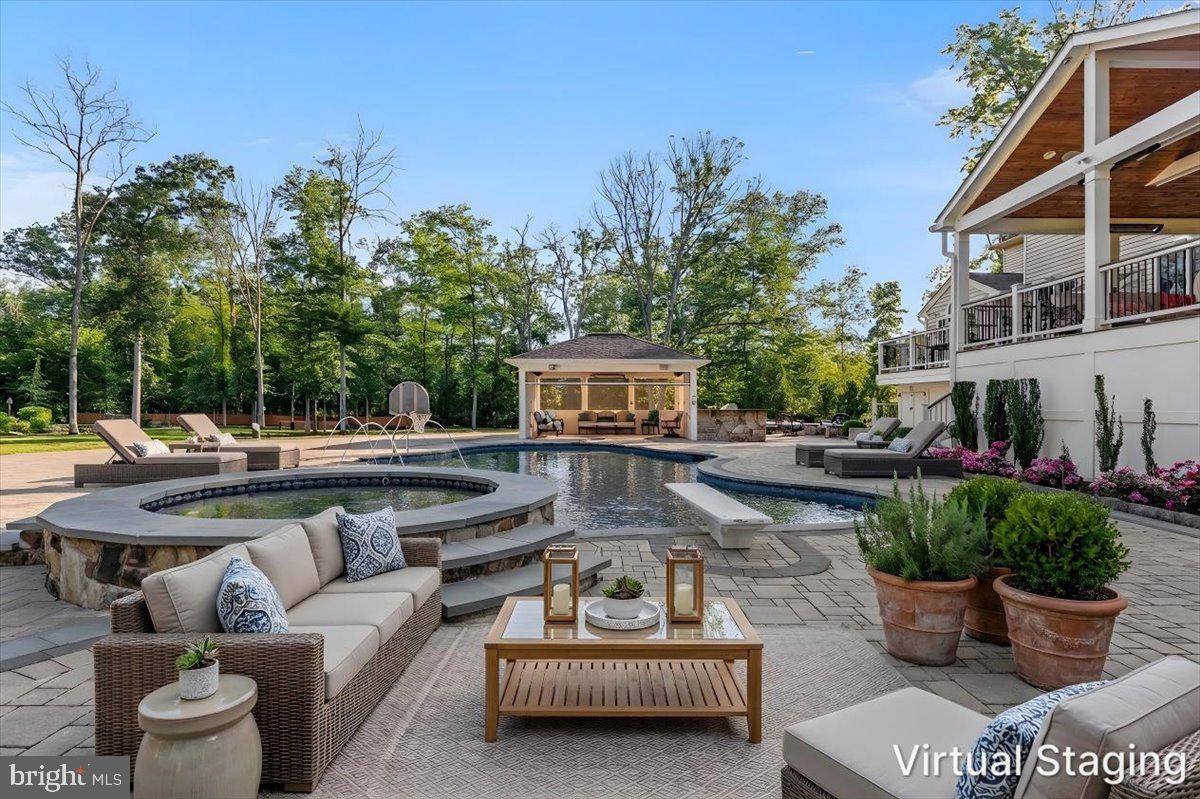
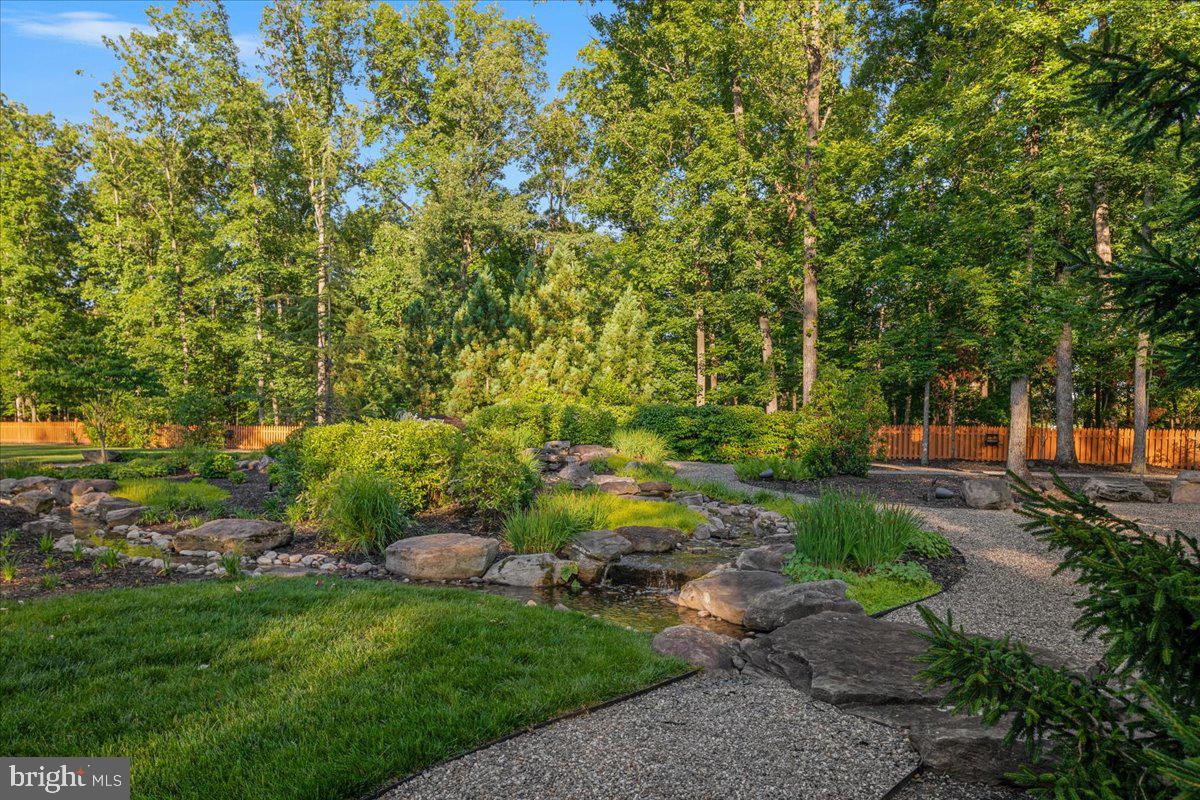
**Accepting Back Up Offers***Priced at Appraised Value*Welcome to the most extraordinary luxury estate in Dominion Valley. Perfectly positioned on the community's largest homesite, a breathtaking 2.21-acre private retreat, this exceptional property offers expansive luxury living, resort-style outdoor amenities and a highly sought-after multigen suite designed for today's lifestyle. Set on a spectacular homesite bordered by community common area on three sides, creating a rare park-like setting, this one-of-a-kind property offers unparalleled privacy, stunning natural surroundings, and the feeling of a private estate while enjoying all the benefits of Dominion Valley's premier gated golf course community. From the moment you arrive, you'll discover a home designed for both grand entertaining and comfortable everyday living. The gourmet chef's kitchen is the heart of the home, featuring a built-in Monogram refrigerator, double wall ovens, two dishwashers, upgraded cabinetry, granite, oversized island, under-cabinet lighting, and sun-filled solarium addition with skylights and French doors leading to the outdoor living spaces. Elegant formal rooms, a private office with custom built-ins, a conservatory, Palm Beach sunroom, and expansive family room with coffered ceilings and stacked stone fireplace create endless possibilities for gathering, working, and relaxing. One of the home's most desirable features is the private main-level multigen suite complete with its own living room, spacious bedroom, luxury bath, walk-in closet, and private entrances to both the front of the home and rear deck, making it ideal for extended family, an au pair, or private home office. A second main-level bedroom with en-suite bath provides even more flexibility. The luxurious primary suite is a true retreat featuring a sitting room with a dramatic two-sided fireplace, dual walk-in closets, and a spa-inspired bath with soaking tub, oversized walk-in shower, skylight, and dual vanities. Upstairs, additional generously sized bedrooms offer en-suite baths and abundant closet space. The finished lower level provides incredible recreation space with 9-foot ceilings, full bath, future wet bar and 2nd bathroom rough-in, extensive storage, and home theater wiring. Step outside and experience what truly sets this property apart. The backyard is a private resort unlike anything else available in Dominion Valley. Enjoy the spectacular heated saltwater gunite pool with, fountains, diving board, sun shelf, built-in basketball hoop, and an oversized spa with waterfall. Entertain year-round from the covered pavilion with Phantom screens, heaters, and ceiling fans. Additional outdoor features include an outdoor kitchen with built-in gas grill and beverage refrigerator, covered Trex deck with heaters, fans and gas line for a future built-in gas firepit, wood-burning stone fireplace, gas firepit, pebble lined walking trails, horseshoe pits, Gaga ball pit, basketball hoop, recirculation stream, extensive low-voltage lighting, and an incredible outdoor sound system with approximately 70 backyard speakers. Every detail was thoughtfully designed to create an unforgettable outdoor living experience. Additional highlights include engineered hardwood flooring throughout the main and upper levels, four-zone HVAC, tankless water heater, Control4 smart home automation, zoned irrigation system, invisible fence, extensive hardscape and landscaping, upgraded sump pump with battery backup, and numerous recent system updates. Living in Dominion Valley means enjoying a true resort lifestyle with a championship Arnold Palmer Signature golf course, renovated clubhouse and fitness center, indoor and outdoor pools, tennis and pickleball courts, sports pavilion, trails, fishing ponds, playgrounds, dining, and social events. Conveniently located near I-66, Routes 29, 50, 15, with easy access to shopping, dining, wineries, breweries, and commuter routes.
/u.realgeeks.media/larsonfineproperties/Logo_1-min.png)
Additional Information
- Subdivision
- Dominion Valley Country Club
- Taxes
- $18229
- HOA Fee
- $213
- HOA Frequency
- Monthly
- Stories
- 3
- Interior Features
- Additional Stairway, Breakfast Area, Built-Ins, Butlers Pantry, Carpet, Ceiling Fan(s), Chair Railings, Crown Moldings, Dining Area, Entry Level Bedroom, Family Room Off Kitchen, Floor Plan - Open, Formal/Separate Dining Room, Kitchen - Gourmet, Kitchen - Island, Pantry, Recessed Lighting, Skylight(s), Bathroom - Soaking Tub, Upgraded Countertops, Walk-in Closet(s), Wood Floors, Attic, Kitchen - Table Space, Sprinkler System, Bathroom - Tub Shower, Bathroom - Walk-In Shower, Curved Staircase, Intercom, Kitchen - Eat-In, Primary Bath(s)
- Amenities
- Basketball Courts, Bike Trail, Club House, Common Grounds, Community Center, Dining Rooms, Exercise Room, Fitness Center, Gated Community, Golf Club, Golf Course Membership Available, Golf Course, Jog/Walk Path, Party Room, Pool - Indoor, Pool - Outdoor, Putting Green, Security, Swimming Pool, Tennis Courts, Tot Lots/Playground, Horse Trails, Meeting Room, Pickleball Courts, Picnic Area, Pier/Dock, Volleyball Courts
- School District
- Prince William County Public Schools
- Elementary School
- Gravely
- Middle School
- Ronald Wilson Reagan
- High School
- Battlefield
- Fireplaces
- 3
- Fireplace Description
- Double Sided, Fireplace - Glass Doors, Heatilator, Insert, Mantel(s)
- Flooring
- Carpet, Ceramic Tile, Engineered Wood
- Garage
- Yes
- Garage Spaces
- 2
- Exterior Features
- BBQ Grill, Bump-outs, Extensive Hardscape, Exterior Lighting, Flood Lights, Hot Tub, Secure Storage, Sidewalks, Stone Retaining Walls, Street Lights, Underground Lawn Sprinkler, Water Fountains, Chimney Cap(s), Play Area
- Community Amenities
- Basketball Courts, Bike Trail, Club House, Common Grounds, Community Center, Dining Rooms, Exercise Room, Fitness Center, Gated Community, Golf Club, Golf Course Membership Available, Golf Course, Jog/Walk Path, Party Room, Pool - Indoor, Pool - Outdoor, Putting Green, Security, Swimming Pool, Tennis Courts, Tot Lots/Playground, Horse Trails, Meeting Room, Pickleball Courts, Picnic Area, Pier/Dock, Volleyball Courts
- Pool Description
- Gunite, In Ground, Heated, Pool/Spa Combo, Saltwater
- View
- Trees/Woods, Garden/Lawn
- Heating
- Forced Air, Zoned
- Heating Fuel
- Natural Gas
- Cooling
- Central A/C, Ceiling Fan(s), Programmable Thermostat, Zoned
- Roof
- Architectural Shingle
- Water
- Public
- Sewer
- Public Sewer
- Room Level
- Primary Bedroom: Upper 1, Primary Bathroom: Upper 1, Bedroom 2: Upper 1, Bedroom 3: Upper 1, Bedroom 4: Upper 1, Bedroom 5: Upper 1, Bathroom 2: Upper 1, Bathroom 3: Upper 1, Foyer: Main, Dining Room: Main, Living Room: Main, Sun/Florida Room: Main, Kitchen: Main, Family Room: Main, Laundry: Main, In-Law/auPair/Suite: Main, Additional Bedroom: Main, Half Bath: Main, Office: Main, Full Bath: Lower 1, Recreation Room: Lower 1, Storage Room: Lower 1, Storage Room: Lower 1, Full Bath: Main, Full Bath: Main, Full Bath: Upper 1, Solarium: Main, Mud Room: Main, Conservatory Room: Main
- Basement
- Yes
Mortgage Calculator
Listing courtesy of Keller Williams Realty. Contact: (703) 679-1700