8022 Rocky Run Rd, Gainesville, VA 20155
- $669,999
- 4
- BD
- 3
- BA
- 1,372
- SqFt






- List Price
- $669,999
- Price Change
- ▼ $5,001 1784074096
- Days on Market
- 55
- Status
- ACTIVE UNDER CONTRACT
- MLS#
- VAPW2121730
- Bedrooms
- 4
- Bathrooms
- 3
- Full Baths
- 3
- Living Area
- 1,372
- Lot Size (Acres)
- 0.23
- Style
- Split Level
- Year Built
- 1987
- County
- Prince William
- School District
- Prince William County Public Schools
Property Description
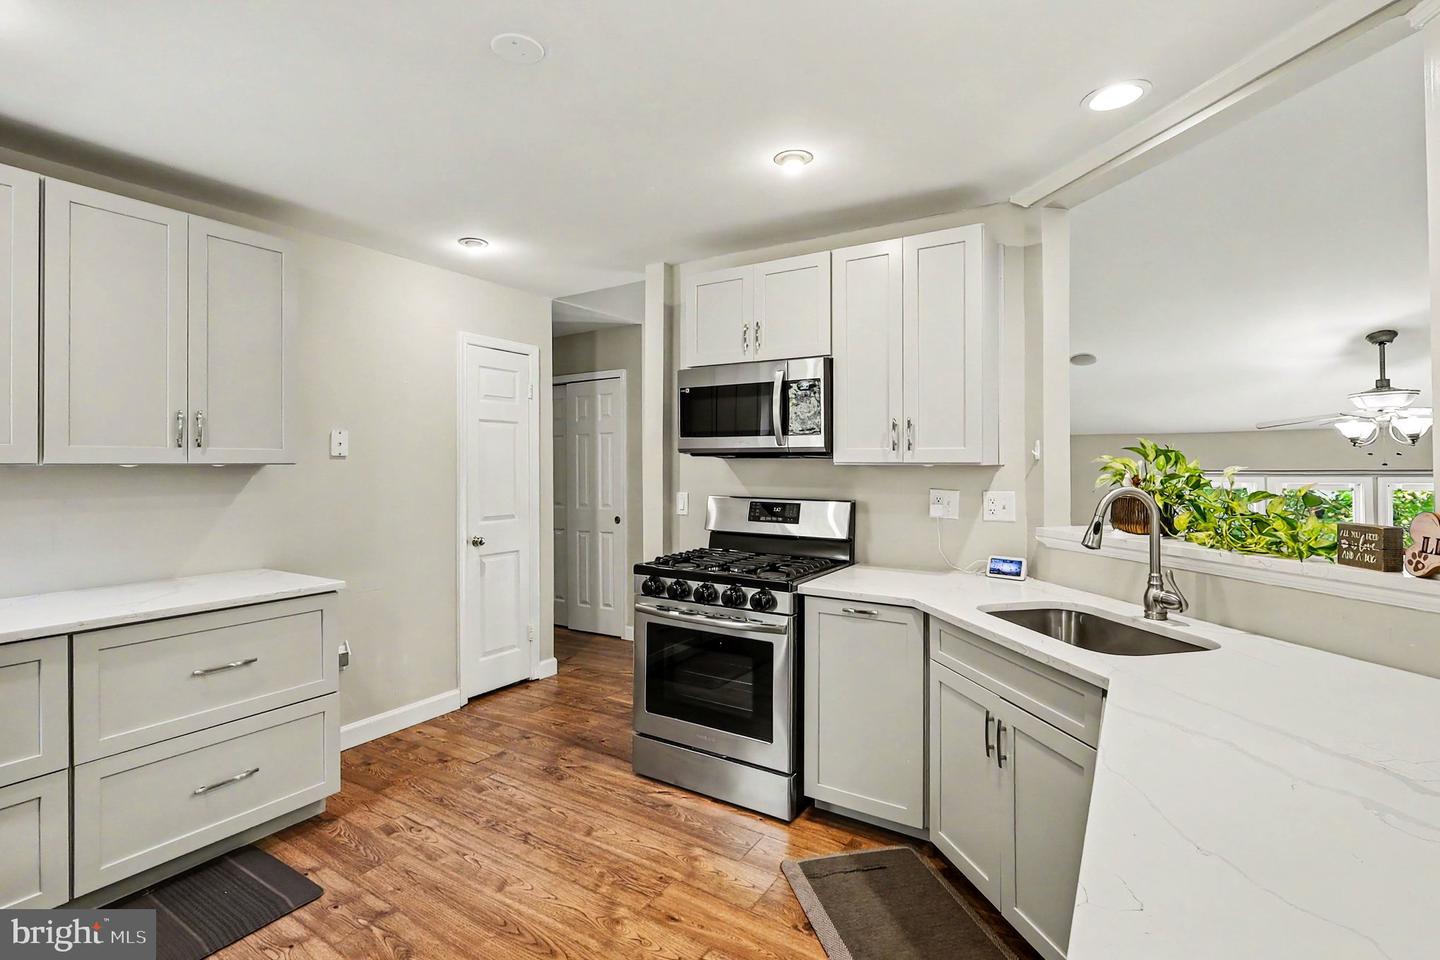
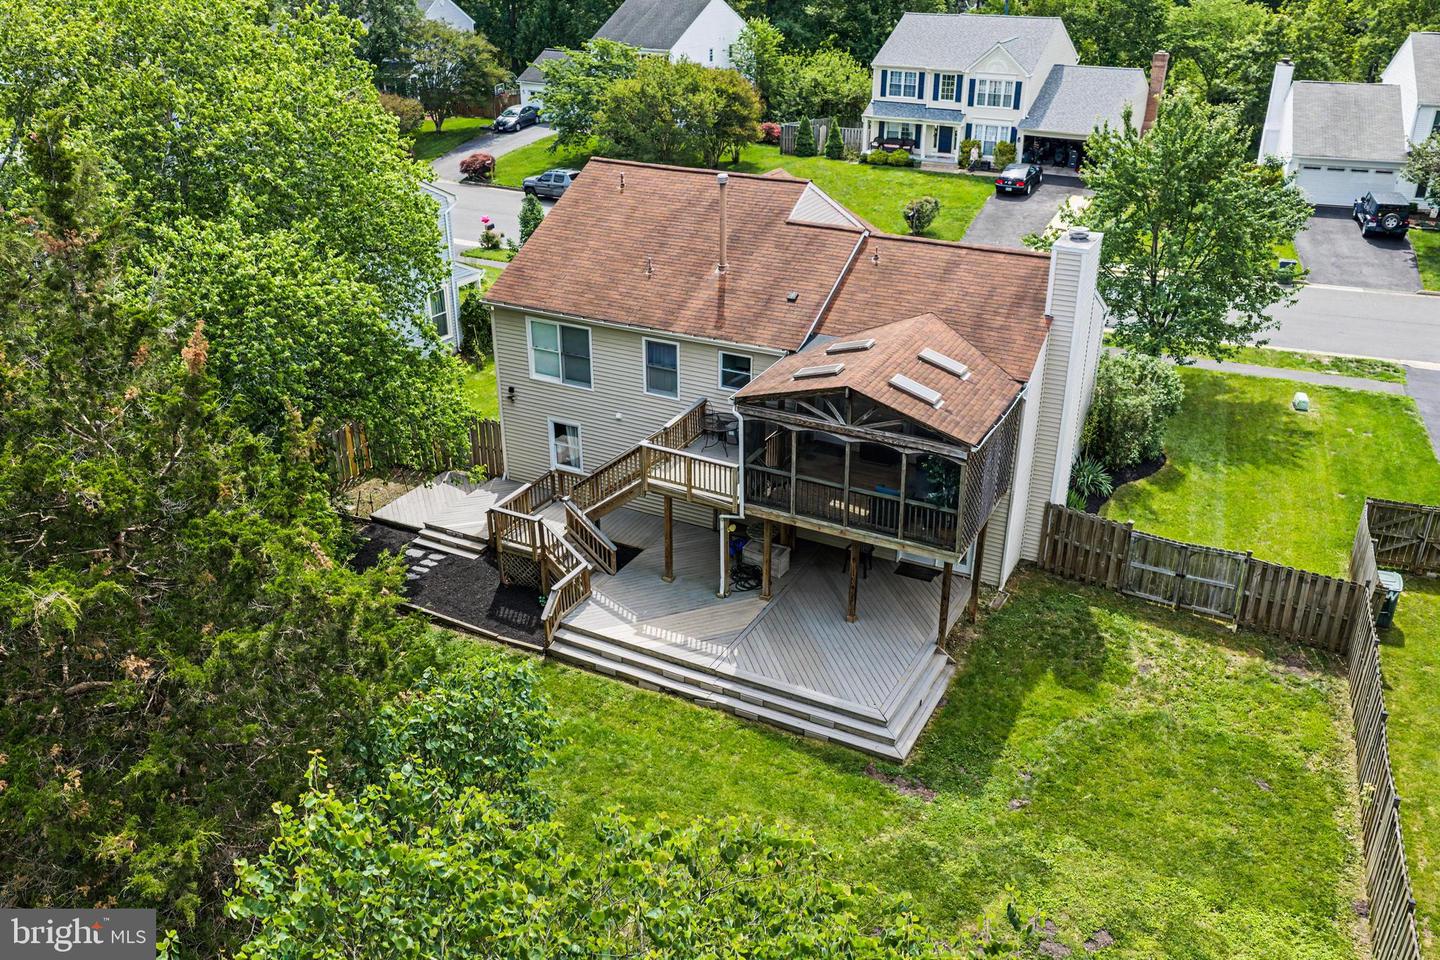
NEW HVAC! RENOVATED KITCHEN! FRESH PAINT! COME ONE COME ALL!!! Welcome to the Hampton model home in the subdivision of Rocky Run! This home has 4 bedrooms and 3 full baths, fresh paint and upgraded flooring throughout. Enter the main level formal living room with vaulted ceiling and LVP flooring! The upper level boasts the totally renovated kitchen with Quartz countertops and whisper close cabinets and drawers and stainless steel appliances! The kitchen overlooks the formal dining room and entrance to the private screen porch and deck! Also, on this level there are 3 large bedrooms, including the Primary ensuite with new Vanity and 2nd full bath, also with a new Vanity! The lower level has a family room with woodburning fireplace, new LVP flooring, 4th bedroom, full bath with new Vanity and fresh paint! Also on this level is the laundry/utility room with washer and dryer, the 2 car garage and hidden under the stairs is a huge storage area with low ceiling (fondly known as the Harry Potter room) so don't miss it!! Off the family room through the French doors is tons of composite decking open to the fully fenced backyard with storage shed. Also, enjoy the house audio in the family room, primary bedroom and porch. With its convenient location to I 66 and 8 miles from the VRE station this home is one you do not want to miss!
/u.realgeeks.media/larsonfineproperties/Logo_1-min.png)
Additional Information
- Subdivision
- Rocky Run
- Taxes
- $5797
- HOA Fee
- $150
- HOA Frequency
- Quarterly
- Interior Features
- Formal/Separate Dining Room, Kitchen - Gourmet, Pantry, Skylight(s), Upgraded Countertops
- School District
- Prince William County Public Schools
- Elementary School
- Piney Branch
- Middle School
- Gainesville
- High School
- Gainesville
- Fireplaces
- 1
- Fireplace Description
- Fireplace - Glass Doors
- Garage
- Yes
- Garage Spaces
- 2
- Exterior Features
- Exterior Lighting, Outbuilding(s), Secure Storage
- View
- Street
- Heating
- Forced Air
- Heating Fuel
- Natural Gas
- Cooling
- Ceiling Fan(s), Central A/C
- Water
- Public
- Sewer
- Public Sewer
- Room Level
- Living Room: Main, Family Room: Lower 1, Laundry: Lower 1, Bathroom 3: Lower 1, Bedroom 4: Lower 1, Storage Room: Lower 1, Other: Lower 1, Dining Room: Upper 1, Kitchen: Upper 1, Primary Bedroom: Upper 1, Primary Bathroom: Upper 1, Bedroom 2: Upper 1, Bedroom 3: Upper 1, Bathroom 2: Upper 1
- Basement
- Yes
Mortgage Calculator
Listing courtesy of Nova Pros Realty. Contact: (703) 855-2886