9117 Mulder Ct, Manassas, VA 20111
- $679,900
- 5
- BD
- 4
- BA
- 2,212
- SqFt






- List Price
- $679,900
- Price Change
- ▼ $10,000 1784521428
- Days on Market
- 35
- Status
- ACTIVE
- MLS#
- VAPW2121916
- Bedrooms
- 5
- Bathrooms
- 4
- Full Baths
- 3
- Half Baths
- 1
- Living Area
- 2,212
- Lot Size (Acres)
- 0.09
- Style
- Colonial
- Year Built
- 2002
- County
- Prince William
- School District
- Prince William County Public Schools
Property Description
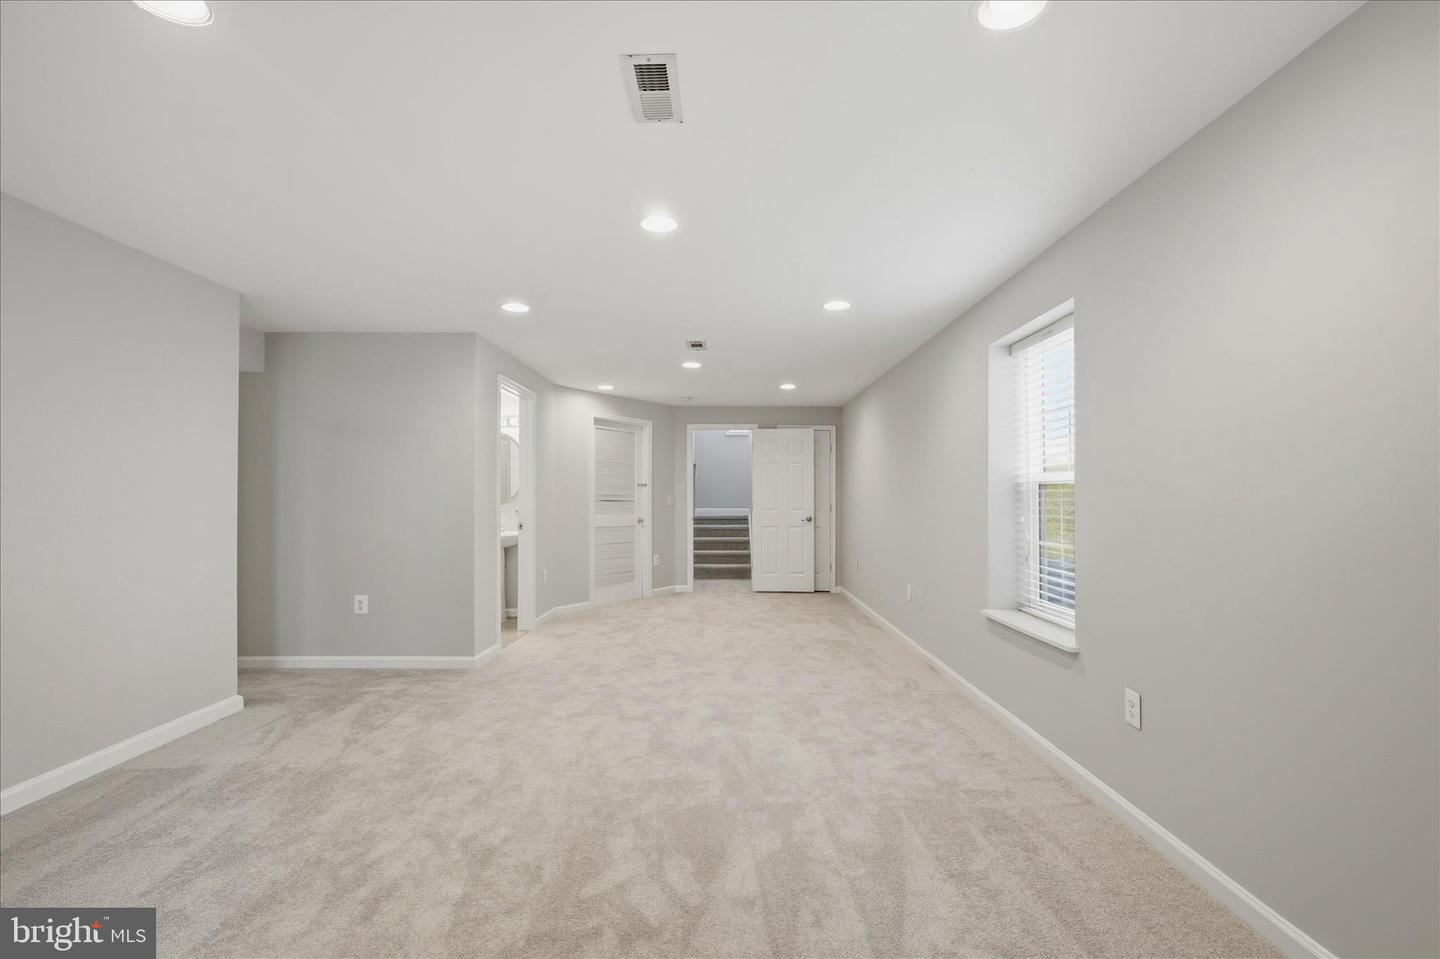
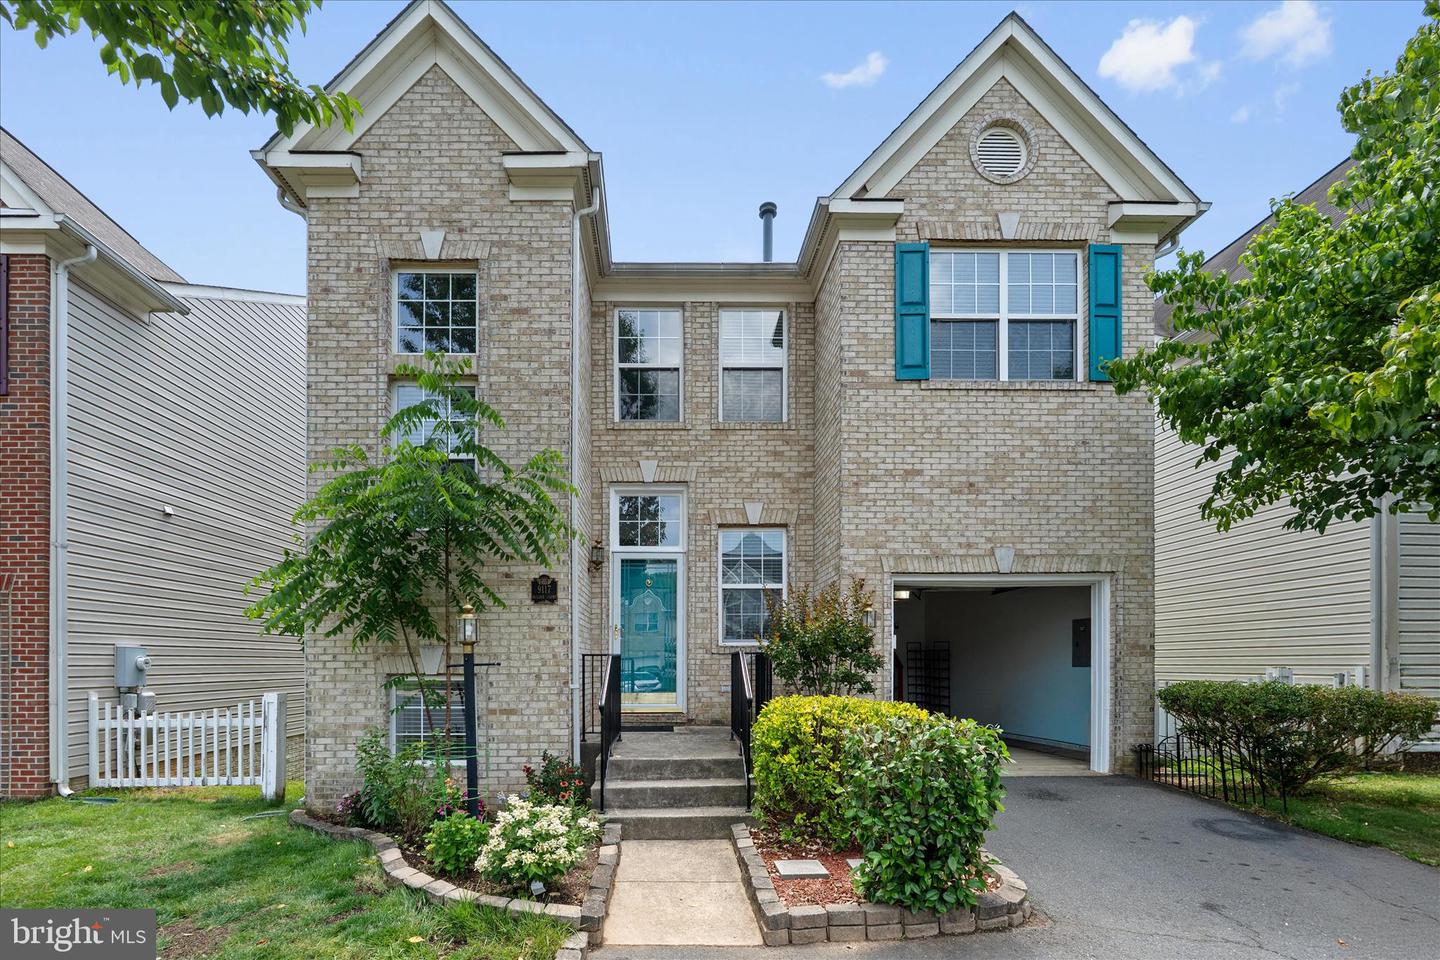
Major mechanical upgrades include a new HVAC system, new furnace, and new water heater installed in July 2026, all with a transferable warranty. Additional improvements include roof and vinyl siding replacement in 2018; upper‑level hardwood flooring added in 2021; and extensive 2026 updates including rebuilt deck, steps, and fence; new carpet in the basement living areas; new kitchen granite; replaced kitchen and bathroom cabinets; window inspections with repairs or replacements as needed; updated faucets, shower handles, and LED bathroom mirrors.. ** Welcome home to this well‑cared‑for three‑level brick‑front property offering a warm and inviting layout with hardwood flooring throughout the main level, upper hallway, and all upper‑level bedrooms. The main level features a comfortable family room, formal dining room, breakfast area, and updated granite kitchen. Upstairs, the primary suite includes a private bath and walk‑in closet, along with three additional bedrooms. The lower level provides a spacious recreation room, true 5th bedroom, full bath, storage room, and walk‑out access to the backyard—ideal for everyday living and visiting guests. Located on a quiet cul‑de‑sac close to VRE, Old Town Manassas, commuter routes, and local amenities, this home offers a welcoming setting ready for its next chapter.
/u.realgeeks.media/larsonfineproperties/Logo_1-min.png)
Additional Information
- Subdivision
- Roseberry
- Taxes
- $5858
- HOA Fee
- $62
- HOA Frequency
- Monthly
- Interior Features
- Breakfast Area, Family Room Off Kitchen, Kitchen - Island, Dining Area, Window Treatments, Primary Bath(s), Wood Floors, Floor Plan - Open
- School District
- Prince William County Public Schools
- Fireplaces
- 1
- Fireplace Description
- Fireplace - Glass Doors
- Flooring
- Hardwood
- Garage
- Yes
- Garage Spaces
- 1
- Heating
- Heat Pump(s)
- Heating Fuel
- Natural Gas
- Cooling
- Heat Pump(s)
- Roof
- Architectural Shingle
- Water
- Public
- Sewer
- Public Sewer
- Room Level
- Bedroom 5: Lower 1, Primary Bedroom: Upper 1, Bedroom 4: Upper 1, Bedroom 2: Upper 1, Living Room: Main, Game Room: Lower 1, Dining Room: Main, Kitchen: Main, Bedroom 3: Upper 1
- Basement
- Yes
Mortgage Calculator
Listing courtesy of Long & Foster Real Estate, Inc.. Contact: