5695 Wheelwright Way, Haymarket, VA 20169
- $769,900
- 3
- BD
- 3
- BA
- 2,836
- SqFt




- List Price
- $769,900
- Price Change
- ▼ $9,600 1783552678
- Days on Market
- 41
- Status
- ACTIVE
- MLS#
- VAPW2121934
- Bedrooms
- 3
- Bathrooms
- 3
- Full Baths
- 2
- Half Baths
- 1
- Living Area
- 2,836
- Lot Size (Acres)
- 0.13
- Style
- Transitional
- Year Built
- 2004
- County
- Prince William
- School District
- Prince William County Public Schools
Property Description
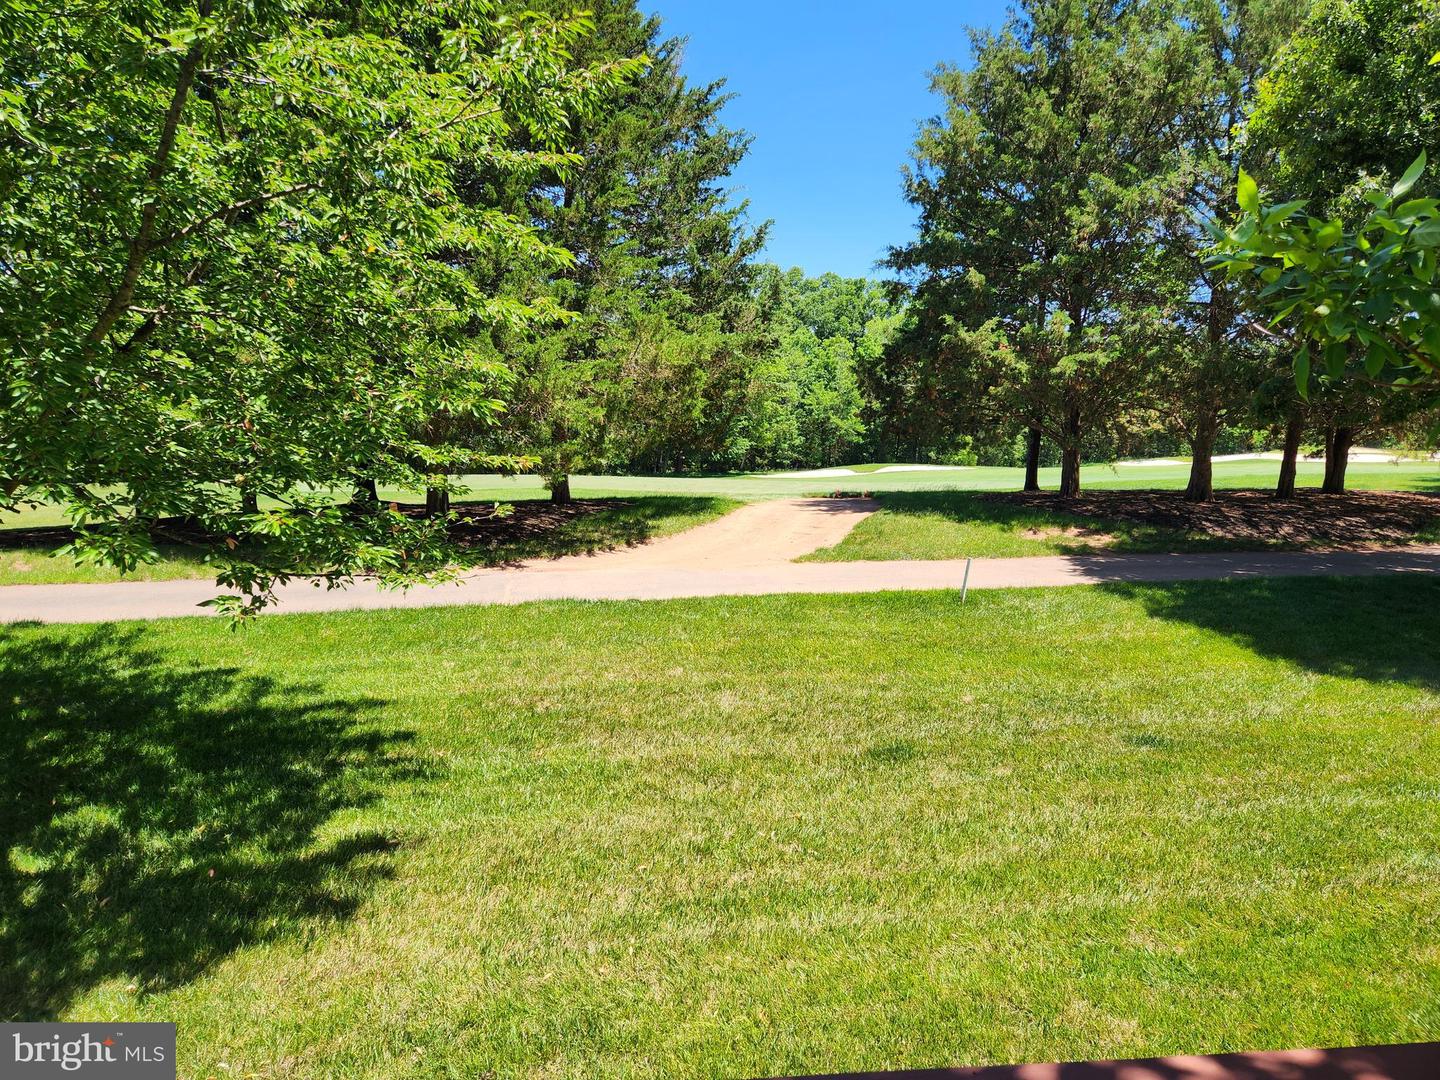
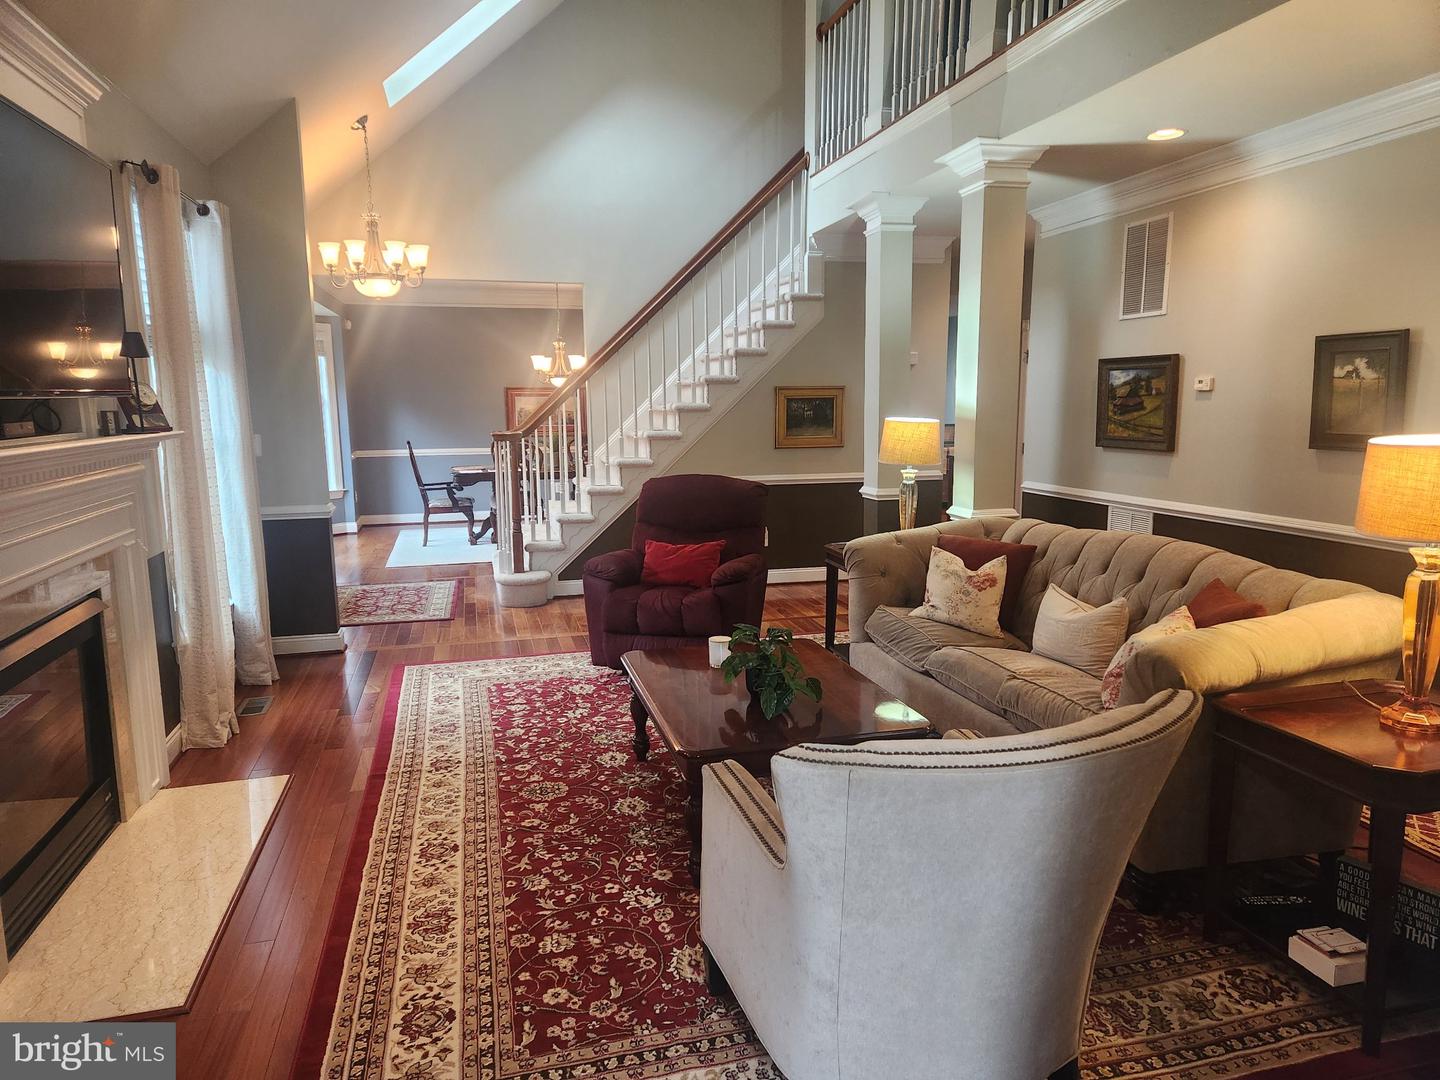
Spacious Gladwhyn End Unit townhome in the desirable Dominion Valley Country Club community. This home boasts a spacious 2,836 sq. ft. layout with a light filled Sunroom addition. 3 BRs/2.5 BAs/2GA, Formal Dining and Living rooms, Sunroom, and Rec Room Loft. The Gourmet Kitchen features granite countertops, Cherry cabinets, Stainless appliances, double ovens, breakfast room and breakfast bar. Main floor laundry room off the kitchen with Washer/Dryer and laundry tub. The Large formal Dining room features a bay window, chair rail and 3 piece trim. You will find soaring ceilings in the open Living Room, upgraded Brazilain Cherry hardwood throughout the main floor and upstairs in addition to a warm and cozy gas Fireplace. The Large Primary Main floor suite offers a very spacious light-filled bedroom, Sitting area, Cathedral Ceiling, Paladian window, luxurious soaking tub, dual bowl vanities, walk-in closet, and walk-in shower, while two additional bedrooms upstairs provide ample space for guests or a home office. Natural light floods the home through skylights and double-pane windows, french doors and paladian windows. Downstairs is a huge basement ready for your personal touch to finish. So much space for rooms, stubbed out for a bathroom and 9 Ft ceilings. Step outside from your light-filled Sunroom to your wood deck which is equiped with a gas hook up for your grill. More entertainment space includes a stamped concrete cozy patio with hardscaped wall, which overlooks the 11th green. Duel zoned HVACs replaced within 2 and 3 years. Many community amenities include: golf course, club, pools, tennis/pickleball courts, and walking paths, ensuring a vibrant lifestyle. With an attached garage and convenient access to commuter lots, this home is a perfect blend of comfort and convenience. Experience the lifestyle you've been dreaming of!
/u.realgeeks.media/larsonfineproperties/Logo_1-min.png)
Additional Information
- Subdivision
- Dominion Valley Country Club
- Taxes
- $7176
- HOA Fee
- $237
- HOA Frequency
- Monthly
- Interior Features
- Breakfast Area, Chair Railings, Crown Moldings, Dining Area, Entry Level Bedroom, Floor Plan - Open, Kitchen - Gourmet, Kitchen - Table Space, Primary Bath(s), Recessed Lighting, Upgraded Countertops, Window Treatments, Wood Floors, Walk-in Closet(s), Wainscotting, Skylight(s), Formal/Separate Dining Room, Ceiling Fan(s), Carpet, Bathroom - Soaking Tub, Bathroom - Stall Shower
- Amenities
- Club House, Common Grounds, Gated Community, Golf Club, Golf Course Membership Available, Jog/Walk Path, Meeting Room, Pool - Indoor, Pool - Outdoor, Putting Green, Tennis Courts, Tot Lots/Playground, Swimming Pool, Pool Mem Avail, Pickleball Courts, Fitness Center
- School District
- Prince William County Public Schools
- Elementary School
- Alvey
- Middle School
- Ronald Wilson Regan
- High School
- Battlefield
- Fireplaces
- 1
- Fireplace Description
- Fireplace - Glass Doors, Mantel(s), Screen
- Flooring
- Ceramic Tile, Hardwood
- Garage
- Yes
- Garage Spaces
- 2
- Exterior Features
- Sidewalks, Street Lights
- Community Amenities
- Club House, Common Grounds, Gated Community, Golf Club, Golf Course Membership Available, Jog/Walk Path, Meeting Room, Pool - Indoor, Pool - Outdoor, Putting Green, Tennis Courts, Tot Lots/Playground, Swimming Pool, Pool Mem Avail, Pickleball Courts, Fitness Center
- View
- Golf Course, Trees/Woods
- Heating
- Forced Air, Heat Pump(s), Humidifier, Zoned
- Heating Fuel
- Electric, Natural Gas
- Cooling
- Ceiling Fan(s), Central A/C, Heat Pump(s), Zoned
- Utilities
- Cable TV Available, Electric Available, Natural Gas Available, Sewer Available
- Water
- Public
- Sewer
- Public Sewer
- Basement
- Yes
Mortgage Calculator
Listing courtesy of RE/MAX Executives. Contact: