6657 Oakton Ave, Haymarket, VA 20169
- $1,049,900
- 5
- BD
- 4
- BA
- 3,142
- SqFt





- List Price
- $1,049,900
- Days on Market
- 38
- Status
- ACTIVE UNDER CONTRACT
- MLS#
- VAPW2122044
- Bedrooms
- 5
- Bathrooms
- 4
- Full Baths
- 3
- Half Baths
- 1
- Living Area
- 3,142
- Lot Size (Acres)
- 0.46
- Style
- Colonial
- Year Built
- 2007
- County
- Prince William
- School District
- Prince William County Public Schools
Property Description
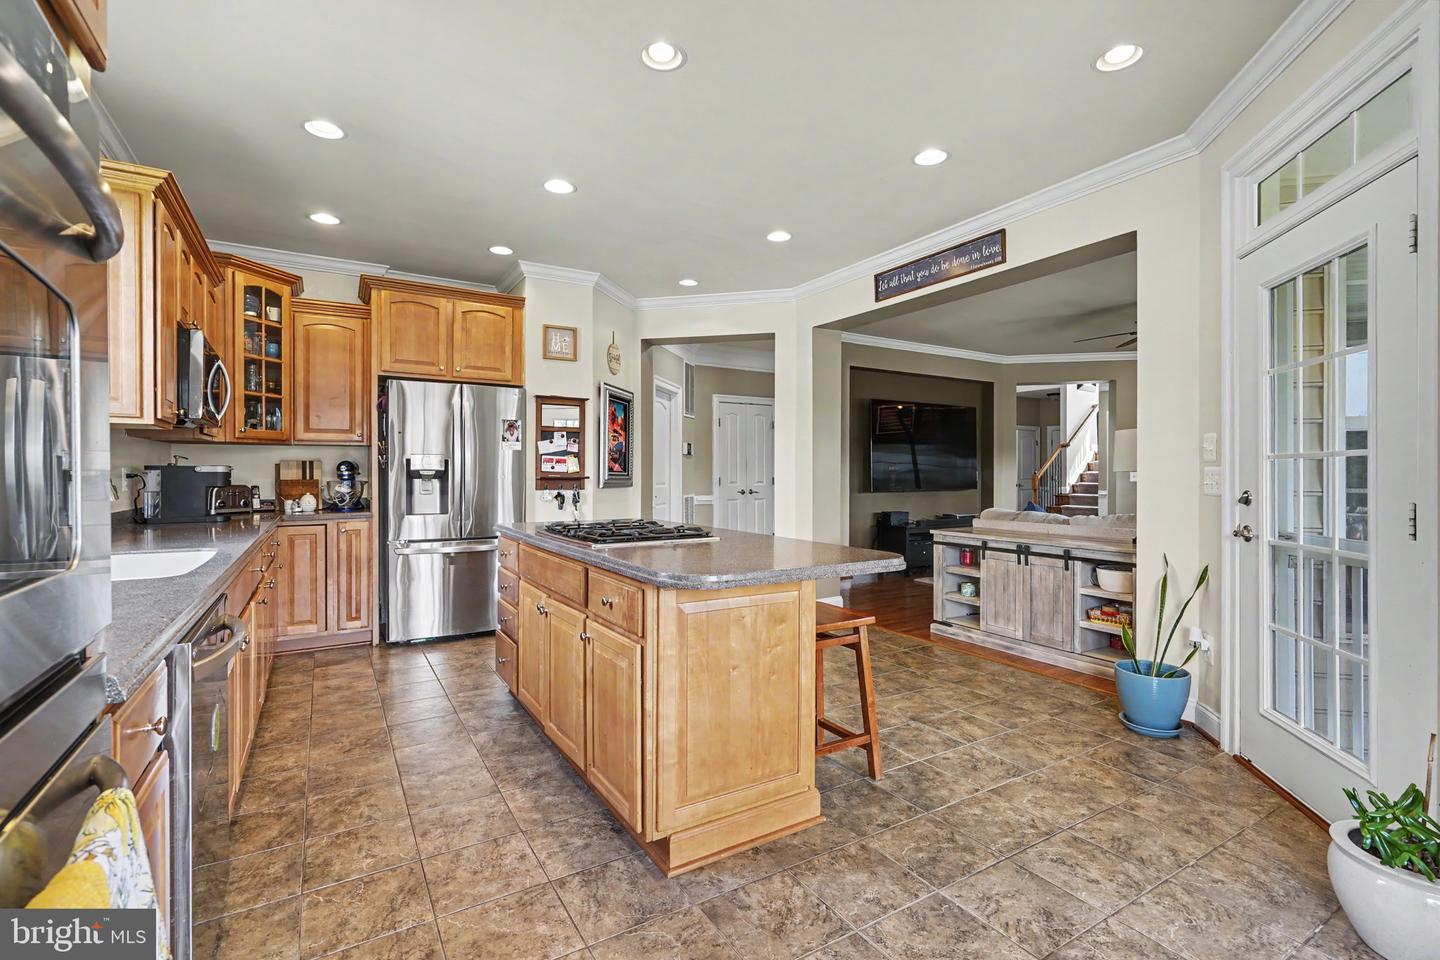
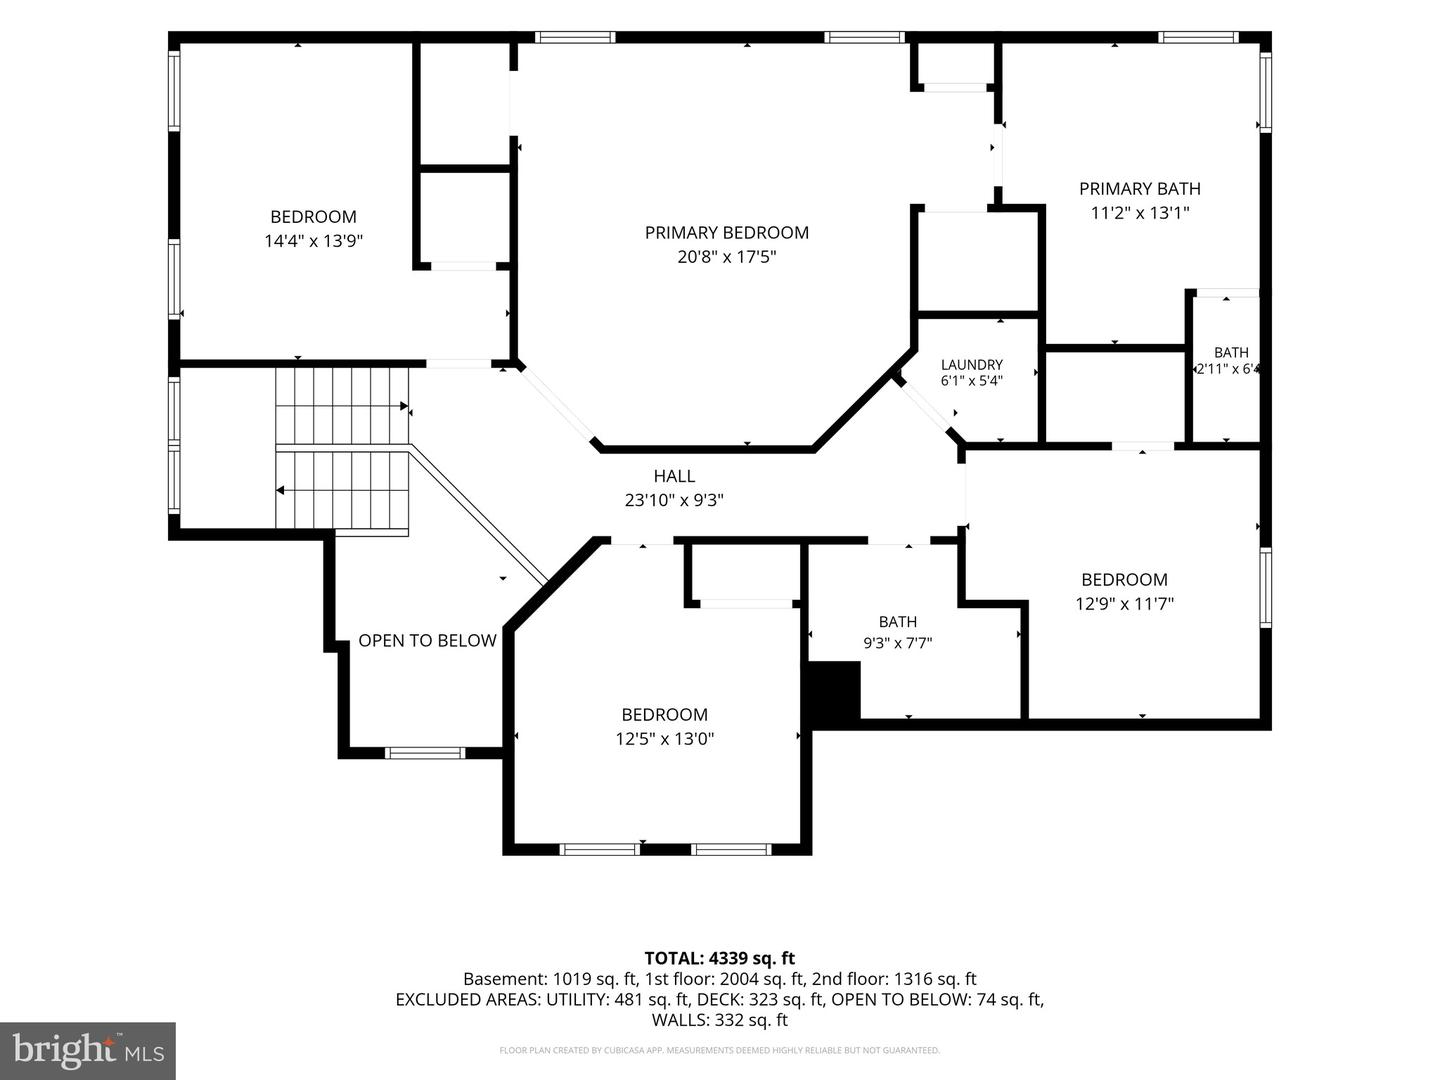
Welcome to this stunning Westmoreland model in the sought-after Villages of Piedmont! This gorgeous brick-front beauty offers 5 bedrooms, 3.5 baths, and over 4,300 finished square feet of thoughtfully upgraded living space. Brand new Roof, brand new Hot Water Heater, new Fence. Gleaming hardwood floors, extensive crown molding, and columns set an elegant tone throughout. The gourmet kitchen features a double wall oven, cooktop, corian counters and a HUGE custom walk in pantry, opening to a beautiful lanai-style deck with serene views of the fenced backyard. The upper level boasts 4 bedrooms including a grand primary suite with tray ceiling, walk-in closet, and a luxurious bath with soaking tub and tile surround. The finished walk-out lower level is an entertainer's dream, flooded with natural light from full-size windows, and features a 5th bedroom, full bath, spacious rec room, and wet bar. Brand new roof and premium nearly half-acre fenced lot. Located just outside the charming Town of Haymarket with easy access to I-66 and Route 29, this home is also surrounded by the breathtaking Leopold's Preserve — a 380-acre public natural haven featuring 7 miles of trails that completely encircle the community. Top it off with an amenity-filled neighborhood and you have the perfect blend of elegance, nature, and convenience! ** Ring Cameras with recording features installed at the property.*
/u.realgeeks.media/larsonfineproperties/Logo_1-min.png)
Additional Information
- Subdivision
- South Market
- Taxes
- $8883
- HOA Fee
- $140
- HOA Frequency
- Monthly
- Interior Features
- Dining Area, Family Room Off Kitchen, Kitchen - Island, Kitchen - Table Space, Chair Railings, Crown Moldings, Primary Bath(s), Window Treatments, Wood Floors, Floor Plan - Open, Floor Plan - Traditional
- Amenities
- Club House, Common Grounds, Jog/Walk Path, Pool - Outdoor, Tennis Courts, Tot Lots/Playground
- School District
- Prince William County Public Schools
- Elementary School
- Haymarket
- Middle School
- Ronald Wilson Reagan
- High School
- Gainesville
- Fireplaces
- 1
- Fireplace Description
- Fireplace - Glass Doors
- Flooring
- Hardwood, Partially Carpeted, Tile/Brick
- Garage
- Yes
- Garage Spaces
- 2
- Community Amenities
- Club House, Common Grounds, Jog/Walk Path, Pool - Outdoor, Tennis Courts, Tot Lots/Playground
- View
- Trees/Woods
- Heating
- Central
- Heating Fuel
- Natural Gas
- Cooling
- Central A/C, Ceiling Fan(s)
- Roof
- Composite
- Utilities
- Cable TV Available, Under Ground
- Water
- Public
- Sewer
- Public Sewer
- Room Level
- Bedroom 5: Lower 1, Bedroom 3: Upper 1, Breakfast Room: Main, Foyer: Main, Kitchen: Main, Library: Main, Primary Bedroom: Upper 1, Dining Room: Main, Game Room: Lower 1, Bedroom 4: Upper 1, Bedroom 2: Upper 1, Family Room: Main, Living Room: Main, Mud Room: Main
- Basement
- Yes
Mortgage Calculator
Listing courtesy of RE/MAX Allegiance. Contact: