5722 Rhode Island Dr, Woodbridge, VA 22193
- $607,975
- 4
- BD
- 4
- BA
- 1,788
- SqFt






- List Price
- $607,975
- Days on Market
- 5
- Status
- PENDING
- MLS#
- VAPW2122068
- Bedrooms
- 4
- Bathrooms
- 4
- Full Baths
- 3
- Half Baths
- 1
- Living Area
- 1,788
- Lot Size (Acres)
- 0.17
- Style
- Colonial
- Year Built
- 1999
- County
- Prince William
- School District
- Prince William County Public Schools
Property Description
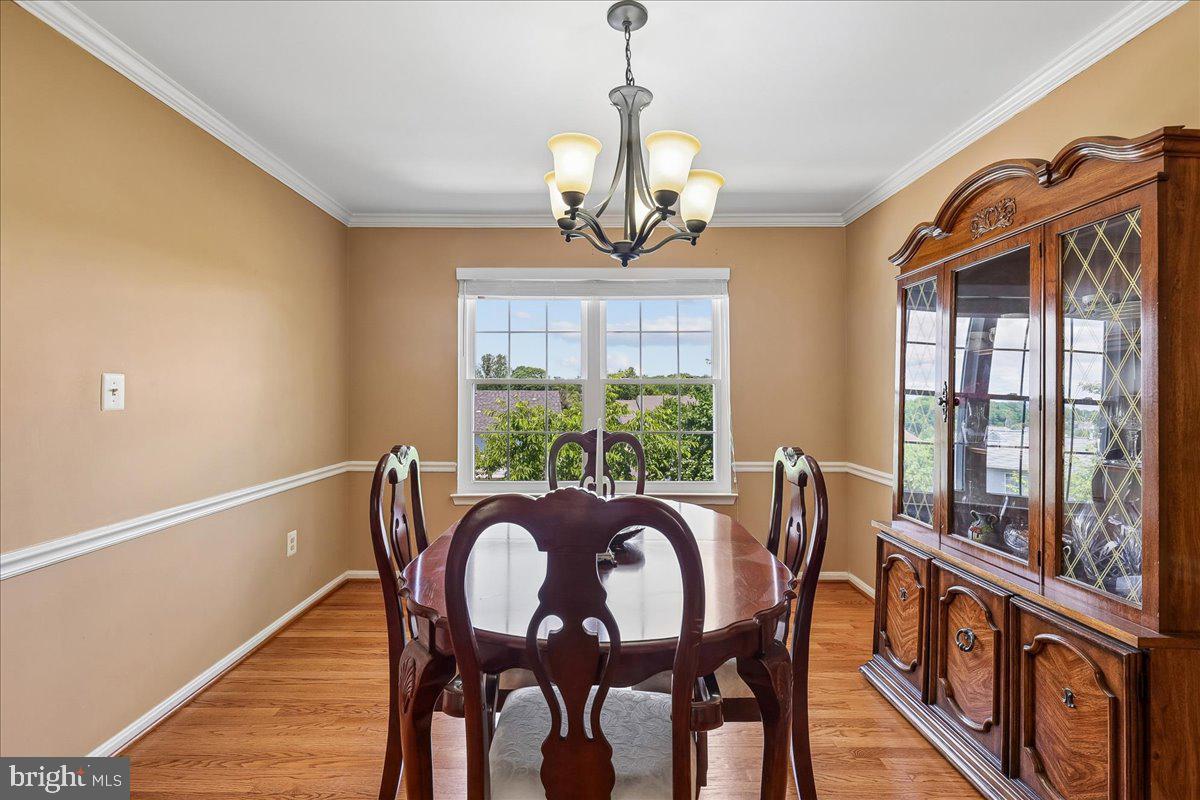
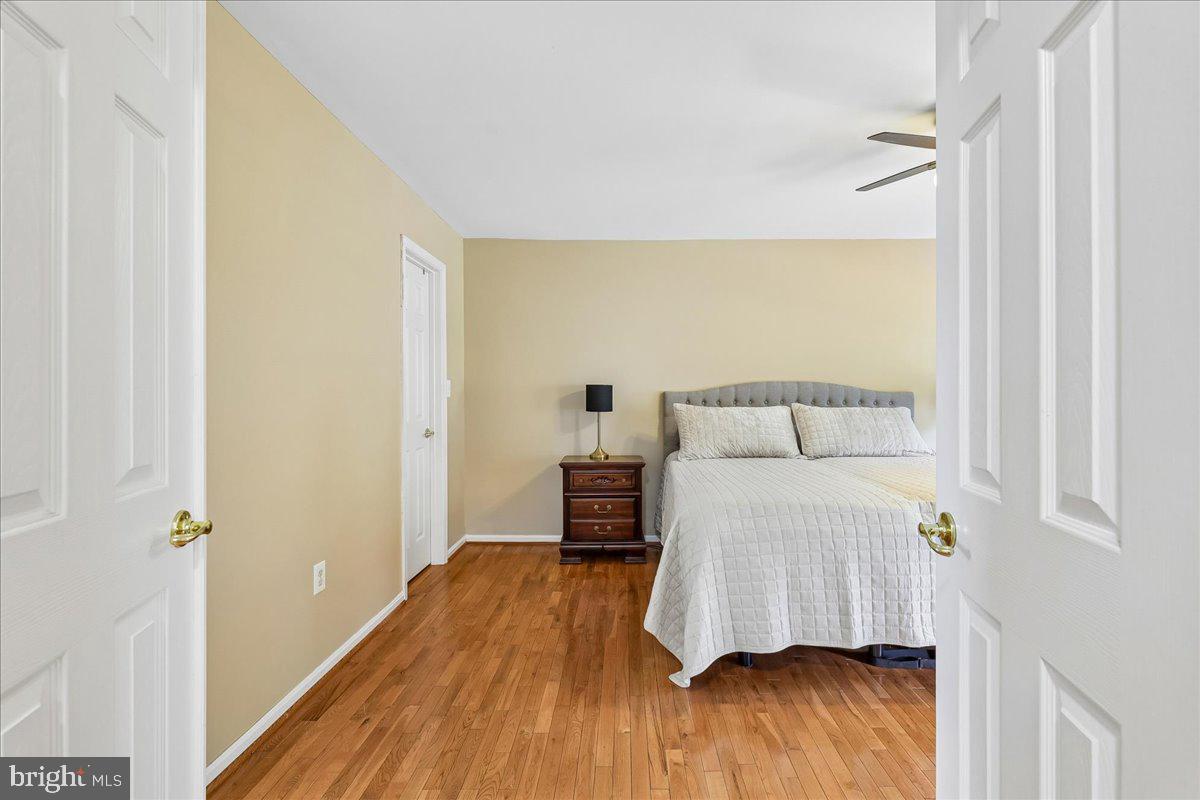
Welcome to this beautifully maintained Colonial-style residence, featuring a charming covered front porch that provides the perfect place to relax and welcome family and friends. Offering 2,490 square feet of thoughtfully designed finished living space across three levels, this spacious home is ideal for both comfortable everyday living and entertaining. Step inside to a warm and inviting foyer that opens to a bright living room and formal dining room, creating an elegant setting for dinner parties and family gatherings. The open-concept floor plan with hardwood floors main and upper levels, seamlessly connects the family room to the heart of the home—the gourmet-style kitchen with designer tile flooring.Designed for both functionality and style, the kitchen features upgraded granite countertops, a pantry, modern appliances, and a sunny breakfast area with table space for casual dining. A walk-out leads to the deck overlooking the fenced backyard, making indoor-outdoor entertaining effortless. The kitchen is equipped with a built-in microwave, electric range, dishwasher, and ample workspace to enhance your culinary experience. Adjacent to the kitchen, the inviting family room features recessed lighting, large windows that fill the space with natural light, and a cozy gas fireplace with glass doors, creating the perfect atmosphere for relaxing or entertaining. The upper level showcases a spacious primary suite with hardwood flooring, two walk-in closets with custom organizers, and a deluxe en-suite bath featuring a walk-in shower and a luxurious soaking tub. Two additional generously sized bedrooms and a full hall bath complete the upper level. Added Upgraded Features are the Lovely Hardwood Floors on Main Level and Upper Bedroom Level. The finished lower level with walk-out to patio offers exceptional flexibility, including a large fourth bedroom with a walk-in closet and organizer system. The full daylight basement is heated and improved, providing endless possibilities for recreation, a home office, guest accommodations, or additional living space. The level walk-out entrance leads to a spacious paved patio, perfect for outdoor gatherings or peaceful evenings. Outside, the home's curb appeal is enhanced by extensive hardscaping, exterior lighting, mature landscaping, and beautiful trees. The private, fenced rear yard offers a tranquil retreat for relaxation and outdoor enjoyment. Situated on a 0.17-acre lot, there is plenty of space for outdoor activities and entertaining. Parking is convenient with an attached garage and a double-wide driveway that accommodates multiple vehicles. Ideally located near schools, commuter routes and services, shopping, military installations,QuanticoMCB, Ft Belvior, Pentigaon, DC and more, a water park, community center, ice rink, and numerous other amenities, this exceptional property combines comfort, convenience, and timeless appeal. Don't miss the opportunity to make this wonderful home your own! One Year Buyer HSA Warranty Conveys at Settlement.
/u.realgeeks.media/larsonfineproperties/Logo_1-min.png)
Additional Information
- Subdivision
- Dale City
- Taxes
- $5815
- Interior Features
- Bathroom - Tub Shower, Bathroom - Walk-In Shower, Breakfast Area, Ceiling Fan(s), Crown Moldings, Dining Area, Family Room Off Kitchen, Floor Plan - Open, Floor Plan - Traditional, Formal/Separate Dining Room, Kitchen - Eat-In, Kitchen - Table Space, Pantry, Primary Bath(s), Recessed Lighting, Walk-in Closet(s), Upgraded Countertops, Window Treatments
- School District
- Prince William County Public Schools
- Fireplaces
- 1
- Fireplace Description
- Gas/Propane, Fireplace - Glass Doors, Mantel(s)
- Flooring
- Ceramic Tile, Carpet
- Garage
- Yes
- Garage Spaces
- 1
- Exterior Features
- Extensive Hardscape, Exterior Lighting, Hot Tub
- View
- Trees/Woods
- Heating
- Central, Forced Air
- Heating Fuel
- Natural Gas
- Cooling
- Central A/C, Ceiling Fan(s)
- Water
- Public
- Sewer
- Public Sewer
- Basement
- Yes
Mortgage Calculator
Listing courtesy of CENTURY 21 New Millennium. Contact: 7034919570