6321 Iris Meadow Ln, Haymarket, VA 20169
- $479,900
- 3
- BD
- 3
- BA
- 2,215
- SqFt








- List Price
- $479,900
- Price Change
- ▼ $5,000 1784175199
- Days on Market
- 51
- Status
- ACTIVE
- MLS#
- VAPW2122090
- Bedrooms
- 3
- Bathrooms
- 3
- Full Baths
- 2
- Half Baths
- 1
- Living Area
- 2,215
- Style
- Traditional
- Year Built
- 2007
- County
- Prince William
- School District
- Prince William County Public Schools
Property Description
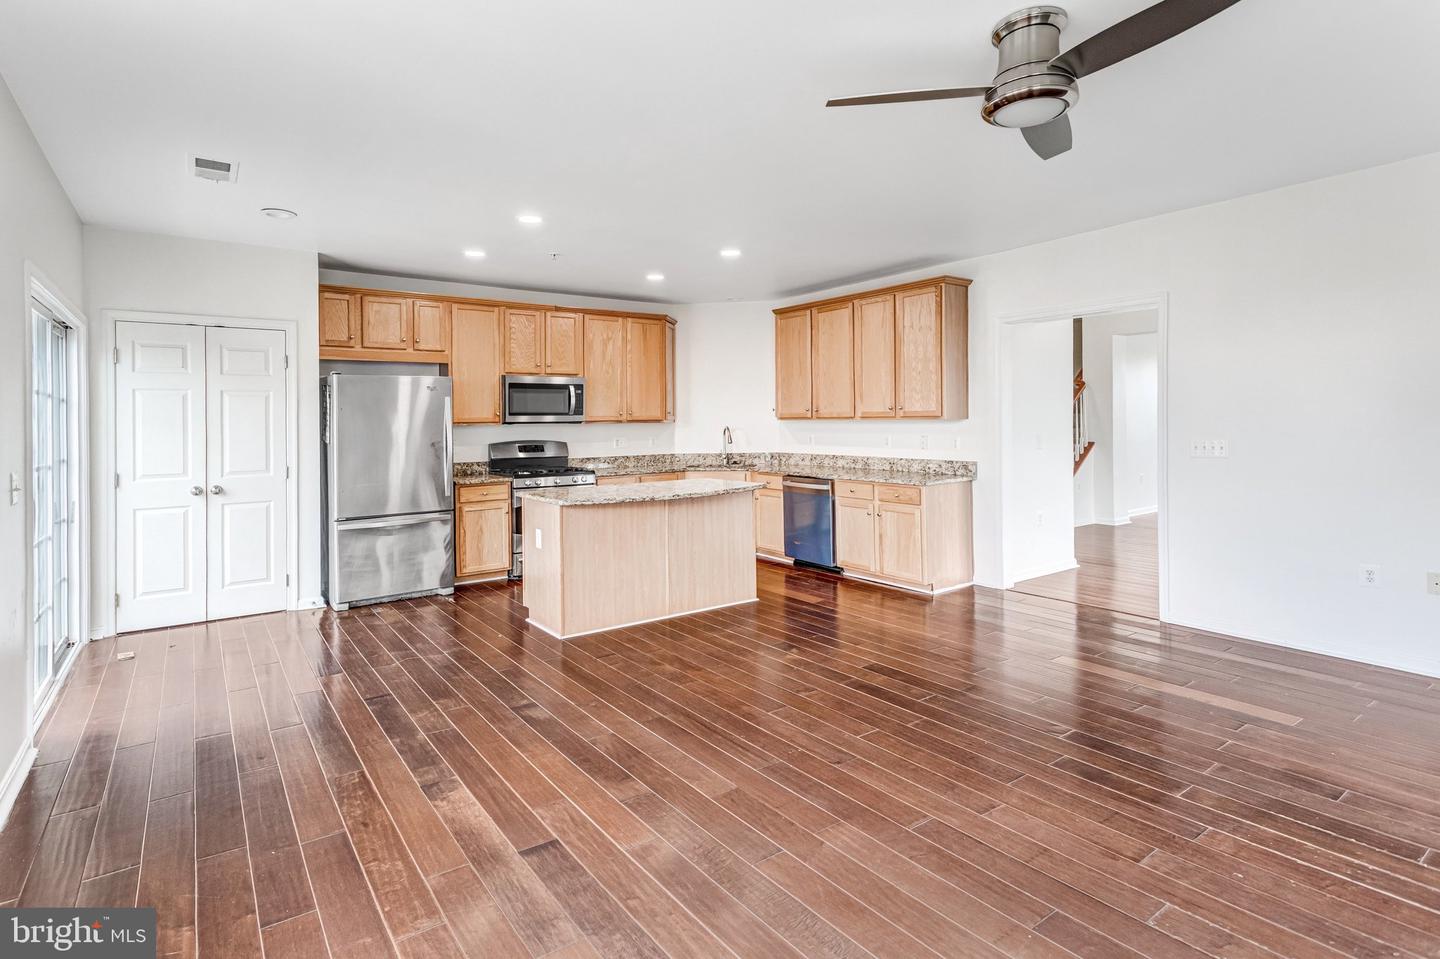
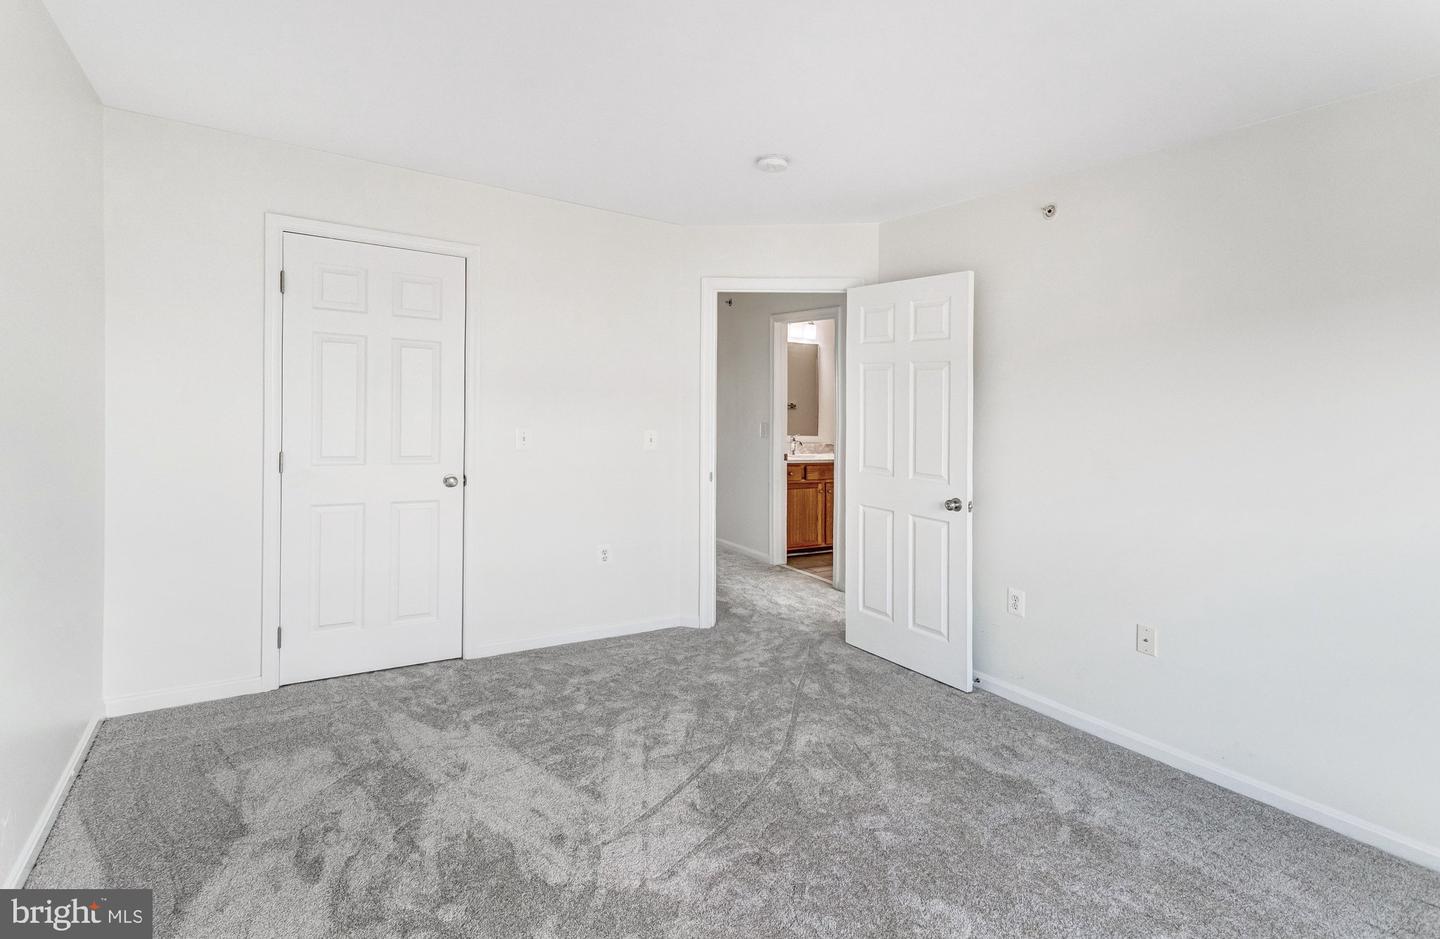
Rarely available end-unit townhome featuring a spacious and functional open-concept floor plan. The main level offers a bright and inviting living and dining area, complemented by a versatile flex space ideal for remote work, homeschooling, or a home office. A separate family room flows seamlessly into the kitchen and casual dining area, creating the perfect setting for everyday living and effortless entertaining. Upstairs, you'll find three generously sized bedrooms, including a luxurious primary suite and two spacious secondary bedrooms. Recent updates include updated kitchen and baths, fresh paint, new carpet on upper level and LVP in main area. The home also offers abundant storage, large windows that fill the space with natural light, and beautiful views of the surrounding landscape and stunning sunsets. Ideally located within a highly sought-after community served by top-rated schools, this home offers easy access to major commuter routes, abundant shopping, dining, and everyday conveniences. Enjoy the charm and small-town appeal of Haymarket, with its local restaurants, boutiques, parks, and community events just minutes away. This move-in-ready home perfectly blends comfort, style, and convenience.
/u.realgeeks.media/larsonfineproperties/Logo_1-min.png)
Additional Information
- Subdivision
- Market Center Condominium
- Building Name
- Market Center Condo
- Taxes
- $4240
- Condo Fee
- $482
- Interior Features
- Bathroom - Soaking Tub, Bathroom - Walk-In Shower, Ceiling Fan(s), Dining Area, Family Room Off Kitchen, Combination Kitchen/Dining, Floor Plan - Open, Formal/Separate Dining Room, Kitchen - Country, Kitchen - Eat-In, Kitchen - Island, Kitchen - Table Space, Upgraded Countertops, Walk-in Closet(s)
- Amenities
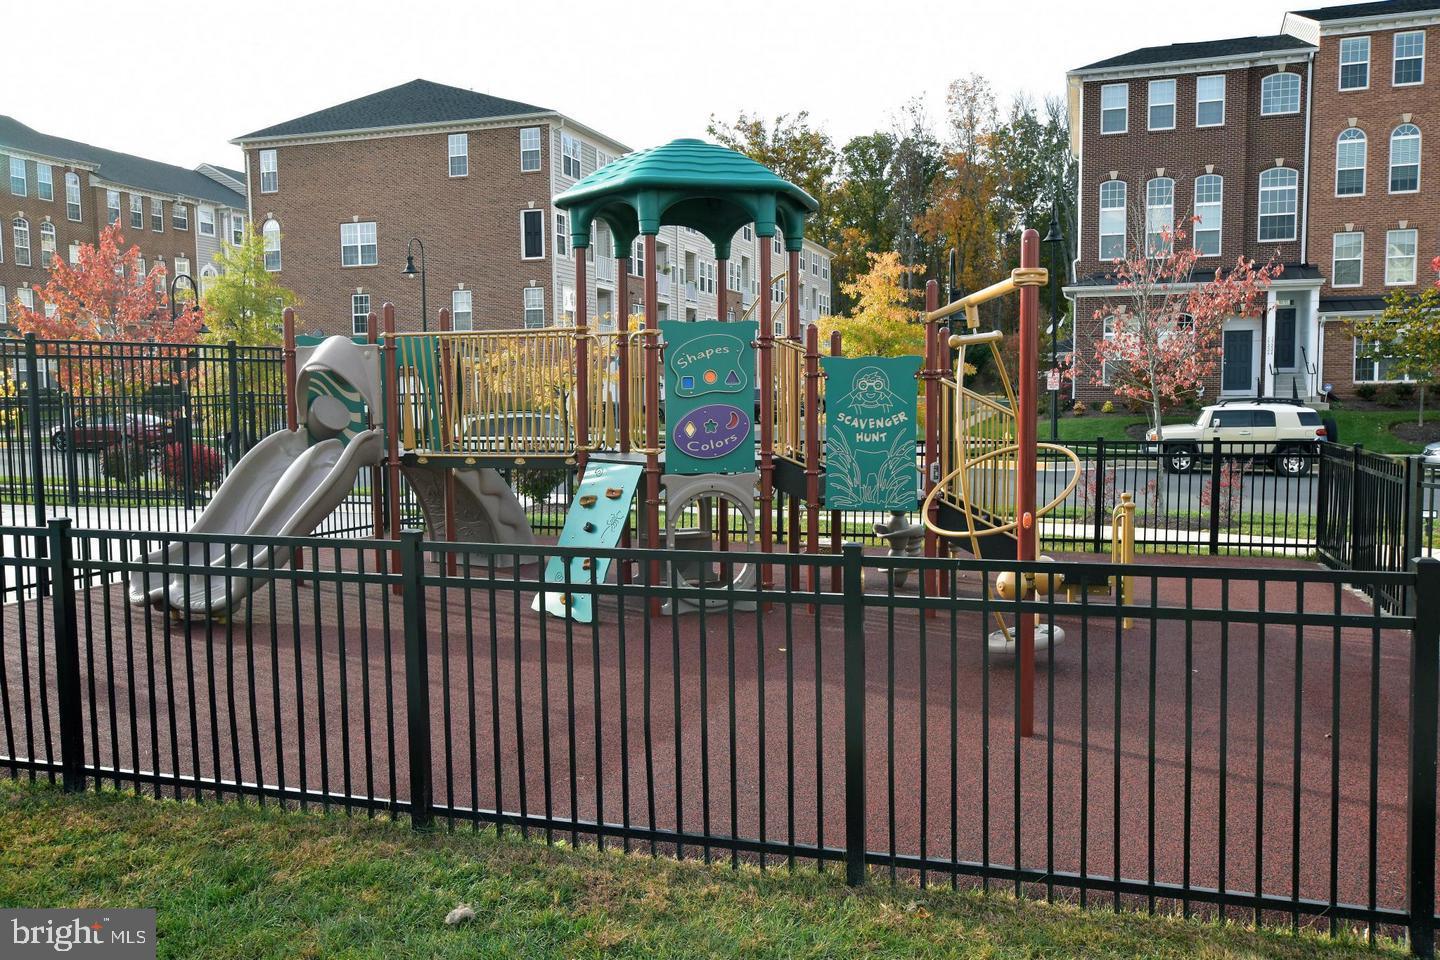
- Beach, Club House, Common Grounds, Picnic Area, Pool - Outdoor, Tot Lots/Playground
- School District
- Prince William County Public Schools
- Elementary School
- Alvey
- High School
- Battlefield
- Flooring
- Carpet, Ceramic Tile, Luxury Vinyl Plank
- Garage
- Yes
- Garage Spaces
- 1
- Community Amenities
- Beach, Club House, Common Grounds, Picnic Area, Pool - Outdoor, Tot Lots/Playground
- View
- Garden/Lawn, Trees/Woods, Mountain, Panoramic
- Heating
- 90% Forced Air
- Heating Fuel
- Natural Gas
- Cooling
- Central A/C, Ceiling Fan(s)
- Utilities
- Natural Gas Available, Electric Available
- Water
- Public
- Sewer
- Public Sewer
- Room Level
- Family Room: Main, Kitchen: Main, Living Room: Main, Dining Room: Main, Half Bath: Main, Primary Bedroom: Upper 1, Primary Bathroom: Upper 1, Bedroom 2: Upper 1, Bedroom 3: Upper 1, Bathroom 2: Upper 1, Storage Room: Lower 1
Mortgage Calculator
Listing courtesy of Samson Properties. Contact: 7033788810