14406 Fowlers Mill Dr, Gainesville, VA 20155
- $575,000
- 3
- BD
- 4
- BA
- 1,672
- SqFt




- List Price
- $575,000
- Days on Market
- 37
- Status
- ACTIVE UNDER CONTRACT
- MLS#
- VAPW2122218
- Bedrooms
- 3
- Bathrooms
- 4
- Full Baths
- 2
- Half Baths
- 2
- Living Area
- 1,672
- Lot Size (Acres)
- 0.05
- Style
- Colonial
- Year Built
- 1999
- County
- Prince William
- School District
- Prince William County Public Schools
Property Description
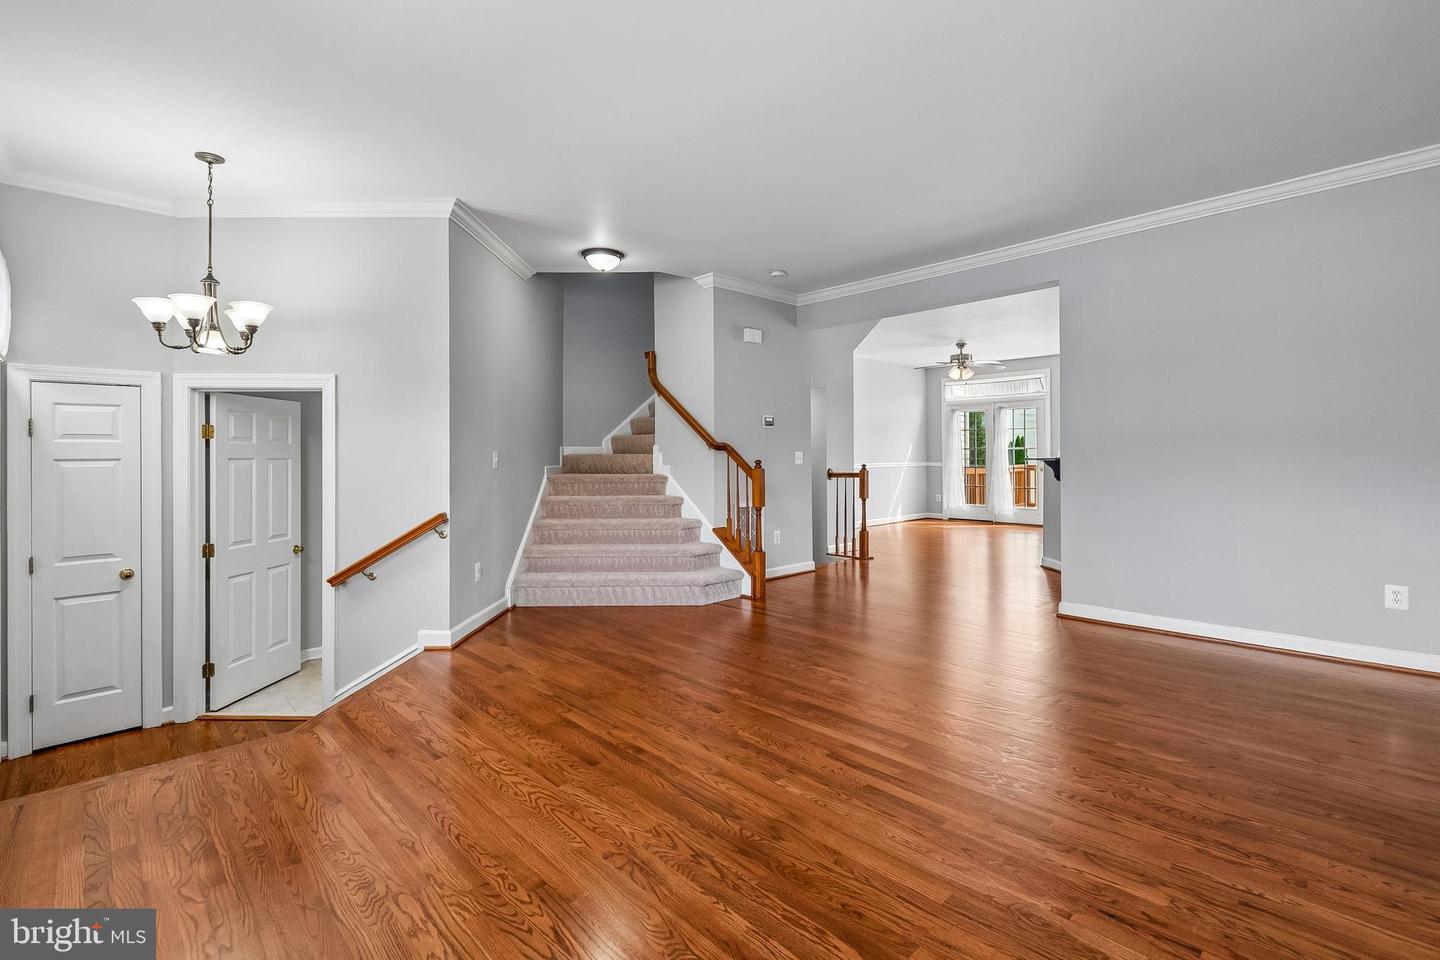
This beautifully updated 3-level townhome with a 1-car garage checks every box. Move-in ready with brand new carpet, freshly refinished hardwood floors on the main level, and fresh paint throughout — this home shines from top to bottom. The main level features a bright formal living room, formal dining room, updated kitchen with stainless steel appliances and granite countertops, a convenient half bath, and a walk-out to a freshly updated deck — perfect for morning coffee or evening entertaining. Upstairs you'll find 3 spacious bedrooms and 2 full baths. The finished lower-level walks out to a private fenced patio, ideal for relaxing or play. Major systems: Roof replaced 2025 | Water Heater 2022 | HVAC 2018 | Kitchen Appliances 2019. Nothing to do but move in! Residents enjoy 5 miles of private walking trails, a modern fitness center, a pool, a clubhouse, a community center, and a vibrant social calendar, all while maintaining easy access to Washington, D.C.
/u.realgeeks.media/larsonfineproperties/Logo_1-min.png)
Additional Information
- Subdivision
- Virginia Oaks
- Taxes
- $5138
- HOA Fee
- $560
- HOA Frequency
- Quarterly
- Interior Features
- Ceiling Fan(s), Combination Kitchen/Dining, Floor Plan - Open, Kitchen - Country, Primary Bath(s), Walk-in Closet(s), Window Treatments, Wood Floors
- Amenities
- Common Grounds, Pool - Outdoor, Tennis Courts, Tot Lots/Playground, Jog/Walk Path, Fitness Center, Club House
- School District
- Prince William County Public Schools
- High School
- Patriot
- Flooring
- Carpet, Hardwood
- Garage
- Yes
- Garage Spaces
- 1
- Exterior Features
- Sidewalks
- Community Amenities
- Common Grounds, Pool - Outdoor, Tennis Courts, Tot Lots/Playground, Jog/Walk Path, Fitness Center, Club House
- Heating
- Forced Air
- Heating Fuel
- Natural Gas
- Cooling
- Central A/C, Ceiling Fan(s)
- Water
- Public
- Sewer
- Public Septic
- Basement
- Yes
Mortgage Calculator
Listing courtesy of The Spinosa Group, LLC. Contact: