12462 Cavalier Dr, Woodbridge, VA 22192
- $850,000
- 4
- BD
- 4
- BA
- 2,818
- SqFt




- List Price
- $850,000
- Days on Market
- 11
- Status
- ACTIVE UNDER CONTRACT
- MLS#
- VAPW2122256
- Bedrooms
- 4
- Bathrooms
- 4
- Full Baths
- 3
- Half Baths
- 1
- Living Area
- 2,818
- Lot Size (Acres)
- 0.46
- Style
- Colonial
- Year Built
- 1983
- County
- Prince William
- School District
- Prince William County Public Schools
Property Description
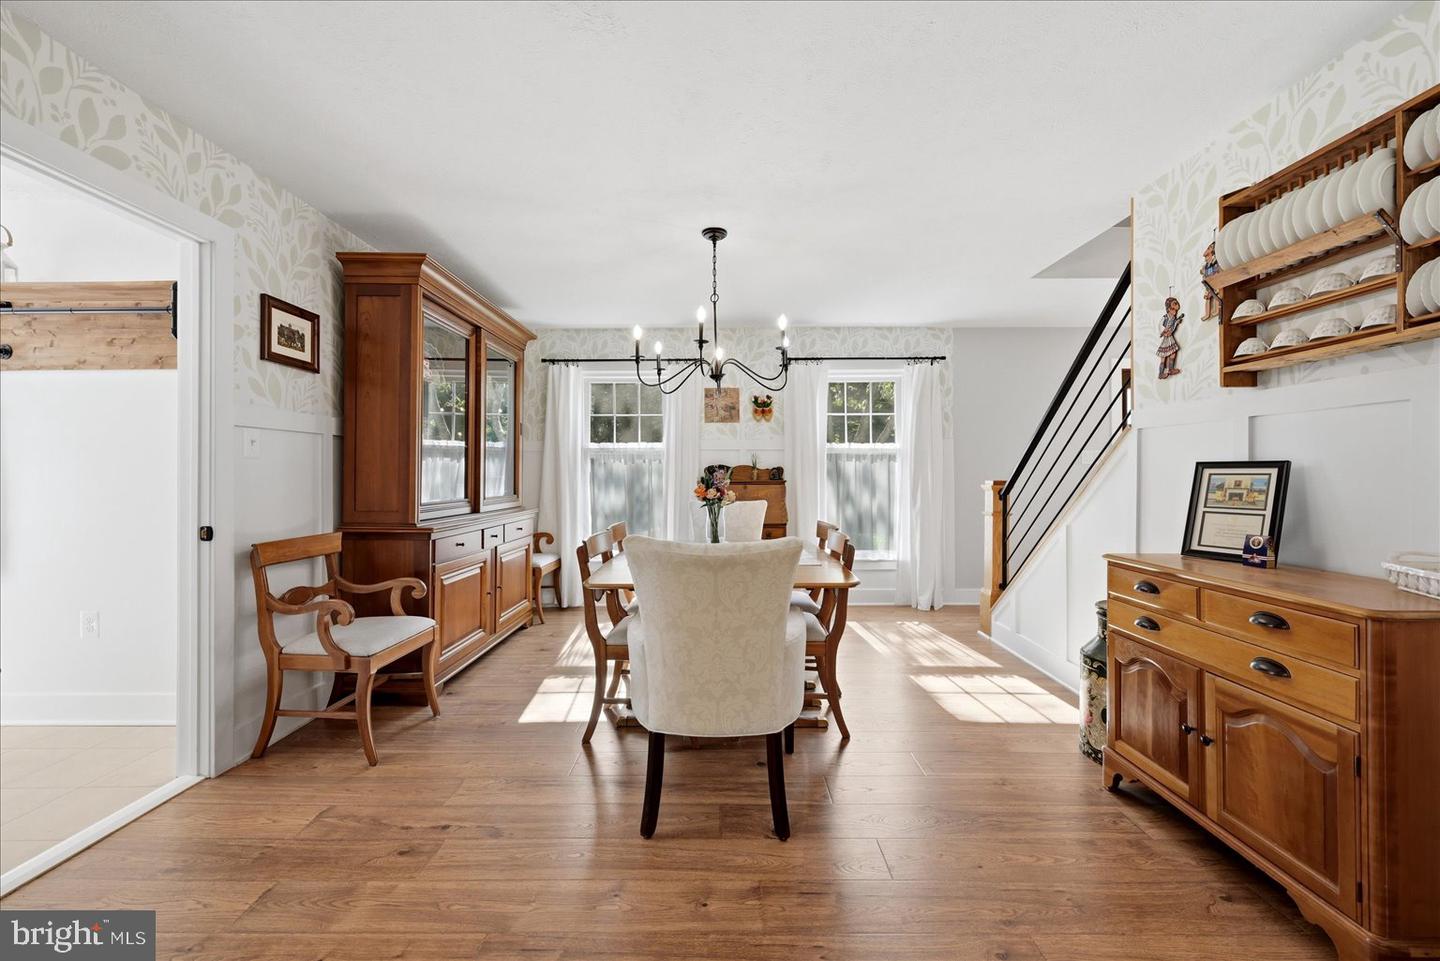
Welcome to this stunning, fully renovated Lake Ridge home where thoughtful design, quality craftsmanship, and modern luxury come together seamlessly. Having undergone a complete custom renovation, this move-in-ready residence offers exceptional living spaces, high-end finishes, and a highly desirable floor plan designed for today's lifestyle. The main level features a private bedroom and full bathroom, perfect for guests, multigenerational living, or those seeking one-level living options. A dedicated home office with French doors provides the ideal work-from-home space, while the formal dining room showcases custom lighting and designer paint that create an elegant setting for gatherings and entertaining. At the heart of the home, the expanded gourmet kitchen is sure to impress with 42-inch cabinetry, a gas range, farmhouse sink, abundant workspace, and an open flow into the family room. The inviting family room features a gas fireplace with a beautiful whitewashed mantle and opens directly to the sunroom, creating additional year-round living space filled with natural light. Luxury Vinyl Plank flooring extends throughout the main level, offering both durability and style. An enclosed breezeway conveniently connects the home to the garage while housing a spacious laundry room and mudroom, adding functionality to everyday living. Upstairs, the luxurious primary suite serves as a true retreat. The expansive custom walk-in closet features a center island dresser, creating a boutique-style dressing experience. The spa-inspired en suite bathroom offers dual vanities, a soaking tub, walk-in shower, and skylights that fill the space with natural light. Two additional bedrooms and a beautifully renovated full bathroom complete the upper level. New carpeting throughout the upper floor adds warmth and comfort.The finished walkout basement expands the home's living and entertaining options with a soundproofed recreation area, wet bar, powder room, and generous storage and workshop space. Step outside to enjoy the fenced backyard, offering privacy and room for play, pets, gardening, or outdoor entertaining. Located in the highly sought-after Lake Ridge community, residents enjoy access to multiple swimming pools, tennis and pickleball courts, playgrounds, sports fields, community centers, miles of walking and biking trails, and access to the scenic Occoquan Reservoir. Conveniently located near major commuter routes including I-95, Route 123, Route 234, commuter lots, VRE stations, and commuter bus services to Washington, D.C. Enjoy close proximity to shopping, dining, entertainment, and highly regarded Prince William County schools, making this one of Northern Virginia's most desirable places to call home. **Photos may be virtually staged**
/u.realgeeks.media/larsonfineproperties/Logo_1-min.png)
Additional Information
- Subdivision
- Lake Ridge
- Taxes
- $6834
- HOA Fee
- $73
- HOA Frequency
- Monthly
- Interior Features
- Window Treatments, Bathroom - Soaking Tub, Entry Level Bedroom, Floor Plan - Open, Kitchen - Island, Kitchen - Gourmet, Sprinkler System, Upgraded Countertops
- Amenities
- Basketball Courts, Bike Trail, Boat Dock/Slip, Boat Ramp, Club House, Common Grounds, Community Center, Dog Park, Exercise Room, Fitness Center, Jog/Walk Path, Marina/Marina Club, Pickleball Courts, Picnic Area, Pier/Dock, Pool - Outdoor, Recreational Center, Swimming Pool, Tennis Courts, Tot Lots/Playground, Water/Lake Privileges, Volleyball Courts
- School District
- Prince William County Public Schools
- Elementary School
- Old Bridge
- Middle School
- Lake Ridge
- High School
- Woodbridge
- Fireplaces
- 1
- Fireplace Description
- Gas/Propane
- Flooring
- Luxury Vinyl Plank, Carpet
- Garage
- Yes
- Garage Spaces
- 2
- Exterior Features
- Lawn Sprinkler
- Community Amenities
- Basketball Courts, Bike Trail, Boat Dock/Slip, Boat Ramp, Club House, Common Grounds, Community Center, Dog Park, Exercise Room, Fitness Center, Jog/Walk Path, Marina/Marina Club, Pickleball Courts, Picnic Area, Pier/Dock, Pool - Outdoor, Recreational Center, Swimming Pool, Tennis Courts, Tot Lots/Playground, Water/Lake Privileges, Volleyball Courts
- Heating
- Heat Pump(s)
- Heating Fuel
- Electric
- Cooling
- Central A/C
- Water
- Public
- Sewer
- Public Sewer
- Basement
- Yes
Mortgage Calculator
Listing courtesy of Keller Williams Realty. Contact: (703) 679-1700