16001 Tryon Way, Gainesville, VA 20155
- $1,195,000
- 6
- BD
- 6
- BA
- 4,223
- SqFt









- List Price
- $1,195,000
- Price Change
- ▼ $30,000 1782538108
- Days on Market
- 46
- Status
- ACTIVE
- MLS#
- VAPW2122406
- Bedrooms
- 6
- Bathrooms
- 6
- Full Baths
- 5
- Half Baths
- 1
- Living Area
- 4,223
- Lot Size (Acres)
- 0.27
- Style
- Colonial
- Year Built
- 2002
- County
- Prince William
- School District
- Prince William County Public Schools
Property Description
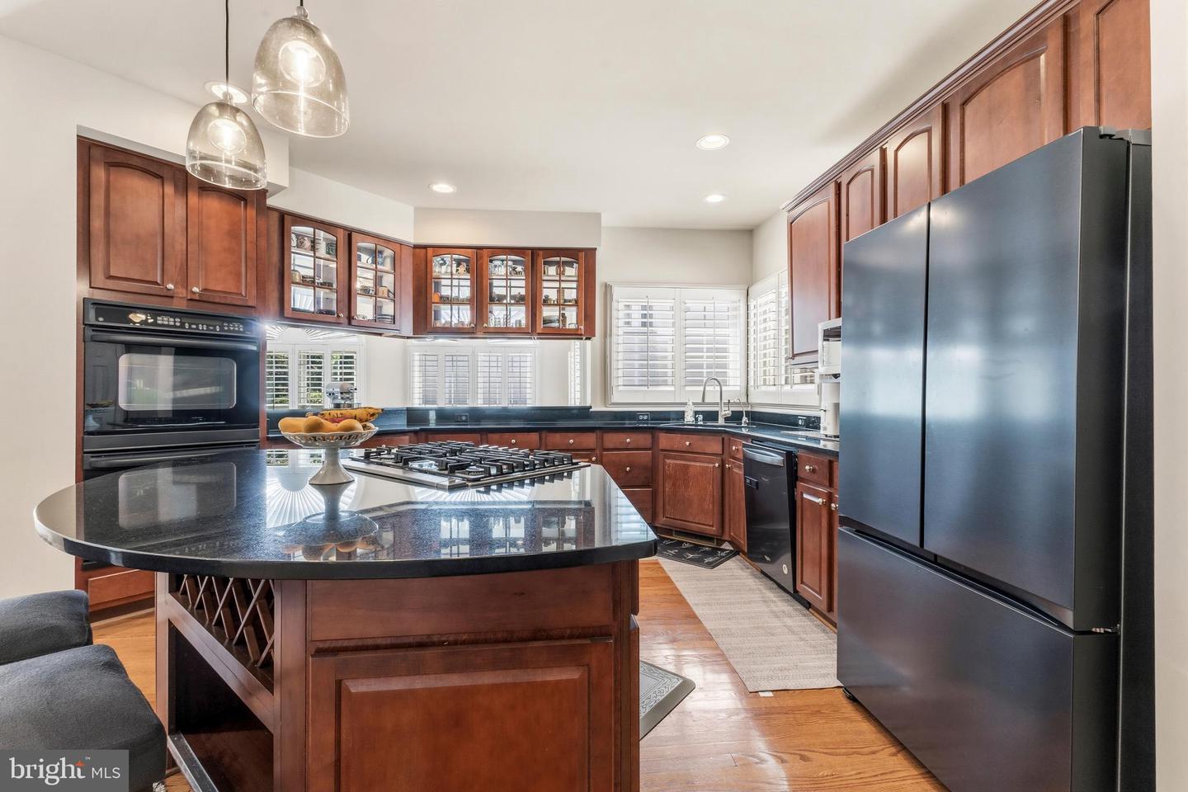
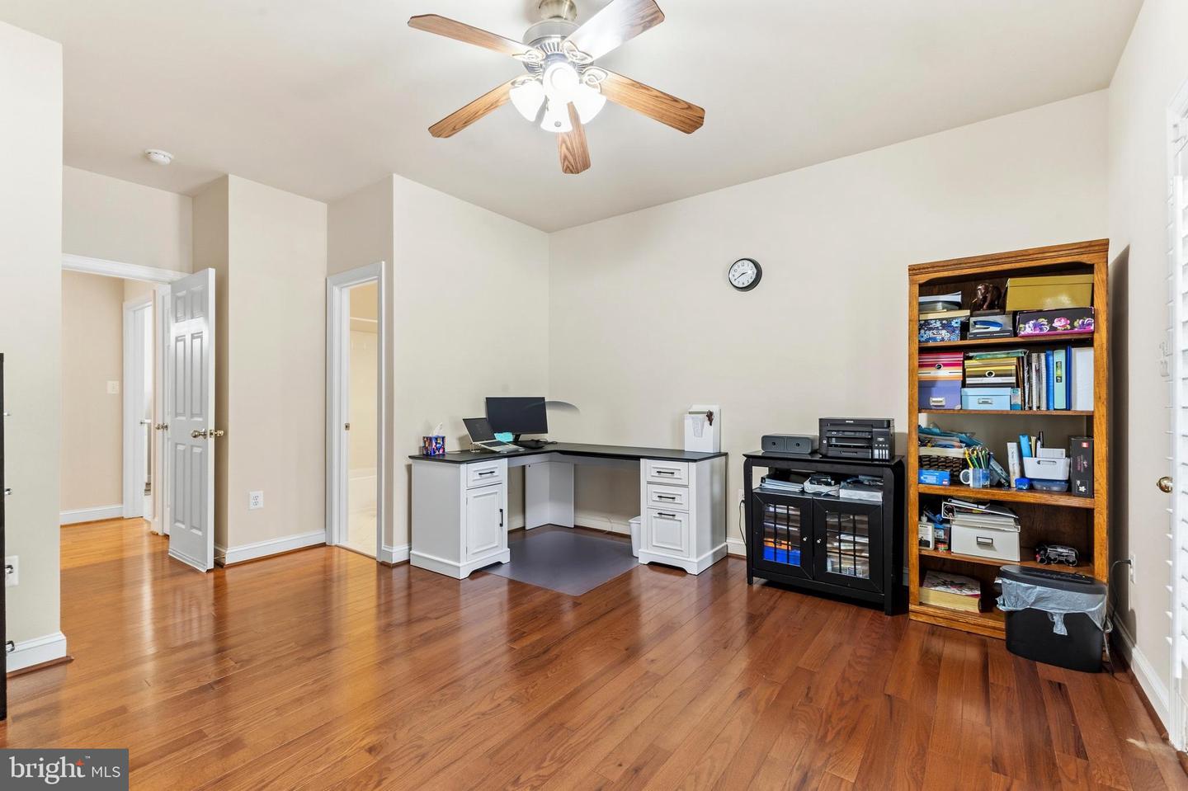
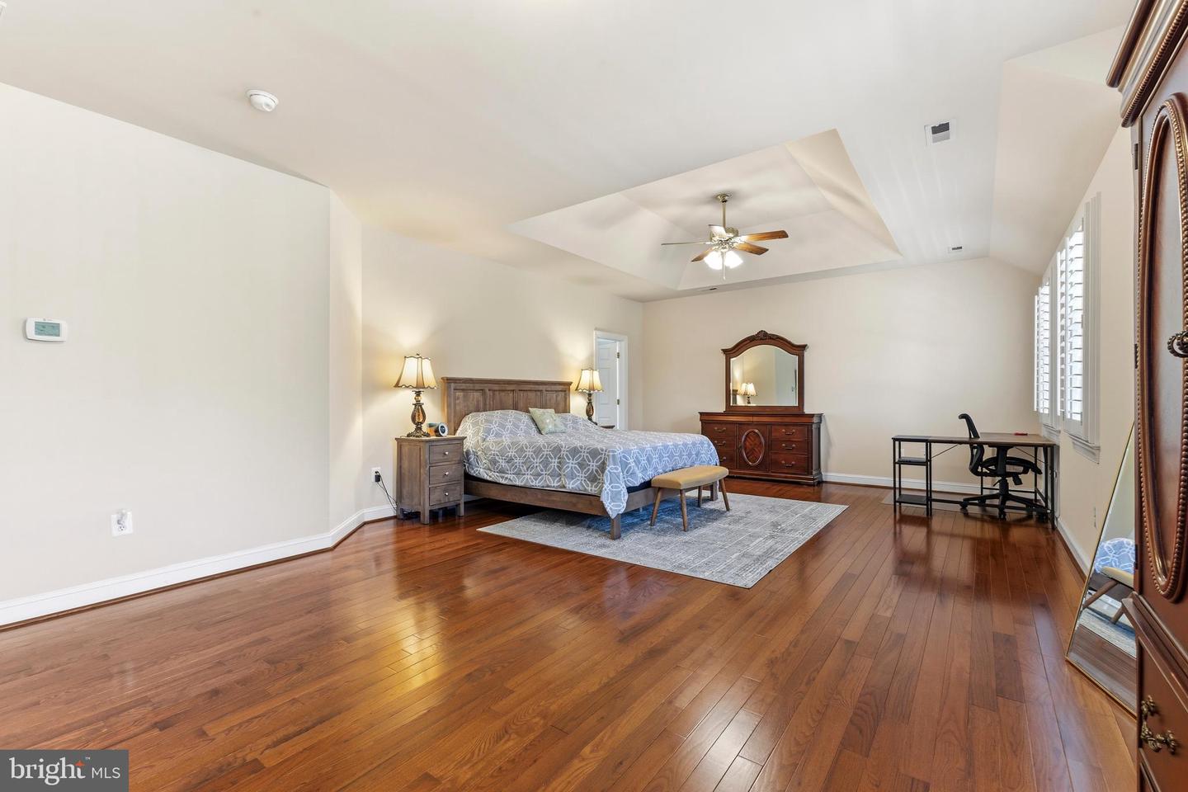
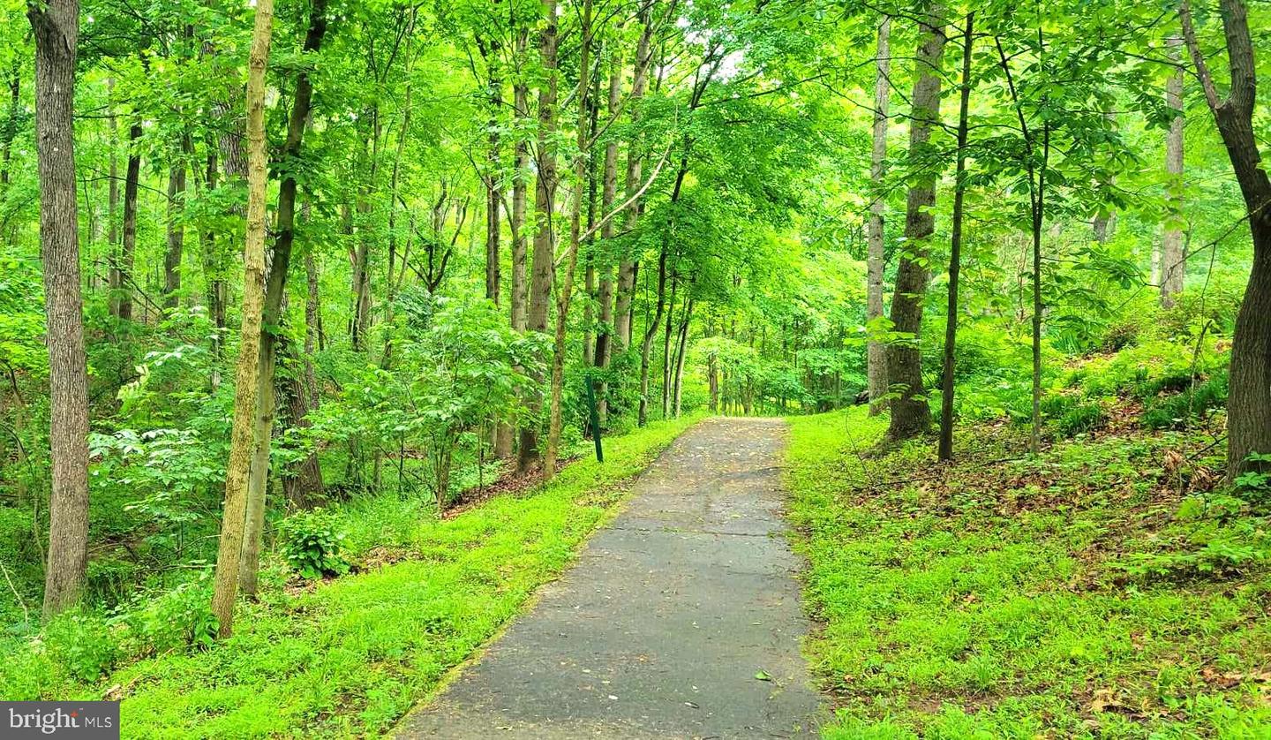
Welcome to this WONDERFUL Home in the PRESTIGIOUS Gated Golf Community of Lake Manassas * STATELY Curb Appeal abounds with this East-Facing home * A CLASSIC Colonial style boasting Hardi-plank Siding & Brick Accents on a BEAUTIFUL Corner Lot * The FANTASTIC Layout provides OVER 5,800 Finished Square Feet of Casual Elegance highlighted by OVERSIZED Trim & Moldings, CUSTOM Shutters & FRESH Neutral Paint Throughout * NEW Replacement Windows (2024/2025) * PRETTY Hardwood Floors adorn the Main & Upper Levels * The BRIGHT Two-Story Foyer opens to ELEGANT Formal Rooms highlighting EXCELLENT Space & Flow for Entertaining * The SPACIOUS Family Room provides a GREAT Central gathering spot with its COZY Gas Fireplace & DRAMATIC Arched Windows * The LOVELY Eat-in Kitchen boasts AMPLE Work & Storage Space as well as a SUNNY Breakfast Room * French Doors lead to the No-Maintenance Trex Deck & Gazebo for Outdoor Entertaining & Dining * Just off the Kitchen is a VERSATILE Main Level Bedroom/Office with an En-Suite Bath, Walk-in Closet & access to the Covered Brick Porch * The Rear Hallway also features a Powder Room, Extra Closets/Pantry, the Laundry/Mud Room & a HANDY Rear Staircase to the Upper Level * Upstairs you’ll find the GENEROUS Primary Suite featuring a Sitting Area with Built-ins & a COZY Gas Fireplace, a LARGE Bedroom space with a Deep Tray Ceiling & a HUGE (8’ x 32’) Walk-in Closet * The ENORMOUS Spa Bath boasts a Whirlpool Tub & BIG Tiled Shower * 3 More Nice Sized Bedrooms & 2 UPDATED Modern Full Baths finish off the Upper Level * The Finished Walk-up Lower Level offers MORE Entertaining options with a GIANT Rec Room featuring a FULLY EQUIPPED Media Area, Seating Room & a Granite Wet Bar * There’s also a LARGE Bedroom Suite with a Walk-in Closet, Full Bath & direct access to the Double Wide Walk-up Exit * ABUNDANT Storage Space rounds out the Lower Level * The OVERSIZED 3-Car Side-Load Garage has a door to the Rear Yard * The Programmable In-Ground Irrigation System makes Lawn Care a breeze * WONDERFUL Community Amenities include Gated Entry, Swimming Pool, Lighted Sport Courts & Miles of Paved Walking Trails * 2 Award Winning Golf Courses within the Neighborhood * Just Minutes to Shopping, Restaurants & Wegmans
/u.realgeeks.media/larsonfineproperties/Logo_1-min.png)
Additional Information
- Subdivision
- Lake Manassas
- Taxes
- $10361
- HOA Fee
- $256
- HOA Frequency
- Monthly
- Interior Features
- Breakfast Area, Butlers Pantry, Family Room Off Kitchen, Kitchen - Island, Kitchen - Table Space, Kitchen - Eat-In, Built-Ins, Crown Moldings, Wood Floors, Wet/Dry Bar, Entry Level Bedroom, Bar, Ceiling Fan(s), Formal/Separate Dining Room, Walk-in Closet(s)
- Amenities
- Basketball Courts, Common Grounds, Gated Community, Golf Course Membership Available, Jog/Walk Path, Pool - Outdoor, Security, Swimming Pool, Tennis Courts, Tot Lots/Playground, Pickleball Courts
- School District
- Prince William County Public Schools
- Elementary School
- Buckland Mills
- Middle School
- Ronald Wilson Reagan
- High School
- Gainesville
- Fireplaces
- 2
- Fireplace Description
- Gas/Propane, Mantel(s)
- Garage
- Yes
- Garage Spaces
- 3
- Exterior Features
- Underground Lawn Sprinkler
- Community Amenities
- Basketball Courts, Common Grounds, Gated Community, Golf Course Membership Available, Jog/Walk Path, Pool - Outdoor, Security, Swimming Pool, Tennis Courts, Tot Lots/Playground, Pickleball Courts
- Heating
- Forced Air, Heat Pump(s), Zoned
- Heating Fuel
- Natural Gas, Electric
- Cooling
- Central A/C, Zoned, Heat Pump(s)
- Roof
- Architectural Shingle
- Water
- Public
- Sewer
- Public Sewer
- Room Level
- Family Room: Main, Storage Room: Lower 1, Kitchen: Main, Bedroom 3: Upper 1, Workshop: Lower 1, Primary Bedroom: Upper 1, Living Room: Main, Dining Room: Main, Bedroom 4: Upper 1, Foyer: Main, Bedroom 2: Upper 1, Breakfast Room: Main, Bedroom 5: Main, Recreation Room: Lower 1, Bedroom 6: Lower 1
- Basement
- Yes
Mortgage Calculator
Listing courtesy of RE/MAX Gateway. Contact: (703) 652-5777