11883 Benton Lake Rd, Bristow, VA 20136
- $579,000
- 3
- BD
- 4
- BA
- 1,680
- SqFt






- List Price
- $579,000
- Price Change
- ▼ $10,000 1784734560
- Days on Market
- 32
- Status
- ACTIVE
- MLS#
- VAPW2122550
- Bedrooms
- 3
- Bathrooms
- 4
- Full Baths
- 3
- Half Baths
- 1
- Living Area
- 1,680
- Lot Size (Acres)
- 0.03
- Style
- Traditional
- Year Built
- 2009
- County
- Prince William
- School District
- Prince William County Public Schools
Property Description
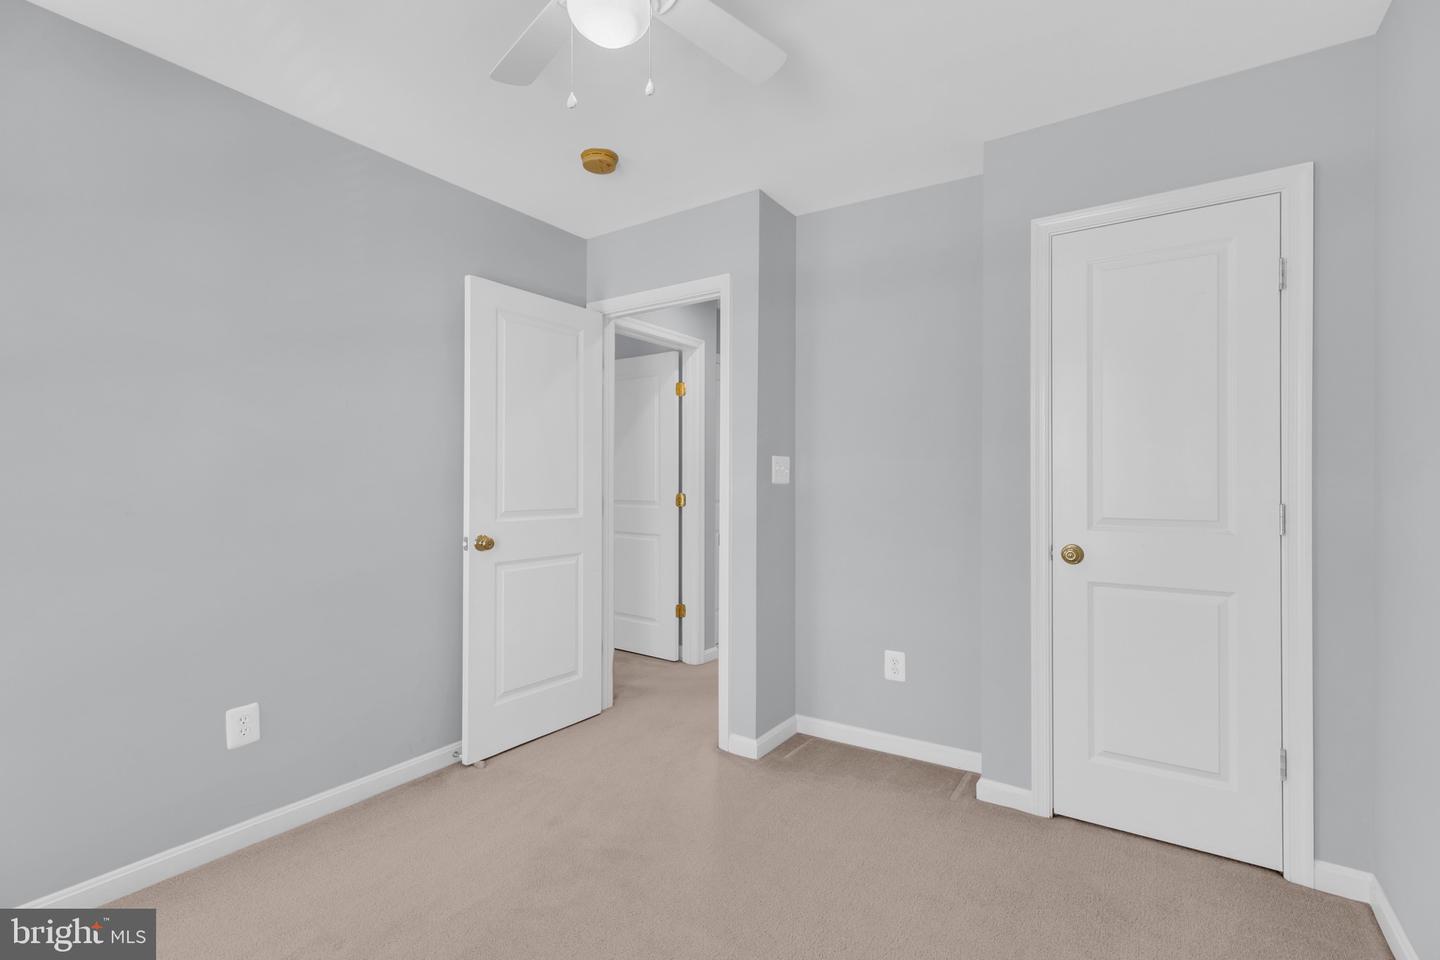
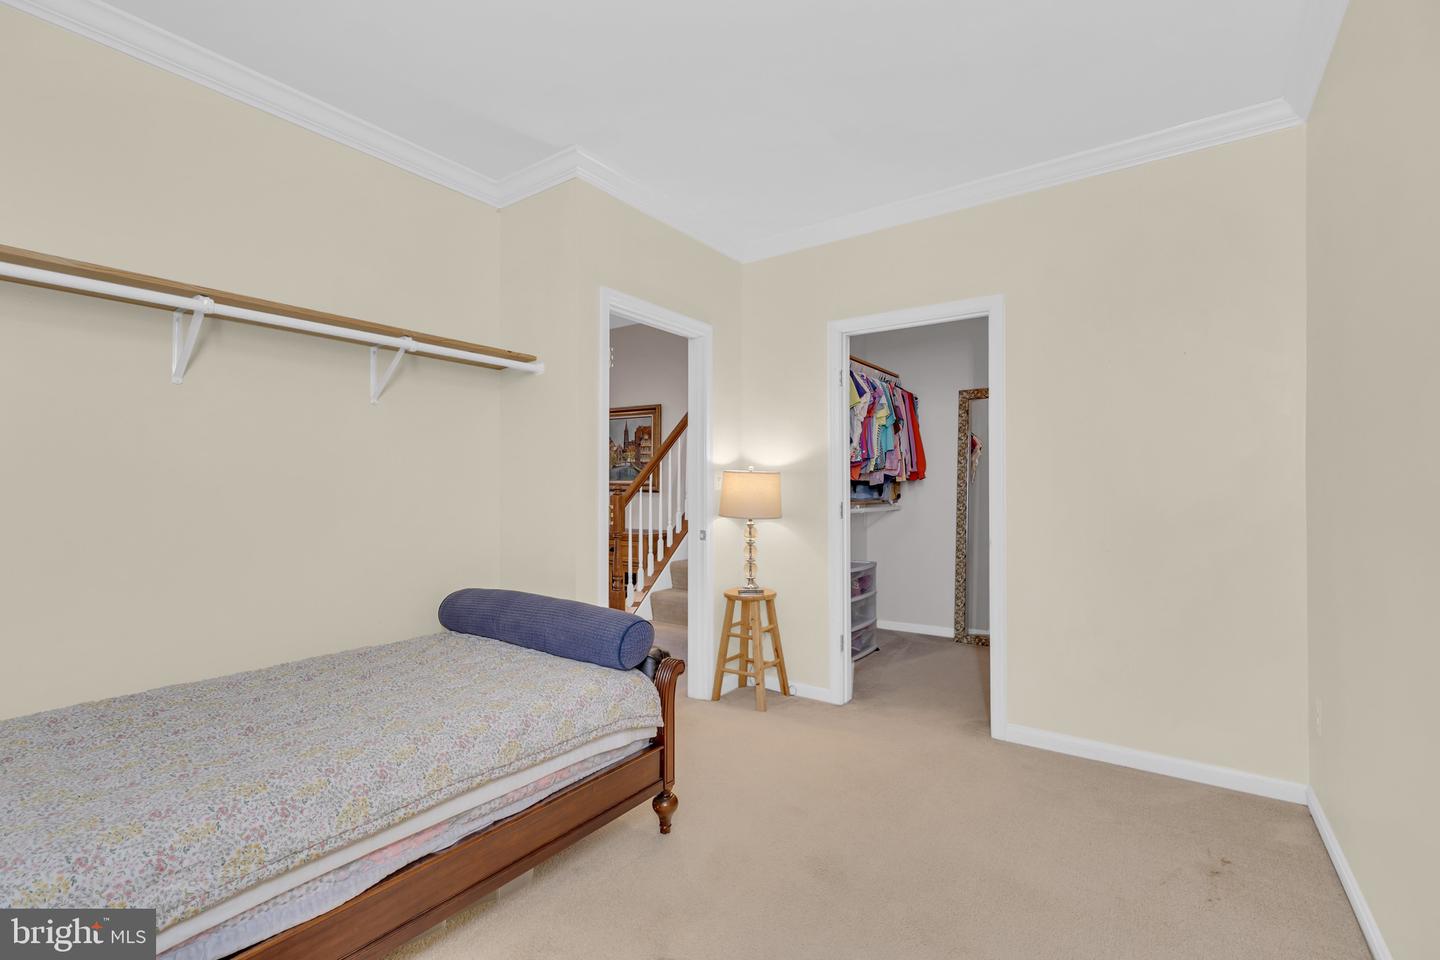
This Bristow BEAUTY is going to be HOT!! Located in highly sought-after Victory Lakes, this 3-bedroom, 3.5-bathroom townhome. Open Space with less wall on the main floor. The popular Williamsburg model offers almost 2,500 sq feet of finished living space and the kitchen This kitchen is stunning with expansive granite counters, stainless steel appliances, an abundance of cabinets, and gorgeous over-sized tile flooring. There are hardwoods in the adjoining living room and a half bath completes the main level. There is a Trex deck off the kitchen perfect for summer BBQs. 3 bedrooms, 2 Full Bath, with the Laundry Room in the upper level. The master bedroom has 2 closets (one a walk in) and the bath has double sinks and separate shower with a soaking tub. The lower level has a fantastic amount of space, with a large rec room w/gas fireplace, a full bath, an additional room for an office and a storage closet. Walk out to the stamped concrete patio and fully fenced back yard. New roof in 2018. Enjoy the amenities of this family-active community with multi-swimming pools, tennis and pickleball courts, basketball courts, dog park, walking trails, fitness room, clubhouse, and so much more!! This GEM is SURE to go quickly and is move-in ready! The screen door of sliding door from kitchen to the deck on the main level has been ordered to replace new.
/u.realgeeks.media/larsonfineproperties/Logo_1-min.png)
Additional Information
- Subdivision
- Pembrooke/Victory Lakes
- Taxes
- $5350
- HOA Fee
- $125
- HOA Frequency
- Monthly
- School District
- Prince William County Public Schools
- Elementary School
- Victory
- Middle School
- Marsteller
- High School
- Patriot
- Fireplaces
- 1
- Flooring
- Carpet, Hardwood
- Heating
- 90% Forced Air
- Heating Fuel
- Natural Gas
- Cooling
- Central A/C
- Roof
- Architectural Shingle
- Utilities
- Cable TV Available, Electric Available, Natural Gas Available, Sewer Available, Water Available
- Water
- Public
- Sewer
- Public Sewer, Public Septic
- Basement
- Yes
Mortgage Calculator
Listing courtesy of Galaxy Realty LLC. Contact: 7036220312