7312 James Madison Hwy, Gainesville, VA 20155
- $1,049,000
- 4
- BD
- 5
- BA
- 3,870
- SqFt








- List Price
- $1,049,000
- Price Change
- ▼ $101,000 1784696579
- Days on Market
- 47
- Status
- ACTIVE UNDER CONTRACT
- MLS#
- VAPW2122560
- Bedrooms
- 4
- Bathrooms
- 5
- Full Baths
- 4
- Half Baths
- 1
- Living Area
- 3,870
- Lot Size (Acres)
- 1.5
- Style
- Colonial
- Year Built
- 2004
- County
- Prince William
- School District
- Prince William County Public Schools
Property Description
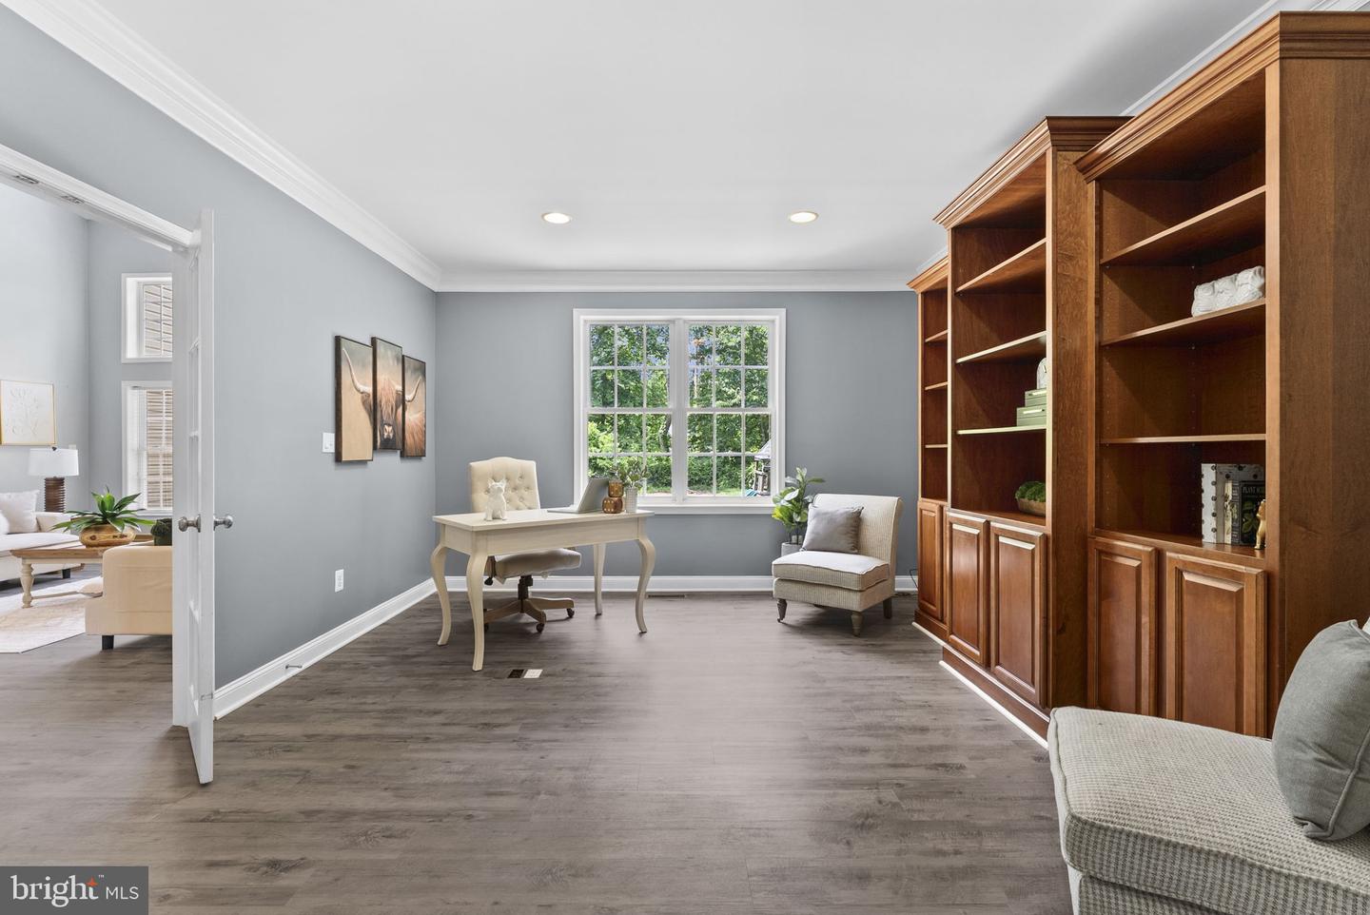
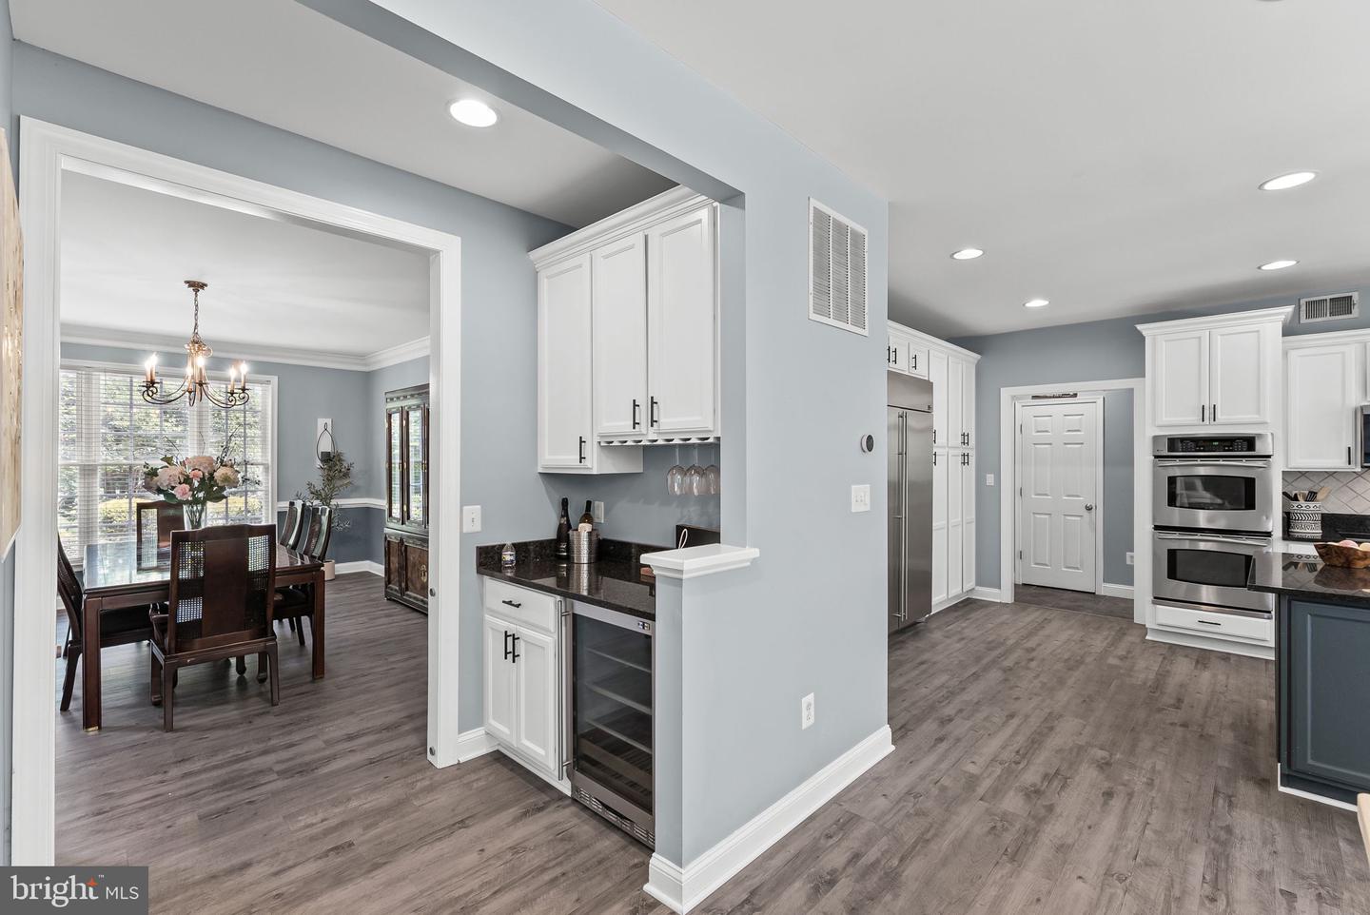
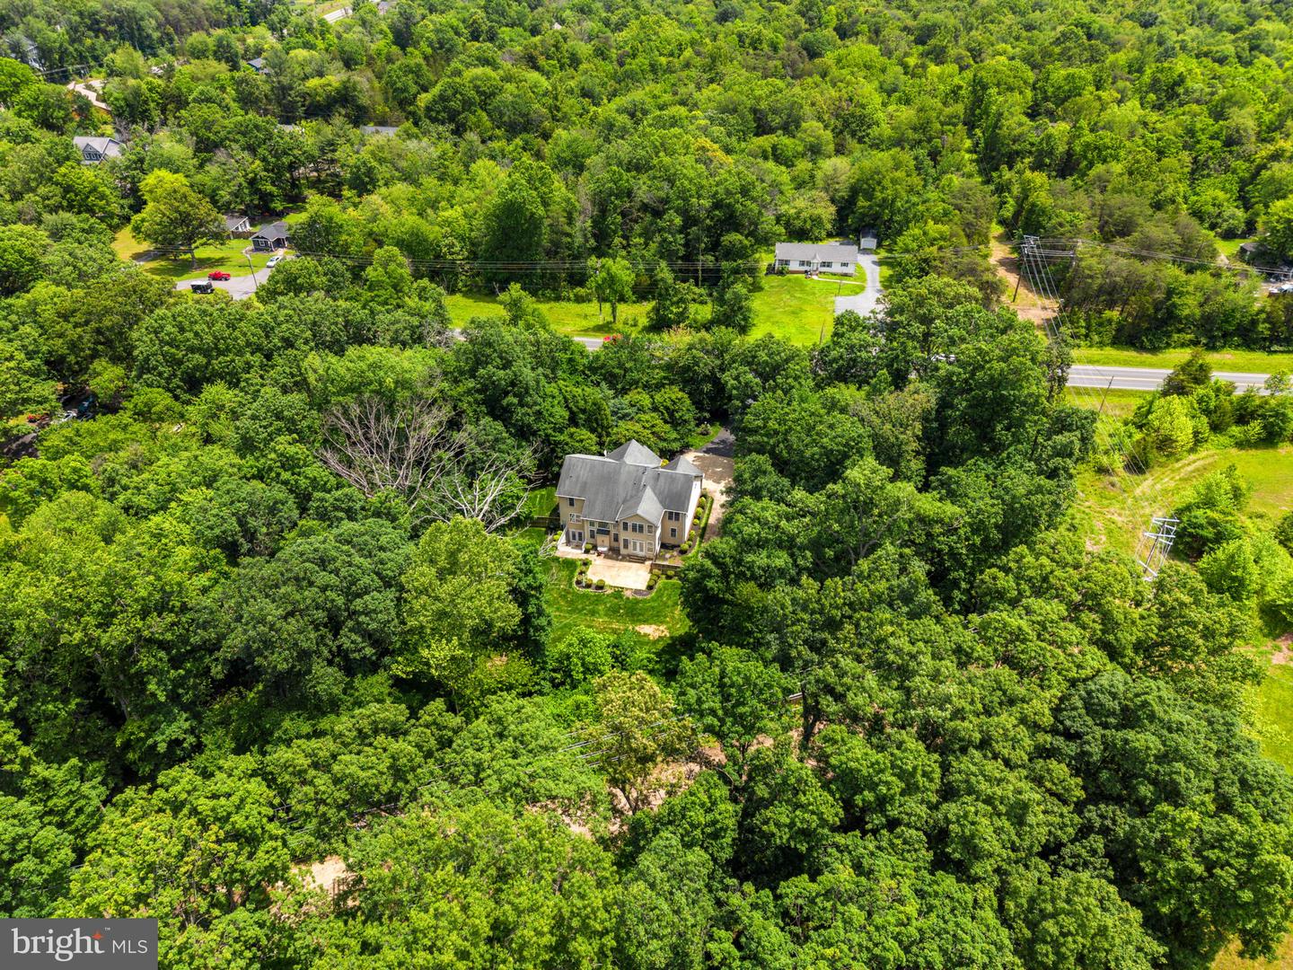
If you've been on the fence about this home -now is the time to make your move! New price point for this exceptional home. NO HOA & UNLIMITED POTENTIAL! Bring your RVs, boats, trailers, and work vehicles—this spectacular 1.5-acre estate offers the rare freedom you’ve been searching for with absolutely no homeowner association restrictions! Zoned A-1 (Agricultural), this private lot is a blank canvas for your dreams: raise chickens, build your ultimate detached workshop, or design a custom backyard pool oasis. A large, paved additional parking area provides ample space for extra vehicles, a boat, or recreational equipment, making it perfectly suited for business owners, hobbyists, or those seeking an unrestricted, flexible lifestyle. Stepping inside, the main floor features a spacious, open layout centering on a soaring, two-story family room that connects directly to the gourmet kitchen and an attached eat-in sitting area. This level is beautifully finished with luxury vinyl plank (LVP) flooring and also includes a dedicated home office, formal living and dining rooms, and a powder room. From this level, you have convenient access to the two-car garage, which comes fully equipped with an EV charger. Upstairs, you will find four spacious bedrooms and three full bathrooms. The primary suite serves as a true retreat, featuring an attached bathroom, two walk-in closets, and a secure, built-in secret/safe room. A second bedroom includes its own en-suite bathroom, while the remaining two bedrooms share a full hall bath. The finished walk-out lower level adds substantial, versatile living space. Configured with a large wet bar, a full bathroom, and two separate flex rooms well-suited for a home gym, media room, or guest quarters, this level features its own separate walk-out entrance. This massive, independent space is absolutely ideal for seamless multigenerational living, a private home-business headquarters, or potential rental income as an independent apartment. Additional functional upgrades include a central vacuum system, a whole-house water treatment system, and a rear patio perfect for outdoor seating. This property uniquely combines rare acreage, elite privacy, and total property freedom with close proximity to everyday conveniences. Welcome home to a property that truly works for you! Pool, chicken coop, RV, Boat, Commercial Truck are all for illustrative purposes.
/u.realgeeks.media/larsonfineproperties/Logo_1-min.png)
Additional Information
- Subdivision
- None Available
- Taxes
- $9489
- Interior Features
- Window Treatments, Water Treat System, Floor Plan - Open, Kitchen - Eat-In, Primary Bath(s), Upgraded Countertops, Walk-in Closet(s), Bathroom - Soaking Tub, Breakfast Area, Built-Ins, Ceiling Fan(s), Chair Railings, Dining Area, Family Room Off Kitchen, Formal/Separate Dining Room, Kitchen - Island, Kitchen - Gourmet, Wet/Dry Bar, Wood Floors, Butlers Pantry, Central Vacuum, Crown Moldings
- School District
- Prince William County Public Schools
- High School
- Battlefield
- Fireplaces
- 1
- Flooring
- Carpet, Luxury Vinyl Plank
- Garage
- Yes
- Garage Spaces
- 2
- Exterior Features
- Bump-outs, Extensive Hardscape, Flood Lights, Gutter System
- View
- Trees/Woods
- Heating
- Heat Pump(s)
- Heating Fuel
- Propane - Owned
- Cooling
- Heat Pump(s)
- Water
- Private, Well
- Sewer
- Public Sewer
- Room Level
- Office: Main, Recreation Room: Lower 1, Additional Bedroom: Lower 1
- Basement
- Yes
Mortgage Calculator
Listing courtesy of Spring Hill Real Estate, LLC.. Contact: 7038914520