14047 Onyx St, Woodbridge, VA 22193
- $599,065
- 3
- BD
- 3
- BA
- 2,345
- SqFt




- List Price
- $599,065
- Price Change
- ▲ $150 1784155753
- Days on Market
- 46
- Status
- ACTIVE
- MLS#
- VAPW2122598
- Bedrooms
- 3
- Bathrooms
- 3
- Full Baths
- 2
- Half Baths
- 1
- Living Area
- 2,345
- Style
- Contemporary
- Year Built
- 2026
- County
- Prince William
- School District
- Prince William County Public Schools
Property Description
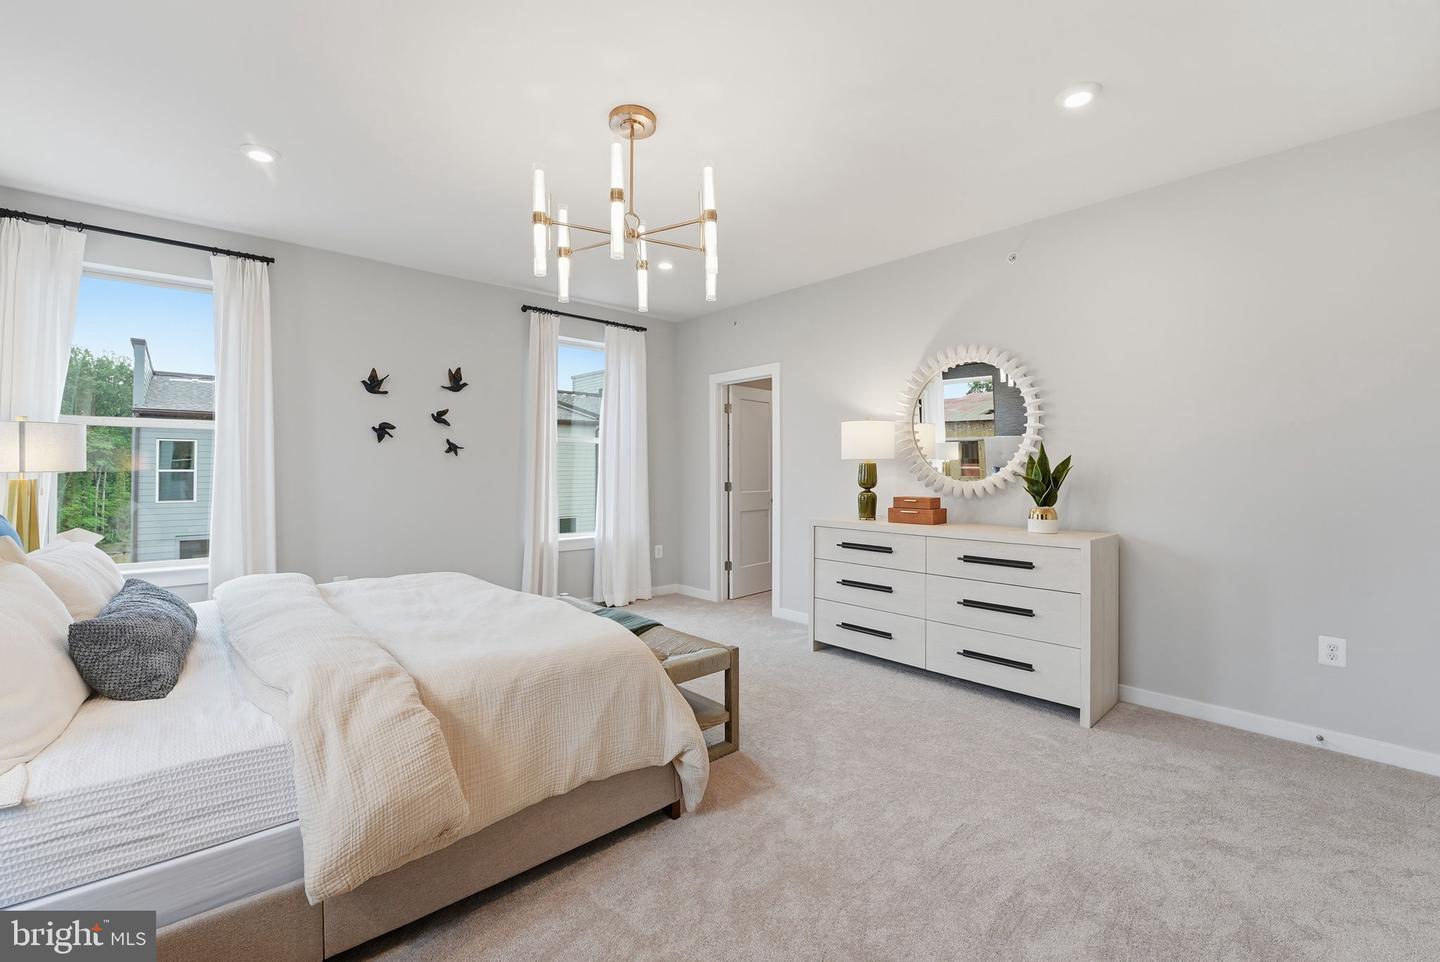
Your New Home Starts Here. Our models are OPEN. Stop by our sales center to learn more about your dream home at Quartz. Welcome to the Julianne, a spacious town home-style condo designed for those who value convenience and connection. With over 2,300 square feet of living space, this three-bedroom, two-and-a-half-bath End Unit home has everything you need to live, work, and entertain in style. The heart of the home is the stunning kitchen, featuring modern finishes, an expansive island with bar seating, and a sizeable walk-in pantry for ample storage. It seamlessly connects to the open-concept living and dining areas, making it perfect for gatherings or quiet evenings at home. The oversized dining area flows effortlessly onto your private covered balcony, creating an ideal space for hosting family and friends or unwinding while enjoying picturesque neighborhood views. The main level also boasts a private home office, perfect for telecommuting or setting up your creative workspace, offering a quiet and productive environment. Upstairs, the primary suite offers a peaceful retreat with a large walk-in closet and an en-suite bathroom, providing the perfect place to relax and recharge. Two additional bedrooms and a conveniently located laundry room round out the upper level, ensuring practicality and comfort for the whole family. On the ground level, you’ll find a 1-car garage with extra storage, and with a driveway that accommodates additional parking, convenience is truly at your fingertips. More Than a Home—A Destination. At Quartz District you never have to compromise—you truly get it all. This brand new, stunning Stanley Martin vibrant mixed-use community blends luxury living with walkable lakefront dining and shopping, placing everything you need just steps from your door. Unparalleled amenities include resort-style pool, welcoming club house, scenic nature playground and trails, dog parks, 330,000 square feet of retail, restaurants, office space and convenient access to everyday services and essentials like Whole Foods. Experience modern living at its finest. Are you ready to call Quartz District home? *Photos are of a similar model home.
/u.realgeeks.media/larsonfineproperties/Logo_1-min.png)
Additional Information
- Subdivision
- Quartz District
- HOA Fee
- $170
- HOA Frequency
- Monthly
- Condo Fee
- $230
- Interior Features
- Combination Kitchen/Dining, Dining Area, Floor Plan - Open, Kitchen - Island
- Amenities
- Pool - Outdoor, Club House, Common Grounds, Jog/Walk Path
- School District
- Prince William County Public Schools
- Elementary School
- Jenkins
- Middle School
- Beville
- High School
- Gar-Field
- Flooring
- Luxury Vinyl Plank, Carpet, Ceramic Tile
- Garage
- Yes
- Garage Spaces
- 1
- Community Amenities
- Pool - Outdoor, Club House, Common Grounds, Jog/Walk Path
- View
- Street
- Heating
- Central
- Heating Fuel
- Electric
- Cooling
- Central A/C
- Utilities
- Under Ground
- Water
- Public
- Sewer
- Public Sewer
Mortgage Calculator
Listing courtesy of SM Brokerage, LLC. Contact: 5719997039