4710 Angus Dr, Gainesville, VA 20155
- $1,099,900
- 5
- BD
- 4
- BA
- 2,759
- SqFt












- List Price
- $1,099,900
- Price Change
- ▼ $25,100 1783474698
- Days on Market
- 32
- Status
- ACTIVE
- MLS#
- VAPW2122600
- Bedrooms
- 5
- Bathrooms
- 4
- Full Baths
- 4
- Living Area
- 2,759
- Lot Size (Acres)
- 4.91
- Style
- Ranch/Rambler
- Year Built
- 1981
- County
- Prince William
- School District
- Prince William County Public Schools
Property Description
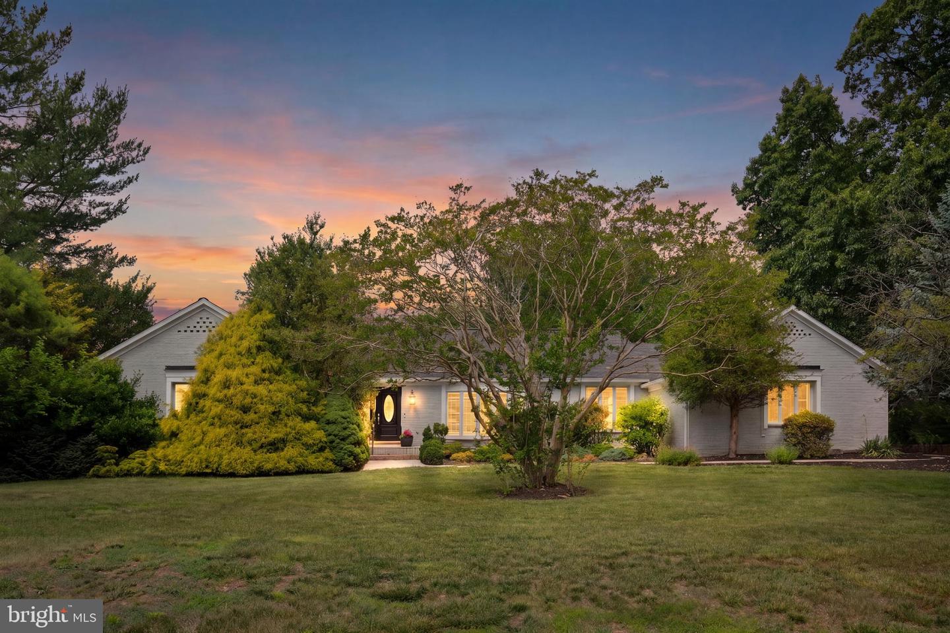
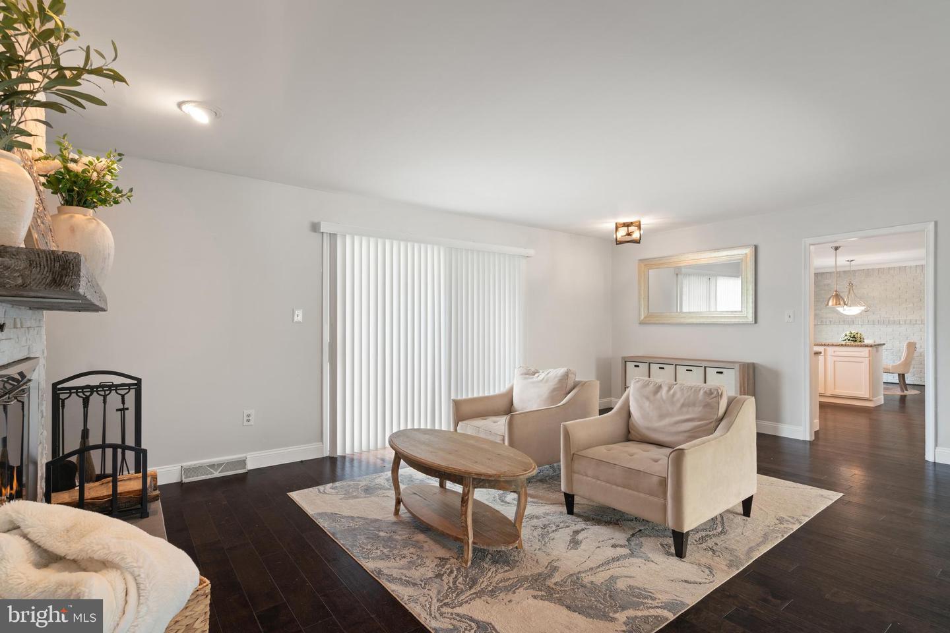
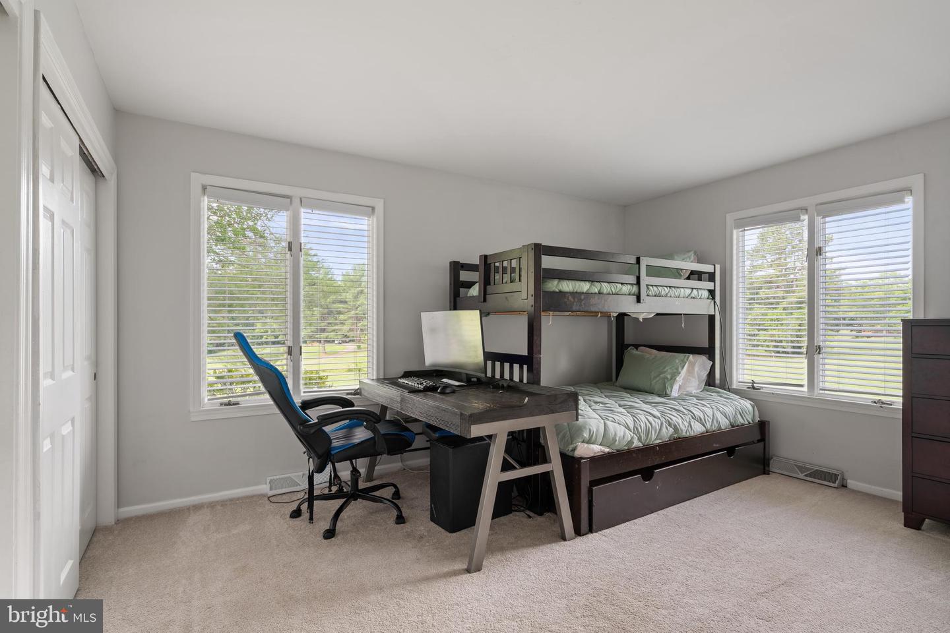
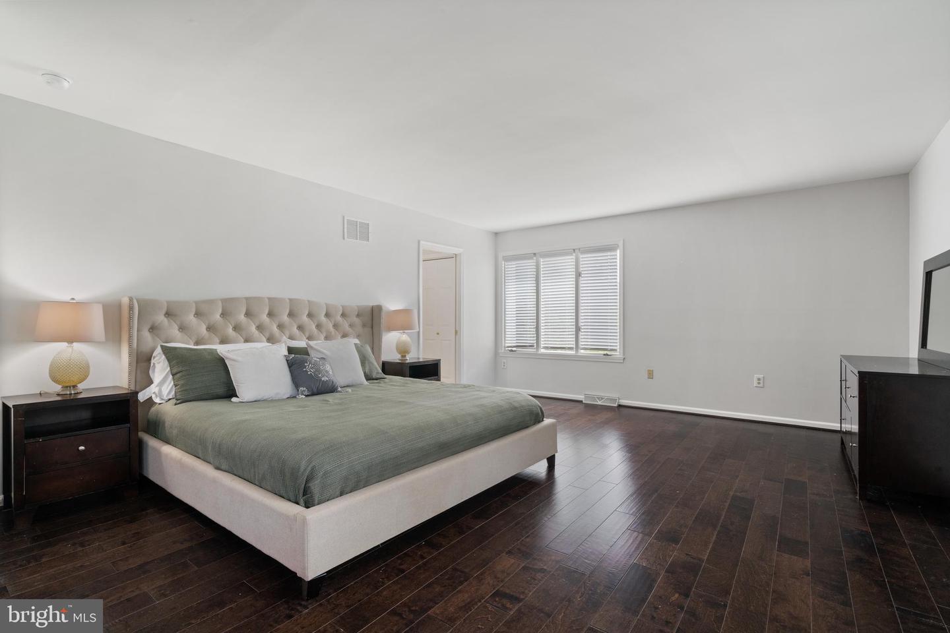
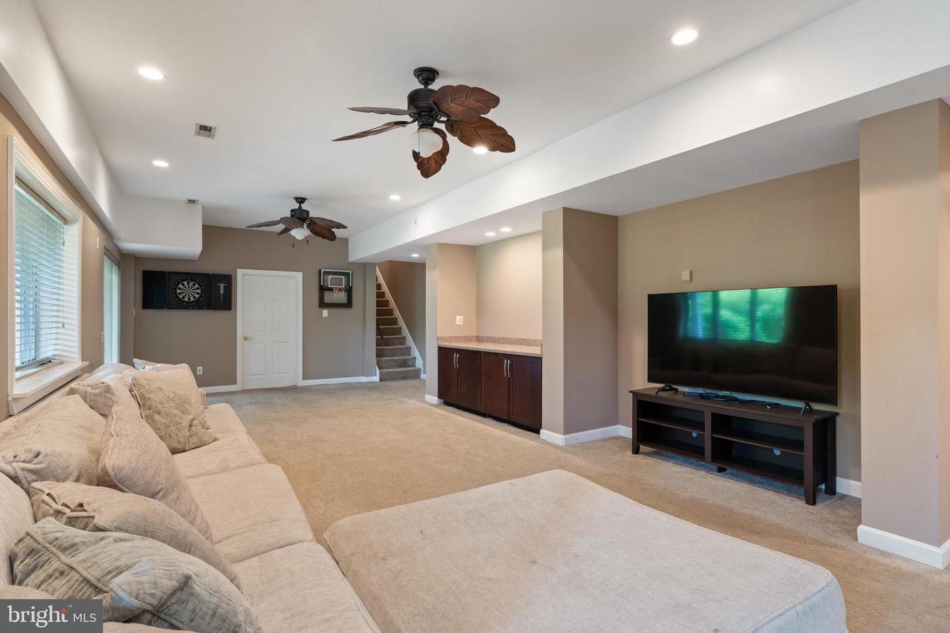
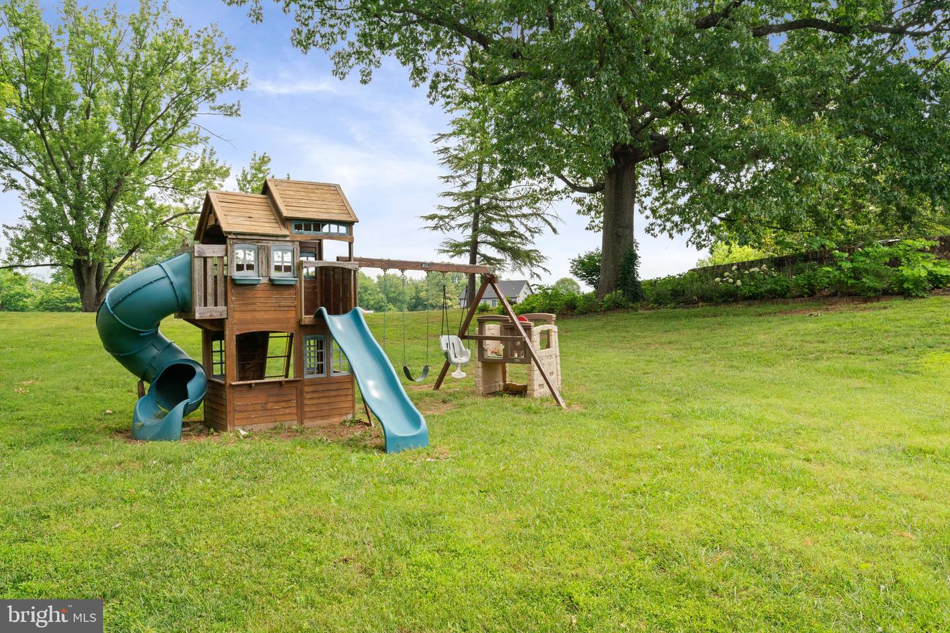
Open House 1-3pm Saturday 7/11******Rare opportunity to own this dramatic, sprawling all-brick ranch perfectly situated on almost 5 acres in a prime Gainesville location and Battlefield HS pyramid! This well maintained home offers 5 bedrooms, 4 full baths, and over 4400 finished square feet on 2 levels. This home features multiple oversized living and dining areas, an updated gourmet kitchen, main level primary suite w/ full bath and walk in closet, massive lower level recreation room, along with a large deck and patio for unparalleled outdoor entertaining and enjoyment! Other notables include an in-law suite with a kitchen/living room/bath, circular driveway, 2 car side load garage, mature trees, a fenced in tiered garden and so much more! This property can be subdivided in the future under the "Prince William County Family Land Transfer rules", making this property a fantastic potential future investment! Recent updates include: 50 year roof (2019), Water heater (2020)
/u.realgeeks.media/larsonfineproperties/Logo_1-min.png)
Additional Information
- Subdivision
- Lawnvale Estates
- Taxes
- $9483
- HOA Fee
- $100
- HOA Frequency
- Annually
- Interior Features
- Family Room Off Kitchen, Kitchen - Gourmet, Kitchen - Table Space, Dining Area, Kitchen - Eat-In, Built-Ins, Entry Level Bedroom, Upgraded Countertops, Primary Bath(s), Window Treatments, Floor Plan - Open
- School District
- Prince William County Public Schools
- Elementary School
- Gravely
- Middle School
- Bull Run
- High School
- Battlefield
- Fireplaces
- 2
- Garage
- Yes
- Garage Spaces
- 2
- Heating
- Heat Pump(s), Forced Air
- Heating Fuel
- Electric, Propane - Owned
- Cooling
- Heat Pump(s), Ceiling Fan(s), Central A/C
- Water
- Well
- Sewer
- Septic < # of BR
- Room Level
- Bedroom 3: Main, Foyer: Main, Kitchen: Main, Study: Main, Family Room: Main, Primary Bedroom: Main, Dining Room: Main, Living Room: Main, Exercise Room: Lower 1, Game Room: Lower 1, Bedroom 2: Main, Other: Lower 1, Bedroom 4: Lower 1, Bedroom 5: Lower 1
- Basement
- Yes
Mortgage Calculator
Listing courtesy of Take 2 Real Estate LLC. Contact: (703) 626-5607