6501 Commonwealth Ct, Manassas, VA 20112
- $749,999
- 4
- BD
- 3
- BA
- 2,568
- SqFt






- List Price
- $749,999
- Days on Market
- 18
- Status
- ACTIVE UNDER CONTRACT
- MLS#
- VAPW2122612
- Bedrooms
- 4
- Bathrooms
- 3
- Full Baths
- 2
- Half Baths
- 1
- Living Area
- 2,568
- Lot Size (Acres)
- 4.54
- Style
- Ranch/Rambler
- Year Built
- 1984
- County
- Prince William
- School District
- Prince William County Public Schools
Property Description
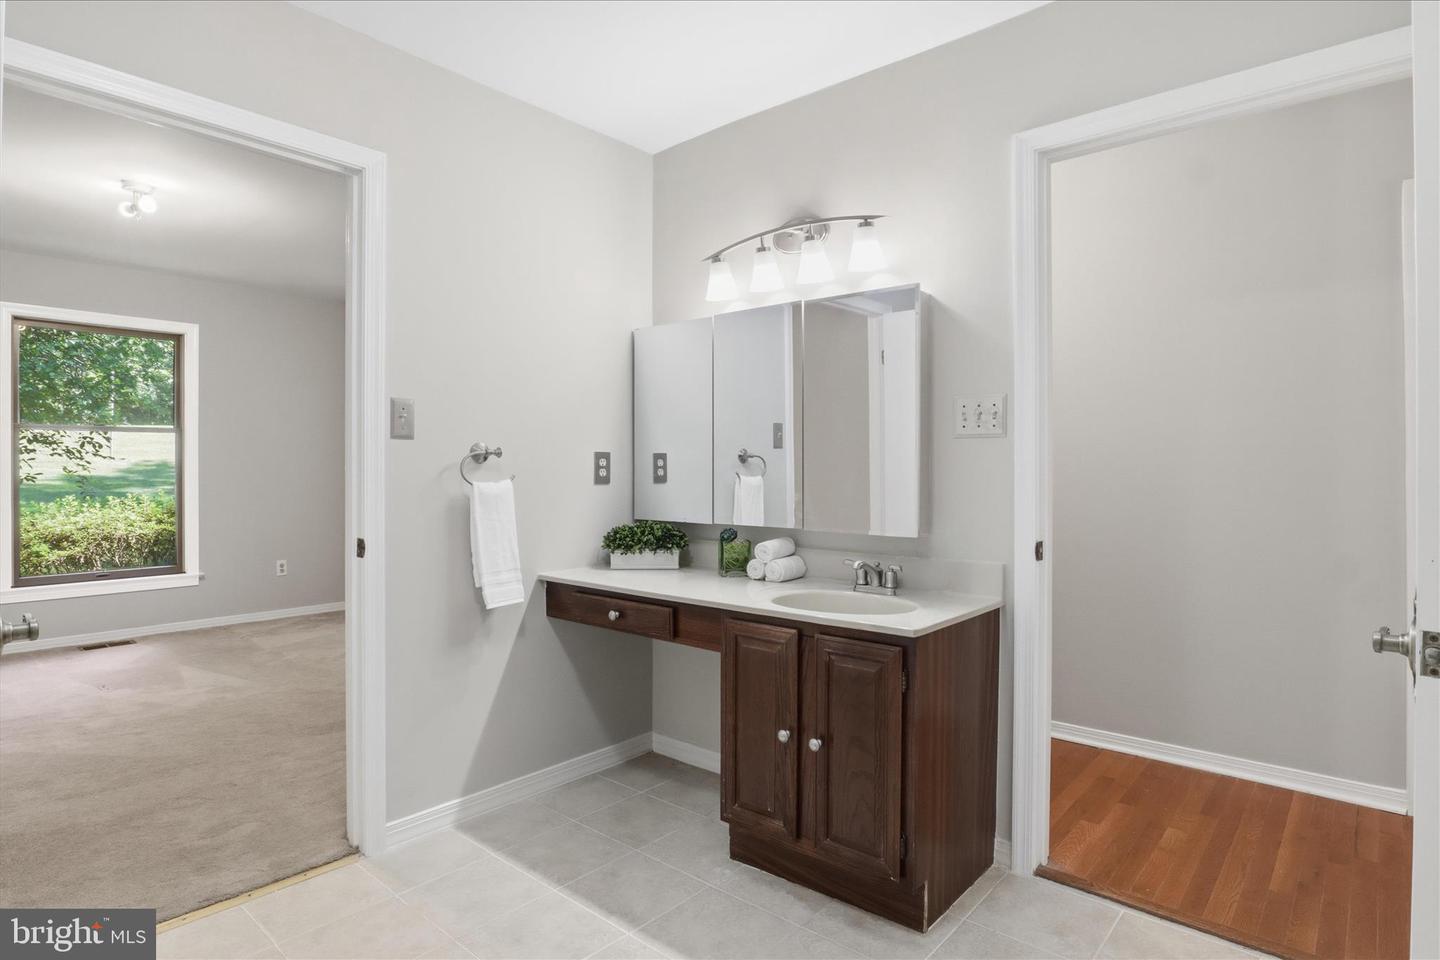
One-of-a-Kind 4 Bedroom, 2.5 Bathroom Rambler Set on a 4.5 Acre Wooded Lot! * Loaded with Features, Benefits and Amenities, this Home Must be Seen to Be Appreciated! * The Private Wooded Lot Creates the Perfect Setting! * The Front Porch Welcomes You and Is Ready for Relaxing * You Will Immediately Feel the Quality and Charm! * Updated and Upgraded Kitchen with Vaulted Ceilings, Exposed Wood Beams and Stone Countertops! * Family Room with Built In Shelving and Cozy Wood Stove Opens Onto the Extensive Deck! * Formal Living Room and Formal Dining Room! * The Primary Suite Includes a Private Bathroom with Soaking Tub, Separate Shower Plus Giant Walk In Closet! * The Primary Suite Walks Out to the Decks in Back! * Three Additional Generously Sized Bedrooms! * Network of Decks in the Back Provides Plenty of Space to Entertain and Unwind! * The Ultimate in One Level Living . . . Come Check It Out, You'll Be Glad You Did!
/u.realgeeks.media/larsonfineproperties/Logo_1-min.png)
Additional Information
- Subdivision
- Forest Hills
- Taxes
- $5995
- School District
- Prince William County Public Schools
- Elementary School
- Marshall
- Middle School
- Benton
- High School
- Charles J. Colgan, Sr.
- Fireplaces
- 1
- Flooring
- Wood, Carpet, Vinyl
- Garage
- Yes
- Garage Spaces
- 2
- Pool Description
- Above Ground
- Heating
- Heat Pump(s)
- Heating Fuel
- Electric
- Cooling
- Central A/C, Ceiling Fan(s)
- Roof
- Asphalt
- Water
- Well
- Sewer
- Septic = # of BR
- Room Level
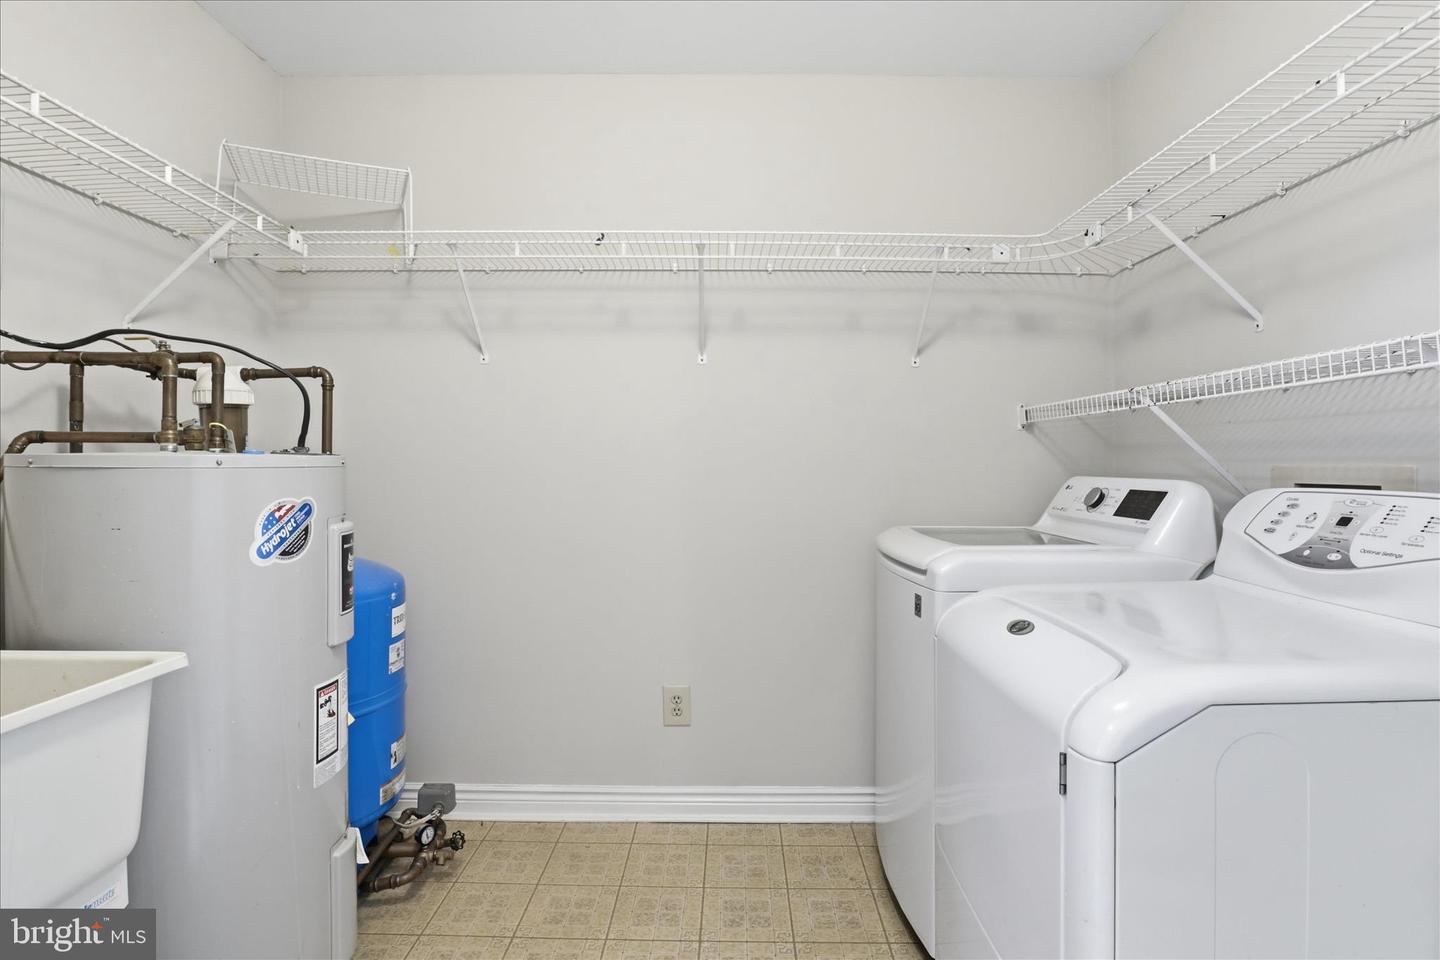
- Bedroom 1: Main, Bedroom 2: Main, Bedroom 3: Main, Bedroom 4: Main, Family Room: Main, Living Room: Main, Dining Room: Main, Kitchen: Main, Bathroom 1: Main, Primary Bathroom: Main, Bathroom 2: Main, Breakfast Room: Main, Utility Room: Main
Mortgage Calculator
Listing courtesy of RE/MAX Realty Group. Contact: