13220 Oak Farm Dr, Woodbridge, VA 22192
- $649,888
- 4
- BD
- 3
- BA
- 2,488
- SqFt




- List Price
- $649,888
- Price Change
- ▼ $15,102 1782612562
- Days on Market
- 20
- Status
- PENDING
- MLS#
- VAPW2122636
- Bedrooms
- 4
- Bathrooms
- 3
- Full Baths
- 2
- Half Baths
- 1
- Living Area
- 2,488
- Lot Size (Acres)
- 0.24
- Style
- Colonial
- Year Built
- 1986
- County
- Prince William
- School District
- Prince William County Public Schools
Property Description
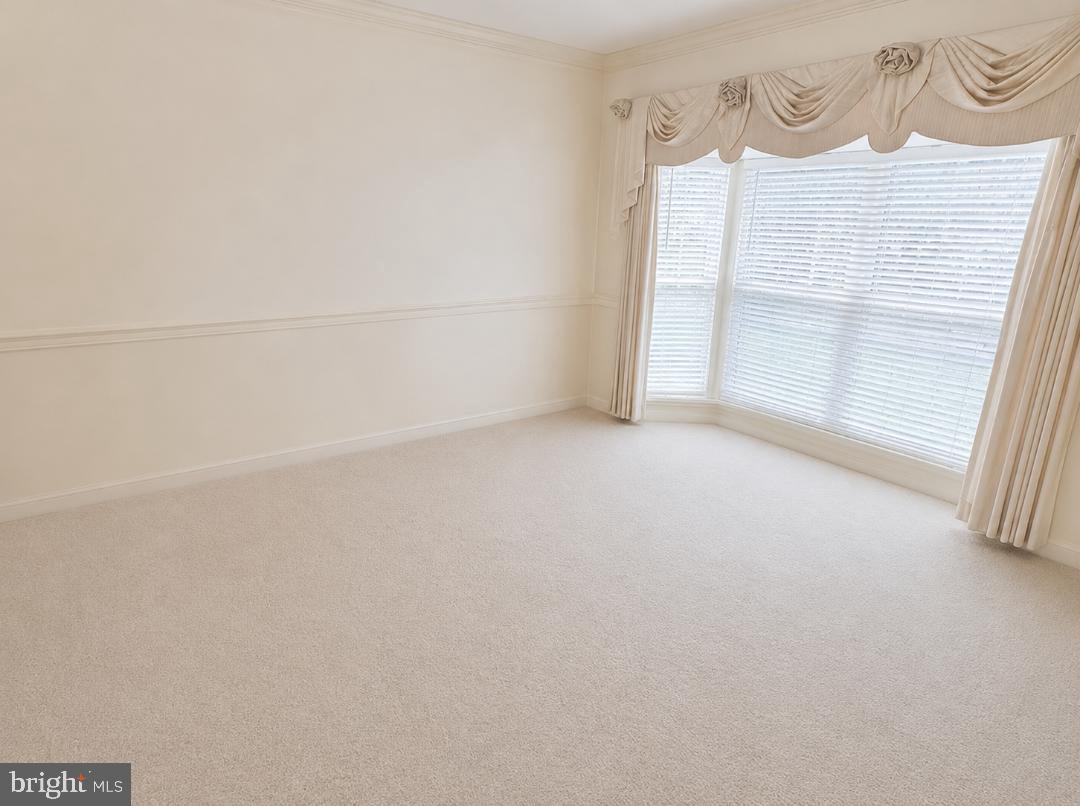
Welcome to this beautifully maintained Pulte-built Brandon Model located in the highly desirable Twin Oaks Farm community of Woodbridge. Situated on a premium lot backing to mature trees, this classic brick-front colonial offers over 3,700 total square feet of living space and combines timeless design with major recent improvements. The main level features spacious formal living and dining rooms, a large family room with fireplace, and an inviting floor plan perfect for both everyday living and entertaining. Upstairs you'll find four generously sized bedrooms and 2.5 baths, providing plenty of room for family and guests. Recent upgrades include replacement windows, a newer roof, and updated HVAC system, offering peace of mind and energy efficiency for years to come. The full unfinished basement provides approximately 1,246 square feet of additional space ready for storage, a workshop, home gym, recreation room, or future finished living area. Enjoy the privacy of a large backyard framed by mature trees while living in one of Woodbridge's most established and sought-after neighborhoods. Conveniently located near shopping, dining, commuter routes, parks, golf courses, and all that the Lake Ridge and Twin Oaks Farm areas have to offer. A rare opportunity to own one of Twin Oaks Farm's most popular floor plans. Pride of ownership shows throughout.
/u.realgeeks.media/larsonfineproperties/Logo_1-min.png)
Additional Information
- Subdivision
- Twin Oaks Farm
- Building Name
- Pulte
- Taxes
- $6392
- HOA Fee
- $374
- HOA Frequency
- Quarterly
- Interior Features
- Attic, Breakfast Area, Carpet, Dining Area, Family Room Off Kitchen, Floor Plan - Open, Stove - Pellet, Window Treatments
- School District
- Prince William County Public Schools
- Elementary School
- Old Bridge
- Middle School
- Woodbridge
- High School
- Gar-Field
- Fireplaces
- 1
- Fireplace Description
- Free Standing
- Garage
- Yes
- Garage Spaces
- 2
- View
- Trees/Woods, Scenic Vista, Other, Garden/Lawn
- Heating
- Central, Energy Star Heating System, 90% Forced Air
- Heating Fuel
- Natural Gas
- Cooling
- Central A/C
- Roof
- Shingle, Asphalt
- Utilities
- Other
- Water
- Public
- Sewer
- Public Septic
- Basement
- Yes
Mortgage Calculator
Listing courtesy of Keystone Realty. Contact: