13870 Shelter Manor Dr, Haymarket, VA 20169
- $1,197,000
- 4
- BD
- 3
- BA
- 3,275
- SqFt








- List Price
- $1,197,000
- Price Change
- ▲ $27,000 1782169192
- Days on Market
- 56
- Status
- ACTIVE
- MLS#
- VAPW2122800
- Bedrooms
- 4
- Bathrooms
- 3
- Full Baths
- 2
- Half Baths
- 1
- Living Area
- 3,275
- Lot Size (Acres)
- 5.06
- Style
- Colonial
- Year Built
- 1998
- County
- Prince William
- School District
- Prince William County Public Schools
Property Description
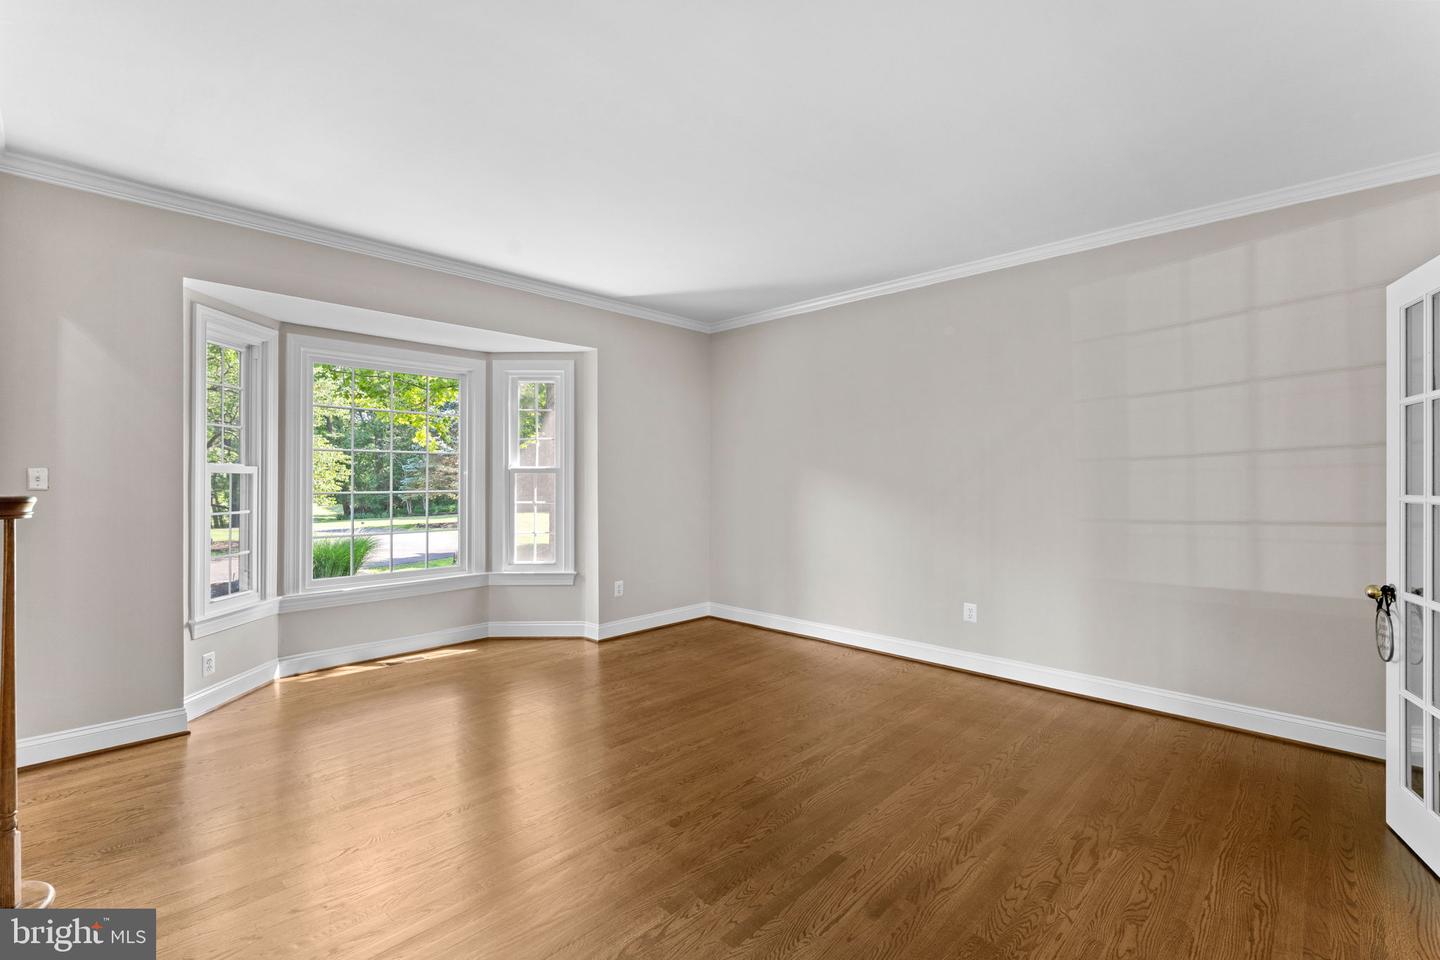
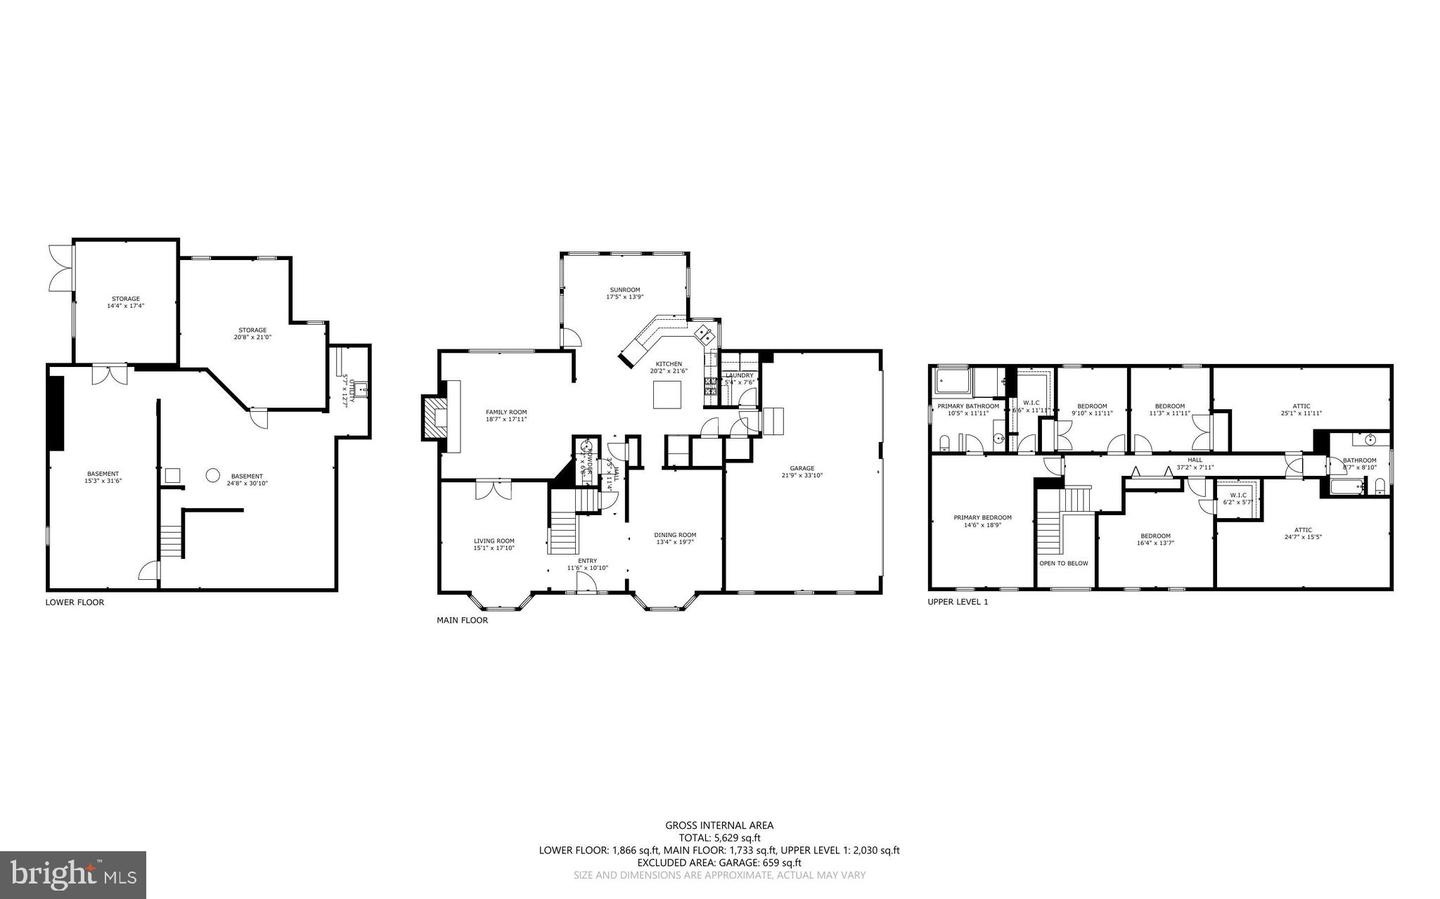
Enjoy the rare opportunity to own 5 private acres in sought-after Shelter Lakes. Mature, wooded lot with peaceful surroundings create a true retreat while remaining convenient to shopping, dining, commuter routes, and top local amenities. Room to breathe- Space to live and the Haymarket lifestyle you have been looking for. Proudly offered by the original owner, this freshly painted stately brick residence delivers the perfect blend of elegance and comfort. Shelter Lakes—where privacy, space, and timeless craftsmanship from Quaker Homes come together on 5 beautiful private acres full of mature, majestic trees and landscaping. A classic winding walkway leads to a grand entrance, setting the stage for the exceptional features found throughout. Inside, rich beautifully maintained hardwood floors, generous room sizes, and quality construction create a warm and inviting atmosphere. The heart of the home is the dramatic family room showcasing a stunning floor-to-ceiling stone fireplace, complemented by an expansive sunroom filled with natural light and serene views of the surrounding property. Four large bedrooms with a bump out sunroom off the kitchen. Additionally, a side load 3-car garage, a large easy-care wrap deck and covered gazebo and circle driveway! A gazebo made for relaxing summer dinners and enough space to finally breathe—all just minutes from everything Haymarket and Gainesville, 66, 15 and 50! Experience the space, privacy, and lifestyle you've been searching for.
/u.realgeeks.media/larsonfineproperties/Logo_1-min.png)
Additional Information
- Subdivision
- Shelter Lakes
- Taxes
- $9611
- HOA Fee
- $358
- HOA Frequency
- Annually
- Interior Features
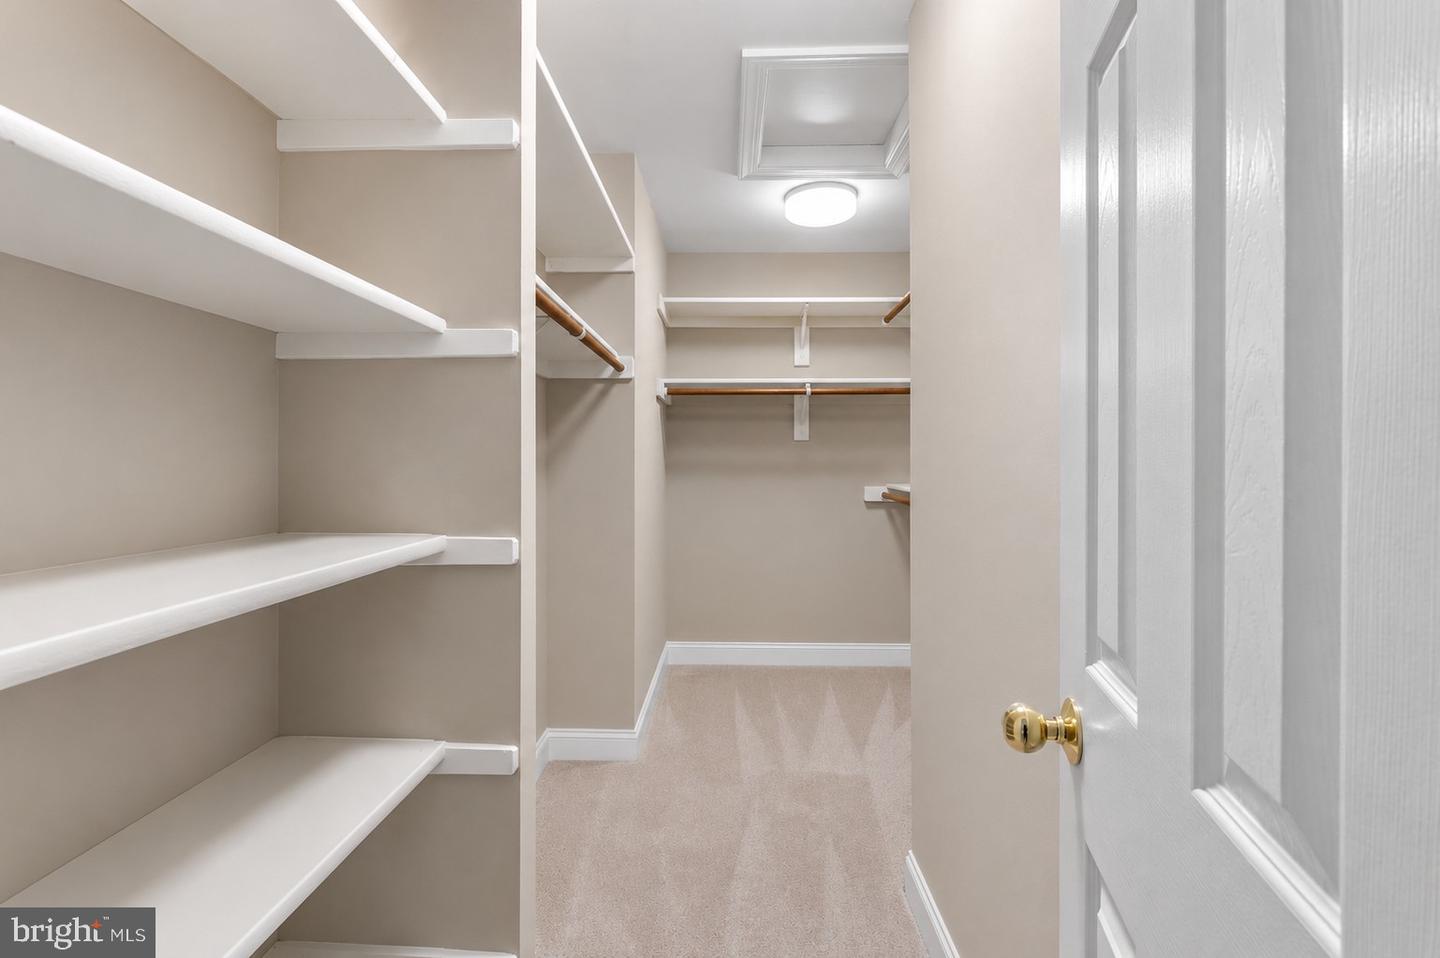
- Breakfast Area, Carpet, Ceiling Fan(s), Chair Railings, Crown Moldings, Family Room Off Kitchen, Formal/Separate Dining Room, Kitchen - Eat-In, Kitchen - Island, Kitchen - Table Space, Pantry, Primary Bath(s), Recessed Lighting, Walk-in Closet(s), Window Treatments, Wood Floors
- School District
- Prince William County Public Schools
- Fireplaces
- 1
- Fireplace Description
- Mantel(s), Stone
- Garage
- Yes
- Garage Spaces
- 3
- Exterior Features
- Bump-outs, Flood Lights, Gutter System
- Heating
- Heat Pump(s)
- Heating Fuel
- Electric, Propane - Leased
- Cooling
- Central A/C
- Water
- Well
- Sewer
- Septic = # of BR
- Basement
- Yes
Mortgage Calculator
Listing courtesy of Pearson Smith Realty, LLC. Contact: listinginquires@pearsonsmithrealty.com