16207 Sumney Dr, Haymarket, VA 20169
- $889,870
- 4
- BD
- 3
- BA
- 2,500
- SqFt



- List Price
- $889,870
- Days on Market
- 42
- Status
- ACTIVE
- MLS#
- VAPW2122824
- Bedrooms
- 4
- Bathrooms
- 3
- Full Baths
- 2
- Half Baths
- 1
- Living Area
- 2,500
- Lot Size (Acres)
- 1.21
- Style
- Traditional, Other
- Year Built
- 2026
- County
- Prince William
- School District
- Prince William County Public Schools
Property Description
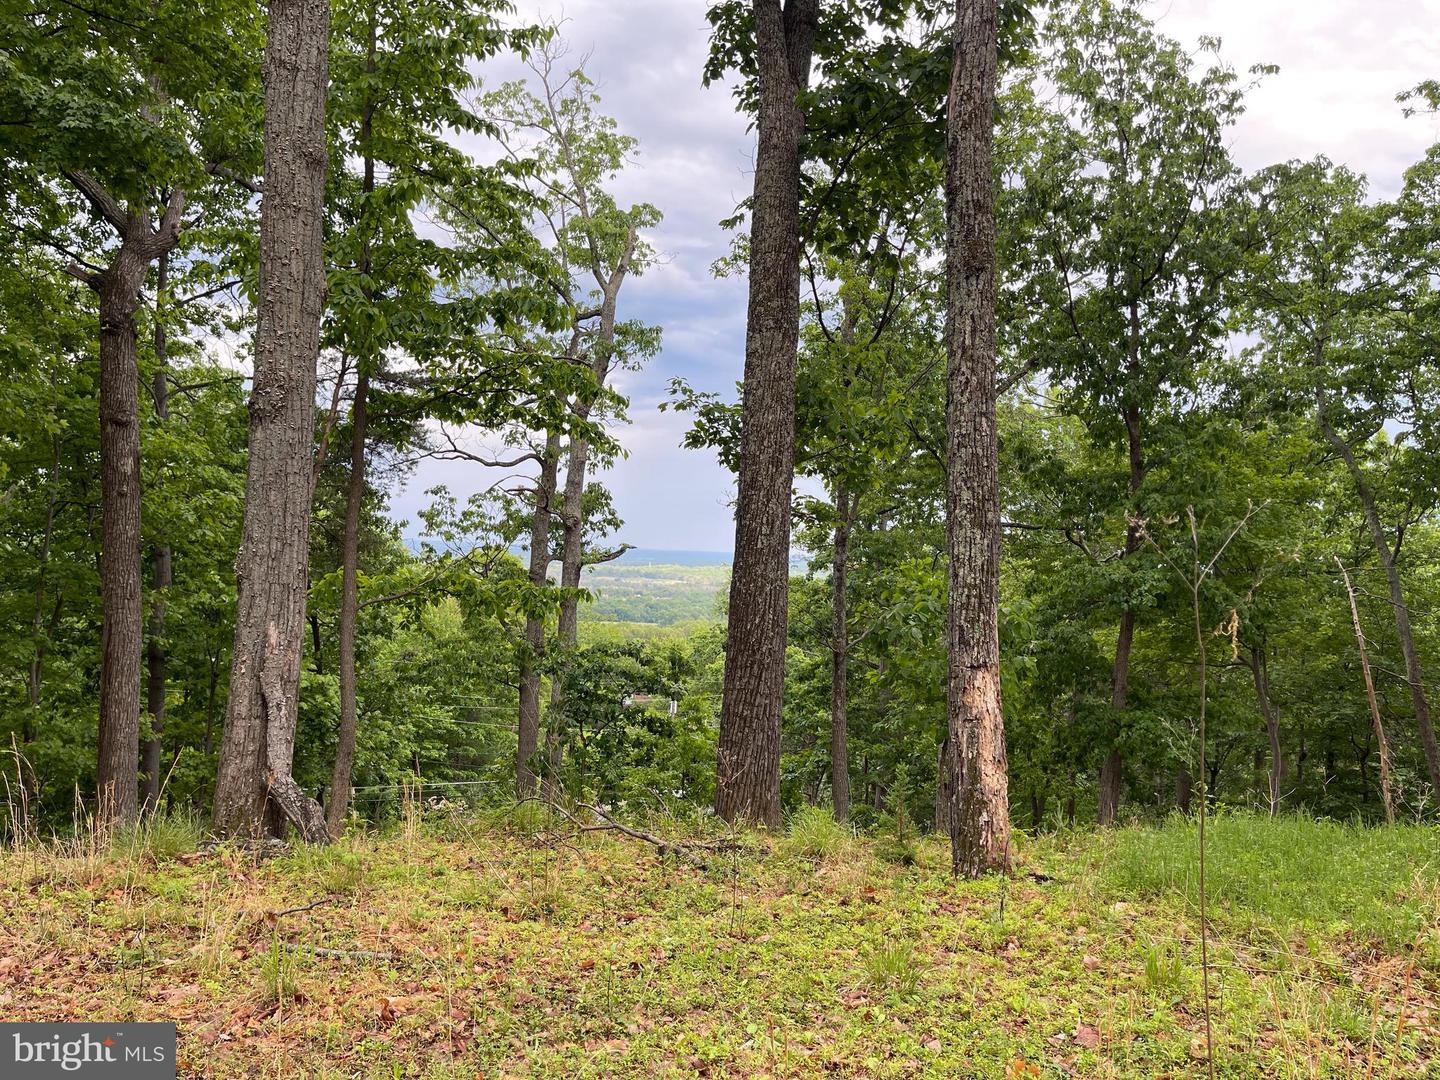
Enjoy Your Dream Home on a Stunning 1.21-Acre Corner Lot. Exceptional opportunity to own a spacious Dream Home on a 1.21-acre corner lot with beautiful south-facing views overlooking the valley. This prime homesite offers approx 52,746 sqft of buildable land, created through the consolidation of two residential lots. Property highlights include: 4BR, Living, Dining, Family & Bonus rooms plus 2 car garages. Convenient location just 30 minutes from the Capital Beltway (I-495). Builder/contractor options and floor plans available. Flexible land and construction financing available for qualified owner-occupant buyers planning to use the property as their principal residence. A rare chance to own and enjoy a custom home in a peaceful setting with easy access to the DC metro area. Additional full walkout basement may be available at a different price. Prices and options need to be confirmed at Sales Agreement time depending on market condition and availability. Different floor plans can also be built here or on your lot. Existen properties in need to be sold by potential purchaser can also be part of this Dream Home project.
/u.realgeeks.media/larsonfineproperties/Logo_1-min.png)
Additional Information
- Subdivision
- Bull Run Mountain
- Taxes
- $585
- School District
- Prince William County Public Schools
- Elementary School
- Gravely
- Middle School
- Ronald Wilson Reagan
- High School
- Battlefield
- Fireplaces
- 1
- Fireplace Description
- Gas/Propane
- Garage
- Yes
- Garage Spaces
- 2
- View
- City, Mountain, Pasture, Trees/Woods
- Heating
- 90% Forced Air
- Heating Fuel
- Electric, Propane - Leased
- Cooling
- Central A/C
- Roof
- Shingle
- Utilities
- Electric Available, Water Available
- Water
- Other, Lateral Not Installed/Must Tap Off Main, Private/Community Water
- Sewer
- Standard Trench Approved, Within 50 FT, Other
- Room Level
- Family Room: Main, Dining Room: Main, Living Room: Main, Primary Bedroom: Upper 1, Bedroom 2: Upper 1, Bedroom 3: Upper 1, Bedroom 4: Upper 1, Primary Bathroom: Upper 1, Bathroom 3: Upper 1, Laundry: Main
- Basement
- Yes
Mortgage Calculator
Listing courtesy of Long & Foster Real Estate, Inc.. Contact: