8170 Sinclair Mill Rd, Manassas, VA 20112
- $680,000
- 4
- BD
- 3
- BA
- 1,712
- SqFt





- List Price
- $680,000
- Days on Market
- 39
- Status
- ACTIVE UNDER CONTRACT
- MLS#
- VAPW2122920
- Bedrooms
- 4
- Bathrooms
- 3
- Full Baths
- 3
- Living Area
- 1,712
- Lot Size (Acres)
- 1.19
- Style
- Split Level
- Year Built
- 1980
- County
- Prince William
- School District
- Prince William County Public Schools
Property Description
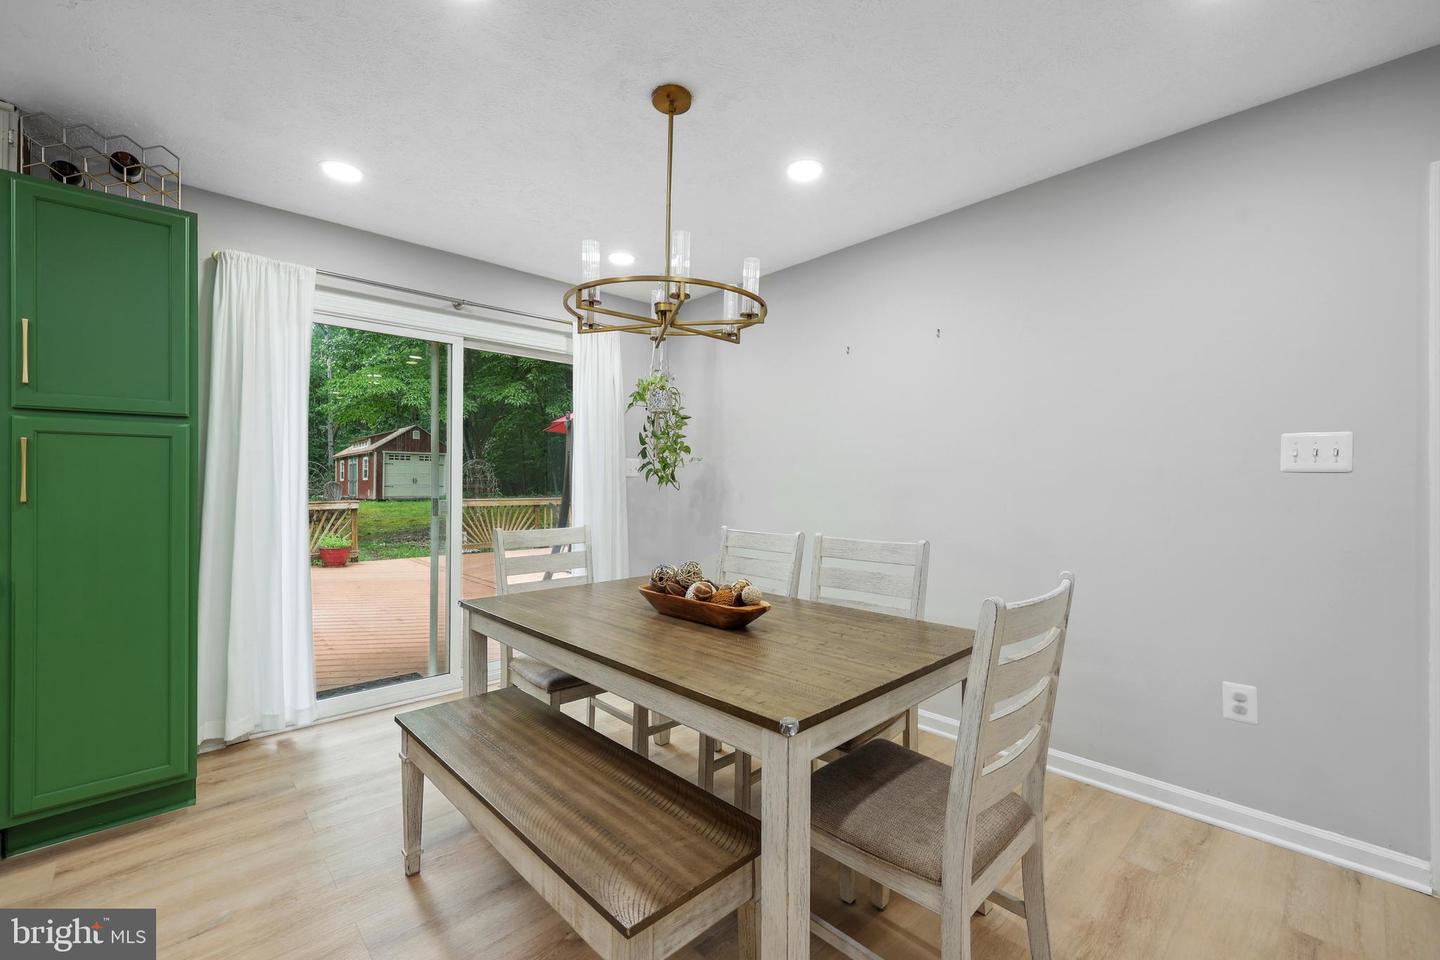
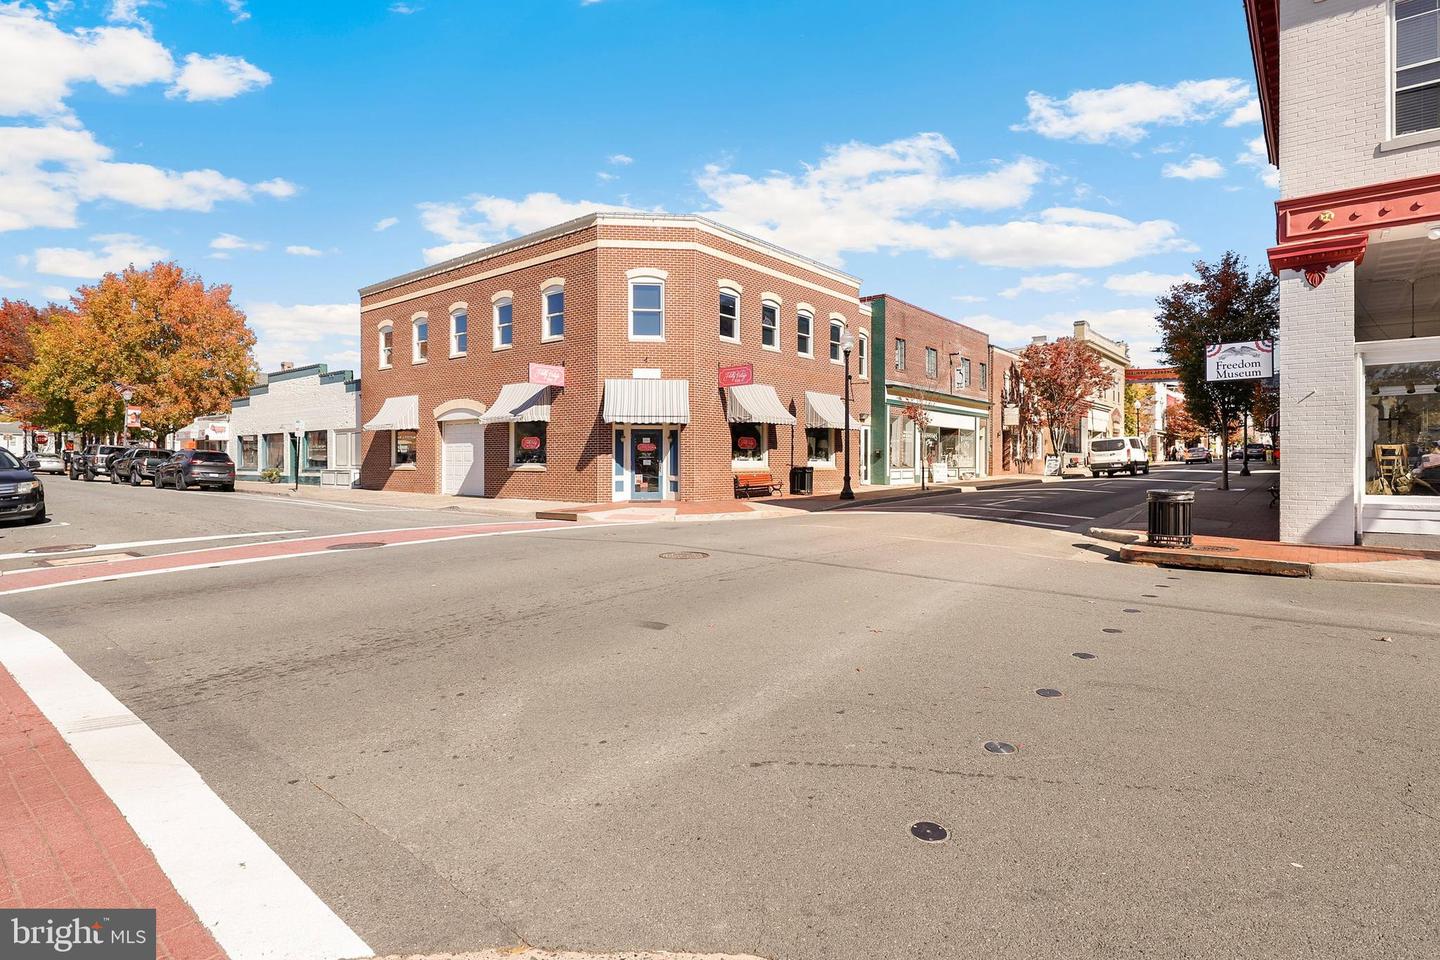
Don't miss this beautifully updated split-level home on over an acre in the desirable Brookhaven community of Manassas. Featuring an open-concept main level with new LVP flooring, recessed lighting, and a modern kitchen and dining area, this home offers both style and functionality. The main level also includes a fully renovated primary suite and updated laundry room (2024). Upstairs, you’ll find three spacious bedrooms, including one with an ensuite bath and two sharing a refreshed hall bathroom. The lower-level rec room boasts a cozy fireplace and walk-out access to the expansive backyard, where you’ll enjoy a front porch, back deck, and two oversized sheds—ideal for storage or a workshop. MAJOR 2024 UPGRADES INCLUDE A NEW ROOF, HVAC, WATER HEATER, AND WELL CAP. No HOA and GREAT SCHOOL PYRAMID! Thurgood Marshall Elementary (8/10), Louise A Benton Middle School (7/10) and Charles J Coglan High School (8/10)! Conveniently located near 2 Silos Brewery (9 mi), Black Sheep Restaurant (9 mi), Jiffy Lube Live (12.3 mi), Downtown Manassas (5.6 mi), and future INNOVATION TOWN CENTER (8.5 mi), with easy access to George Mason’s Innovation Campus (8.7 mi), Prince William Forest Park (9.1 mi), and Quantico (17.2 mi). * * * Please do not disturb tenants. Showings currently available on Tuesday (3pm-8pm) Saturday (1pm-8pm) and Sunday (1pm-8pm) * * * *
/u.realgeeks.media/larsonfineproperties/Logo_1-min.png)
Additional Information
- Subdivision
- None Available
- Taxes
- $5395
- Interior Features
- Primary Bath(s), Window Treatments, Floor Plan - Open, Recessed Lighting
- School District
- Prince William County Public Schools
- Elementary School
- Marshall
- Middle School
- Benton
- High School
- Charles J. Colgan Senior
- Fireplaces
- 1
- Fireplace Description
- Wood
- Flooring
- Carpet, Luxury Vinyl Plank
- Exterior Features
- Exterior Lighting
- Heating
- Heat Pump(s)
- Heating Fuel
- Electric
- Cooling
- Central A/C, Ceiling Fan(s)
- Water
- Private, Well
- Sewer
- On Site Septic
- Room Level
- Primary Bedroom: Upper 1, Bedroom 3: Upper 1, Bedroom 4: Upper 1, Dining Room: Main, Kitchen: Main, Laundry: Main, Living Room: Main, Primary Bedroom: Main, Primary Bathroom: Main, Primary Bathroom: Upper 1, Bathroom 3: Upper 1, Family Room: Lower 1, Bonus Room: Lower 1, Utility Room: Lower 1
- Basement
- Yes
Mortgage Calculator
Listing courtesy of Redfin Corporation. Contact: