8045 Crescent Park Dr Unit #198, Gainesville, VA 20155
- $447,000
- 3
- BD
- 3
- BA
- 2,440
- SqFt




- List Price
- $447,000
- Days on Market
- 19
- Status
- PENDING
- MLS#
- VAPW2122964
- Bedrooms
- 3
- Bathrooms
- 3
- Full Baths
- 2
- Half Baths
- 1
- Living Area
- 2,440
- Style
- Traditional
- Year Built
- 2008
- County
- Prince William
- School District
- Prince William County Public Schools
Property Description
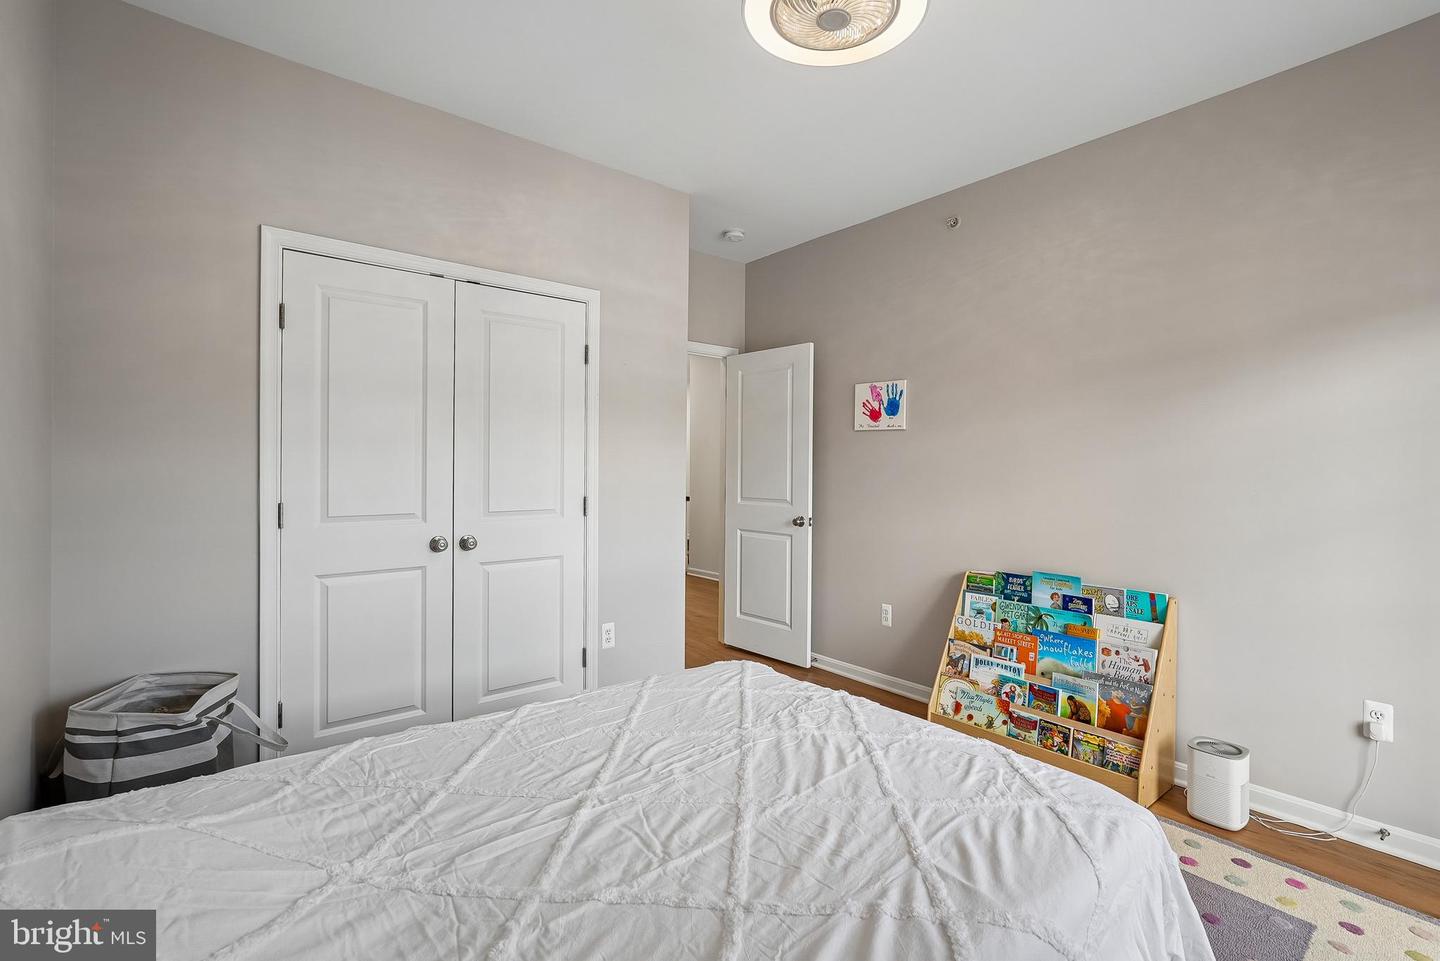
Welcome Home to Madison Crescent, where convenience, style, and modern living come together in one exceptional home. This spacious upper-level condo offers approximately 2,440 finished square feet with 3 bedrooms, 2.5 baths, a 1-car attached garage, private driveway, two balconies, and one of the community's most desirable floor plans. Beautifully maintained and move-in ready, the home features fresh paint, new neutral carpeting on the stairs, gleaming hardwood flooring on the main level, beautiful luxury vinyl plank flooring on the bedroom level, and extensive recessed lighting complemented by custom designer fixtures throughout. The super open, light-filled floor plan creates an inviting atmosphere for both everyday living and entertaining, centered around an enormous kitchen featuring granite countertops, stainless steel appliances, abundant cabinetry, a huge center island, and a walk-in pantry. The dining area opens to a private balcony, while a separate flex space off the family room provides the perfect home office, reading room, fitness area, or creative retreat. Upstairs, you'll find a spacious primary suite with a walk-in closet and private bath, two additional generously sized bedrooms, including one with direct access to a private balcony, a full hall bath, upper-level laundry, and an oversized walk-in storage closet. The second balcony also features two valuable conditioned storage rooms, providing exceptional year-round storage space rarely found in condo living. Major updates include a new A/C (2019), oven/range (2020), washer and dryer (2020), built-in microwave (2025), and dishwasher (2026). Madison Crescent residents enjoy a community pool, park, and playground, while the unbeatable location places shopping, dining, Wegmans, and everyday conveniences just steps away. Commuters will appreciate easy access to I-66, Routes 15, and 29, making this home the perfect combination of space, comfort, convenience, and low-maintenance living.
/u.realgeeks.media/larsonfineproperties/Logo_1-min.png)
Additional Information
- Subdivision
- Madison Crescent Condominium
- Building Name
- Madison Crescent
- Taxes
- $4151
- Condo Fee
- $581
- Interior Features
- Attic, Carpet, Floor Plan - Open, Pantry, Recessed Lighting, Walk-in Closet(s), Wood Floors, Kitchen - Eat-In, Kitchen - Gourmet, Sprinkler System, Ceiling Fan(s), Combination Dining/Living, Combination Kitchen/Living
- Amenities
- Basketball Courts, Pool - Outdoor, Tot Lots/Playground
- School District
- Prince William County Public Schools
- Elementary School
- Buckland Mills
- Middle School
- Ronald Wilson Reagan
- High School
- Battlefield
- Flooring
- Carpet, Hardwood, Tile/Brick
- Garage
- Yes
- Garage Spaces
- 1
- Community Amenities
- Basketball Courts, Pool - Outdoor, Tot Lots/Playground
- Heating
- Forced Air
- Heating Fuel
- Natural Gas
- Cooling
- Ceiling Fan(s), Central A/C
- Roof
- Shingle
- Water
- Public
- Sewer
- Public Sewer
- Room Level
- Primary Bedroom: Upper 1, Primary Bathroom: Upper 1, Storage Room: Upper 1, Bedroom 2: Upper 1, Bedroom 3: Upper 1, Full Bath: Upper 1, Bonus Room: Main, Living Room: Main, Kitchen: Main, Dining Room: Main, Half Bath: Main, Other: Lower 1
Mortgage Calculator
Listing courtesy of Coldwell Banker Realty. Contact: chrissi.chapman@cbmove.com