10613 Bristow Station Dr, Bristow, VA 20136
- $599,900
- 3
- BD
- 4
- BA
- 1,980
- SqFt





- List Price
- $599,900
- Price Change
- ▼ $10,000 1782844190
- Days on Market
- 39
- Status
- ACTIVE UNDER CONTRACT
- MLS#
- VAPW2123050
- Bedrooms
- 3
- Bathrooms
- 4
- Full Baths
- 2
- Half Baths
- 2
- Living Area
- 1,980
- Lot Size (Acres)
- 0.05
- Style
- Colonial
- Year Built
- 2005
- County
- Prince William
- School District
- Prince William County Public Schools
Property Description
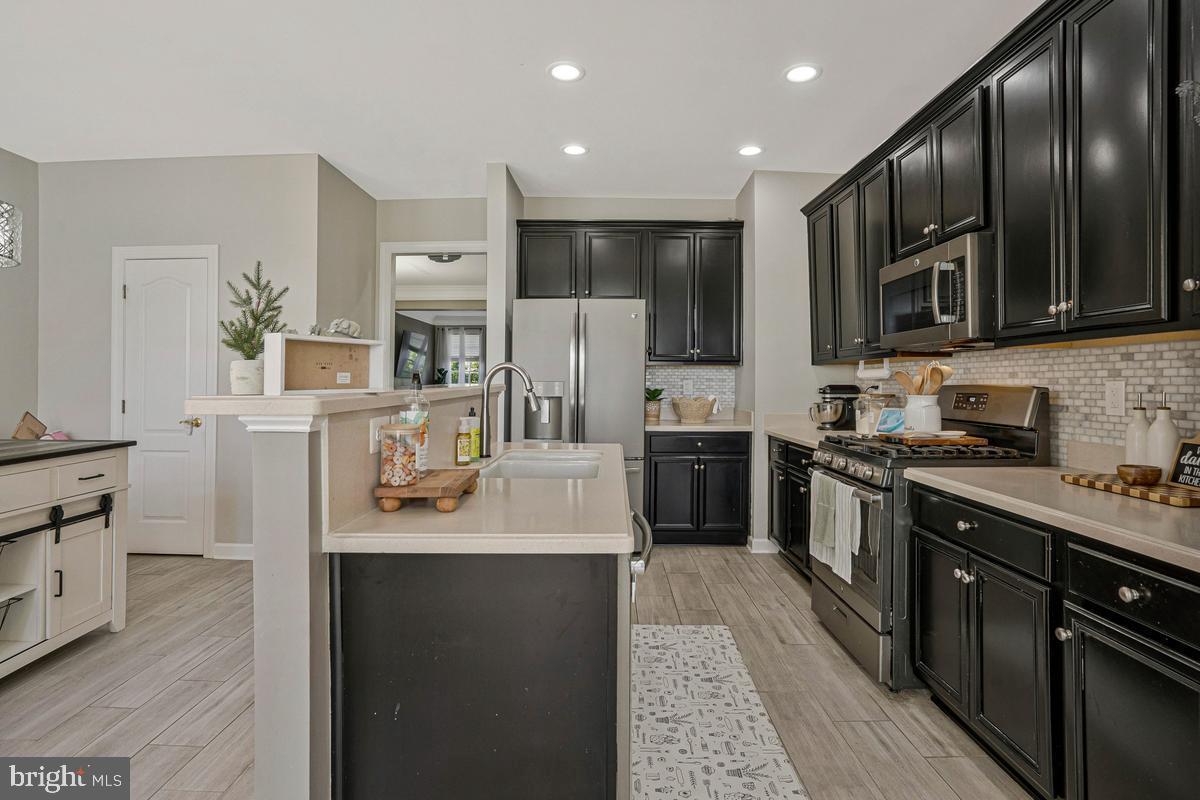
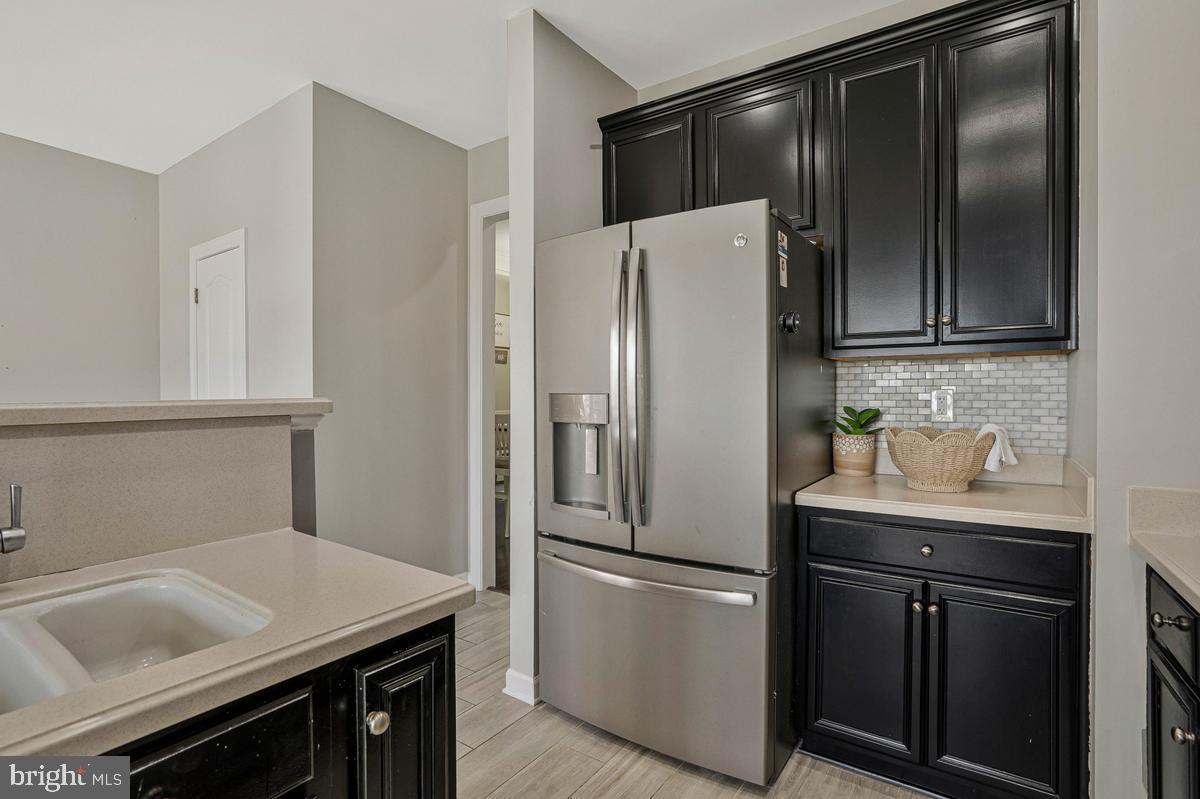
Welcome to this beautifully maintained townhome offering stylish finishes, generous living spaces, and an unbeatable location. The main level showcases rich flooring, elegant crown molding, decorative wainscoting, and abundant natural light throughout. A spacious living area flows seamlessly into the dining space and well-appointed kitchen featuring stainless steel appliances, ample cabinetry, Corian countertops, a center island, and a sunny breakfast area with direct access to the private balcony. Upstairs, you'll find all bedrooms conveniently located on one level, along with the laundry area for everyday ease. The spacious primary suite offers a large walk-in closet and a private bath complete with dual vanities, a soaking tub, and a separate shower. Additional bedrooms provide comfortable accommodations with generous closet space. Ideally situated near Bristow Station Battlefield Heritage Park, shopping, dining, and commuter routes, this home also offers access to fantastic community amenities, including a pool, playgrounds, tennis courts, and walking trails. A perfect combination of comfort, convenience, and lifestyle awaits.
/u.realgeeks.media/larsonfineproperties/Logo_1-min.png)
Additional Information
- Subdivision
- New Bristow Village
- Taxes
- $5272
- HOA Fee
- $165
- HOA Frequency
- Monthly
- Interior Features
- Ceiling Fan(s), Kitchen - Island, Recessed Lighting, Wood Floors
- Amenities
- Club House, Common Grounds, Jog/Walk Path, Pool - Outdoor
- School District
- Prince William County Public Schools
- Elementary School
- T Clay Wood
- Middle School
- Marsteller
- High School
- Patriot
- Flooring
- Carpet, Ceramic Tile, Wood
- Garage
- Yes
- Garage Spaces
- 2
- Exterior Features
- Gutter System, Sidewalks, Street Lights
- Community Amenities
- Club House, Common Grounds, Jog/Walk Path, Pool - Outdoor
- View
- Park/Greenbelt, Street
- Heating
- Forced Air
- Heating Fuel
- Electric
- Cooling
- Central A/C
- Roof
- Composite
- Water
- Public
- Sewer
- Public Sewer
- Room Level
- Primary Bedroom: Upper 1, Primary Bathroom: Upper 1, Bedroom 2: Upper 1, Bedroom 3: Upper 1, Kitchen: Main, Living Room: Main, Dining Room: Main, Breakfast Room: Main, Family Room: Lower 1, Utility Room: Lower 1
Mortgage Calculator
Listing courtesy of Real Broker, LLC. Contact: 8504500442