16524 Hayes Ln, Woodbridge, VA 22191
- $840,000
- 4
- BD
- 5
- BA
- 3,707
- SqFt










- List Price
- $840,000
- Days on Market
- 12
- Status
- PENDING
- MLS#
- VAPW2123264
- Bedrooms
- 4
- Bathrooms
- 5
- Full Baths
- 4
- Half Baths
- 1
- Living Area
- 3,707
- Lot Size (Acres)
- 0.23
- Style
- Colonial
- Year Built
- 2002
- County
- Prince William
- School District
- Prince William County Public Schools
Property Description
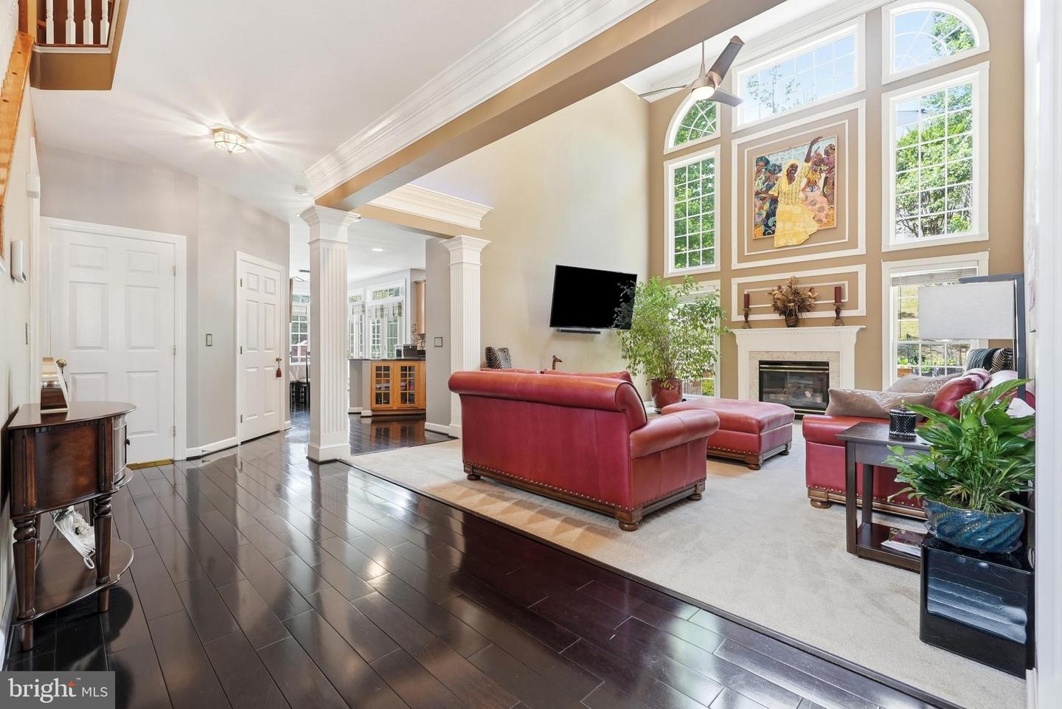
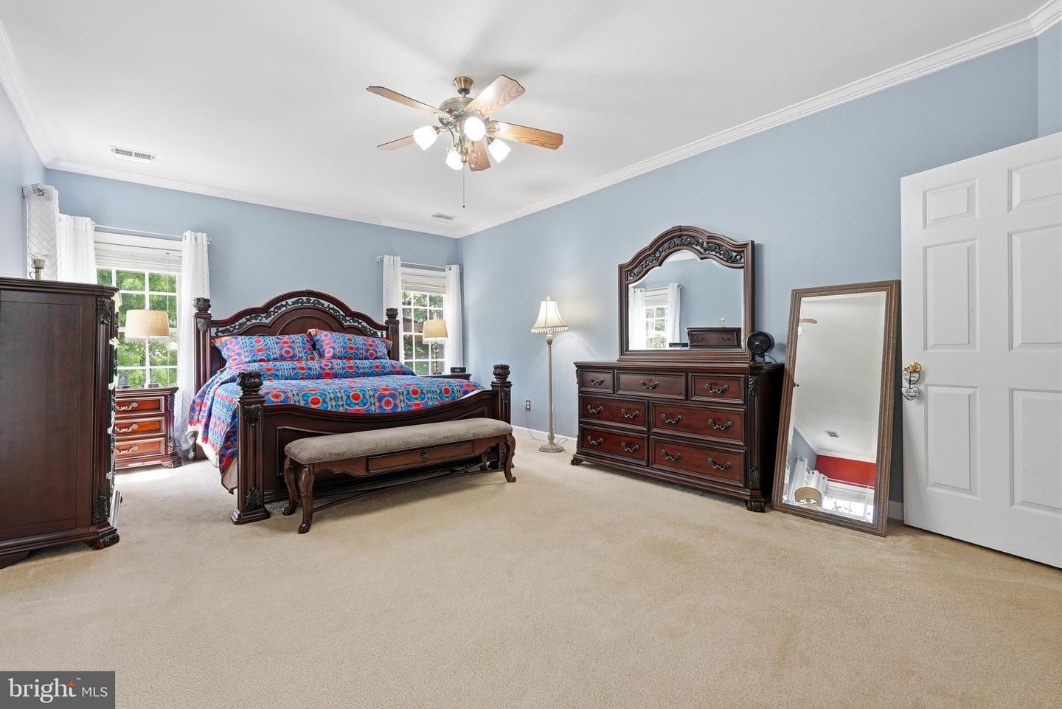
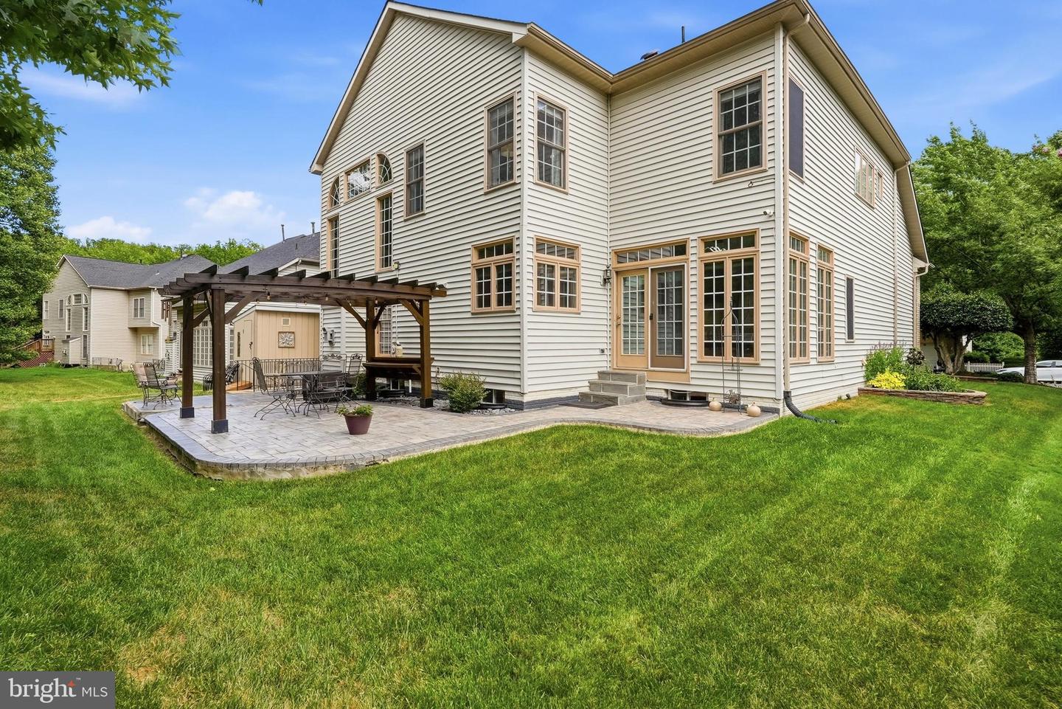
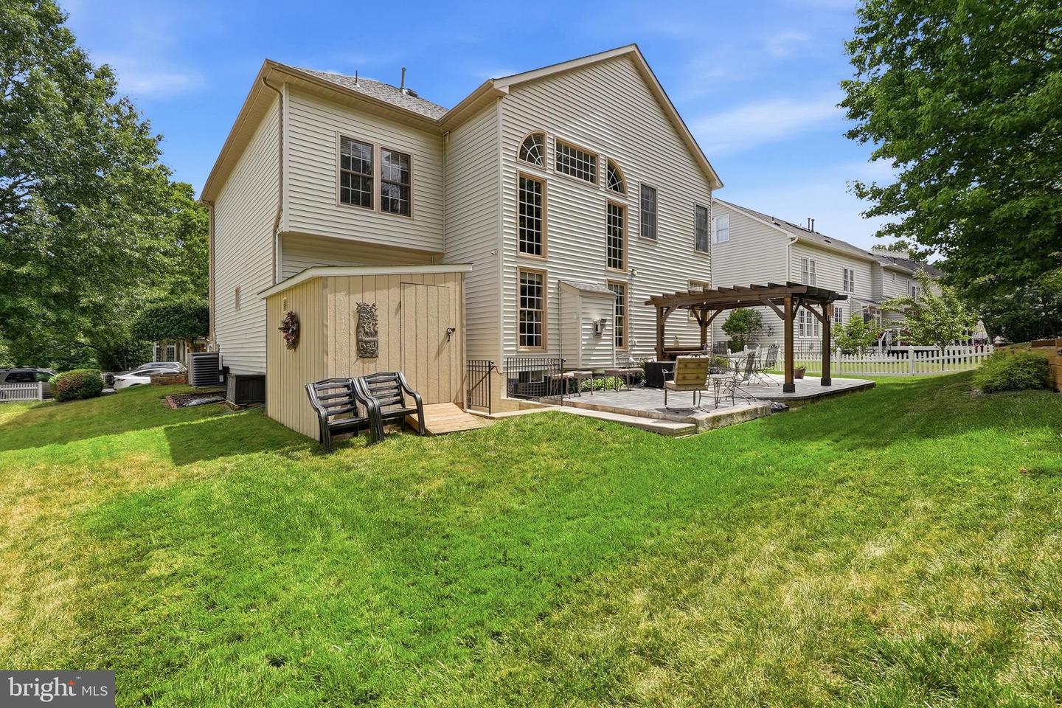
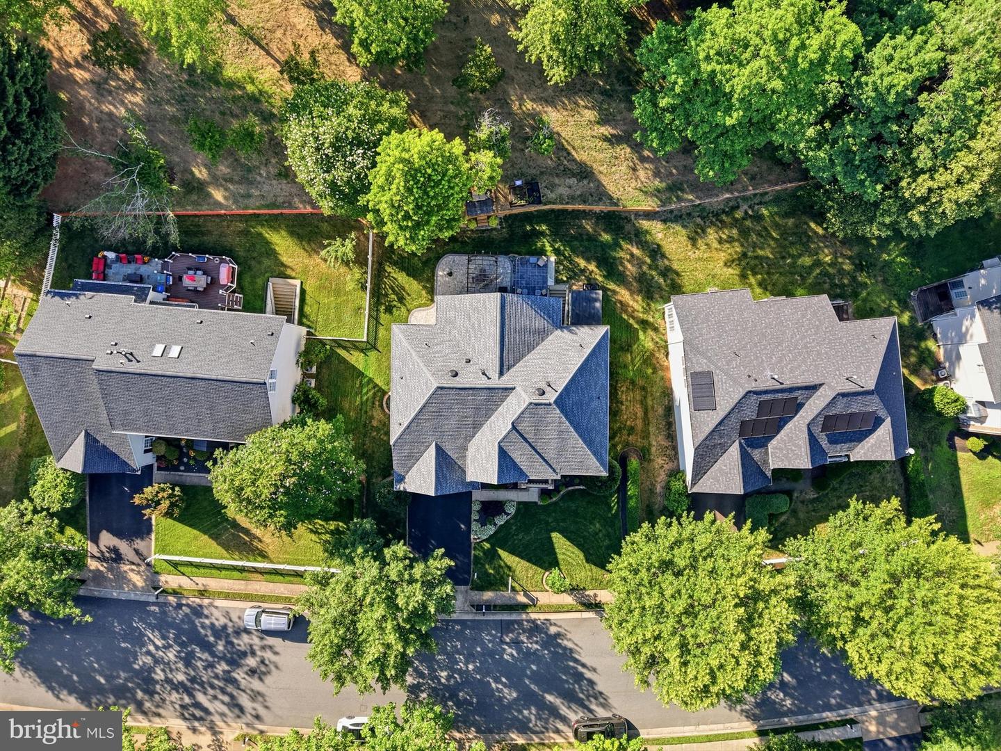
***OPEN HOUSE: Sunday, June 28, 2026, from 1:00 PM to 4:00 PM*** Welcome Home to this exceptional NVHomes Carters Grove model located in the highly desirable Powells Landing community. This beautifully upgraded residence offers luxury, space, and convenience in one of Northern Virginia’s most accessible commuter corridors. Step inside to a grand two-story foyer and dramatic two-story family room filled with natural light. The main level features hardwood floors throughout and an open, flowing layout ideal for both entertaining and everyday living. The gourmet kitchen includes an extended center island, granite countertops, custom tiled backsplash, abundant cabinetry, and a brand-new refrigerator (2026). Upstairs, the expansive primary suite is a true retreat with custom crown molding and an electric fireplace with remote control. The upper level includes four spacious bedrooms and four and a half bathrooms, including a beautifully customized powder room. The fully finished lower level offers exceptional entertainment space with a large recreation room, dedicated media room/guest bedroom, wet bar, fireplace, and full bathroom—perfect for guests, gatherings, or multi-generational living. This home has been thoughtfully enhanced with extensive upgrades, including: new architectural shingle roof (2022), HVAC systems replaced (2022), custom darkened window screens, pull-down attic ladder and two attic exhaust fans, custom tile flooring and built-in shelving in the garage, hardwood flooring throughout main level. Outdoor living is a standout feature of the property, offering a private backyard retreat with a custom patio, pergola, and stairs, enhanced by professional landscaping, custom brickwork around the home, paver retaining walls for planting beds, and landscape uplighting. A large outdoor shed adds valuable storage and functionality. Location is unbeatable—situated in Woodbridge, this home offers convenient access to a wide array of Northern Virginia amenities. Nearby destinations include the waterfront dining and shopping of Occoquan Historic District, and outdoor recreation at Leesylvania State Park along the Potomac River. Nature lovers will also appreciate proximity to Prince William Forest Park and the protected wetlands of Occoquan Bay National Wildlife Refuge. For shopping, dining, and entertainment, residents enjoy quick access to Potomac Mills, one of the region’s premier retail destinations, as well as the newly developed Quartz District, offering additional dining, retail, and lifestyle conveniences. Commuters benefit from convenient routes to major employment centers, including nearby military installations such as Marine Corps Base Quantico.. Commuters benefit from convenient routes to major employment centers, including nearby military installations such as Marine Corps Base Quantico. With its extensive upgrades, premium finishes, and exceptional location near parks, marinas, shopping, and major commuter routes, this home offers the perfect balance of luxury living and everyday convenience.
/u.realgeeks.media/larsonfineproperties/Logo_1-min.png)
Additional Information
- Subdivision
- Powells Landing
- Building Name
- Powells Landing Hoa
- Taxes
- $7532
- HOA Fee
- $91
- HOA Frequency
- Monthly
- Interior Features
- Kitchen - Gourmet, Kitchen - Island, Dining Area, Breakfast Area, Recessed Lighting, Floor Plan - Open
- Amenities
- Basketball Courts, Club House, Common Grounds, Jog/Walk Path, Pool - Outdoor, Tennis Courts, Tot Lots/Playground, Volleyball Courts
- School District
- Prince William County Public Schools
- Elementary School
- Leesylvania
- Middle School
- Potomac
- High School
- Potomac
- Fireplaces
- 3
- Fireplace Description
- Fireplace - Glass Doors, Mantel(s)
- Garage
- Yes
- Garage Spaces
- 2
- Exterior Features
- Exterior Lighting, Lawn Sprinkler, Stone Retaining Walls, Underground Lawn Sprinkler
- Community Amenities
- Basketball Courts, Club House, Common Grounds, Jog/Walk Path, Pool - Outdoor, Tennis Courts, Tot Lots/Playground, Volleyball Courts
- Heating
- Forced Air, Zoned
- Heating Fuel
- Natural Gas
- Cooling
- Central A/C, Zoned, Ceiling Fan(s)
- Water
- Public
- Sewer
- Public Sewer
- Room Level
- Living Room: Main, Bedroom 2: Upper 1, Utility Room: Lower 1, Primary Bedroom: Upper 1, Bedroom 4: Upper 1, Laundry: Main, Storage Room: Lower 1, Study: Main, Dining Room: Main, Exercise Room: Lower 1, Foyer: Main, Bedroom 3: Upper 1, Kitchen: Main, Family Room: Main, Media Room: Lower 1, Full Bath: Lower 1, Recreation Room: Lower 1
- Basement
- Yes
Mortgage Calculator
Listing courtesy of RE/MAX Galaxy. Contact: 8888843396