6009 Smooth Stone Pl, Haymarket, VA 20169
- $785,000
- 4
- BD
- 4
- BA
- 2,679
- SqFt







- List Price
- $785,000
- Price Change
- ▼ $15,000 1784787554
- Days on Market
- 37
- Status
- ACTIVE
- MLS#
- VAPW2123450
- Bedrooms
- 4
- Bathrooms
- 4
- Full Baths
- 3
- Half Baths
- 1
- Living Area
- 2,679
- Lot Size (Acres)
- 0.13
- Style
- Colonial
- Year Built
- 2002
- County
- Prince William
- School District
- Prince William County Public Schools
Property Description
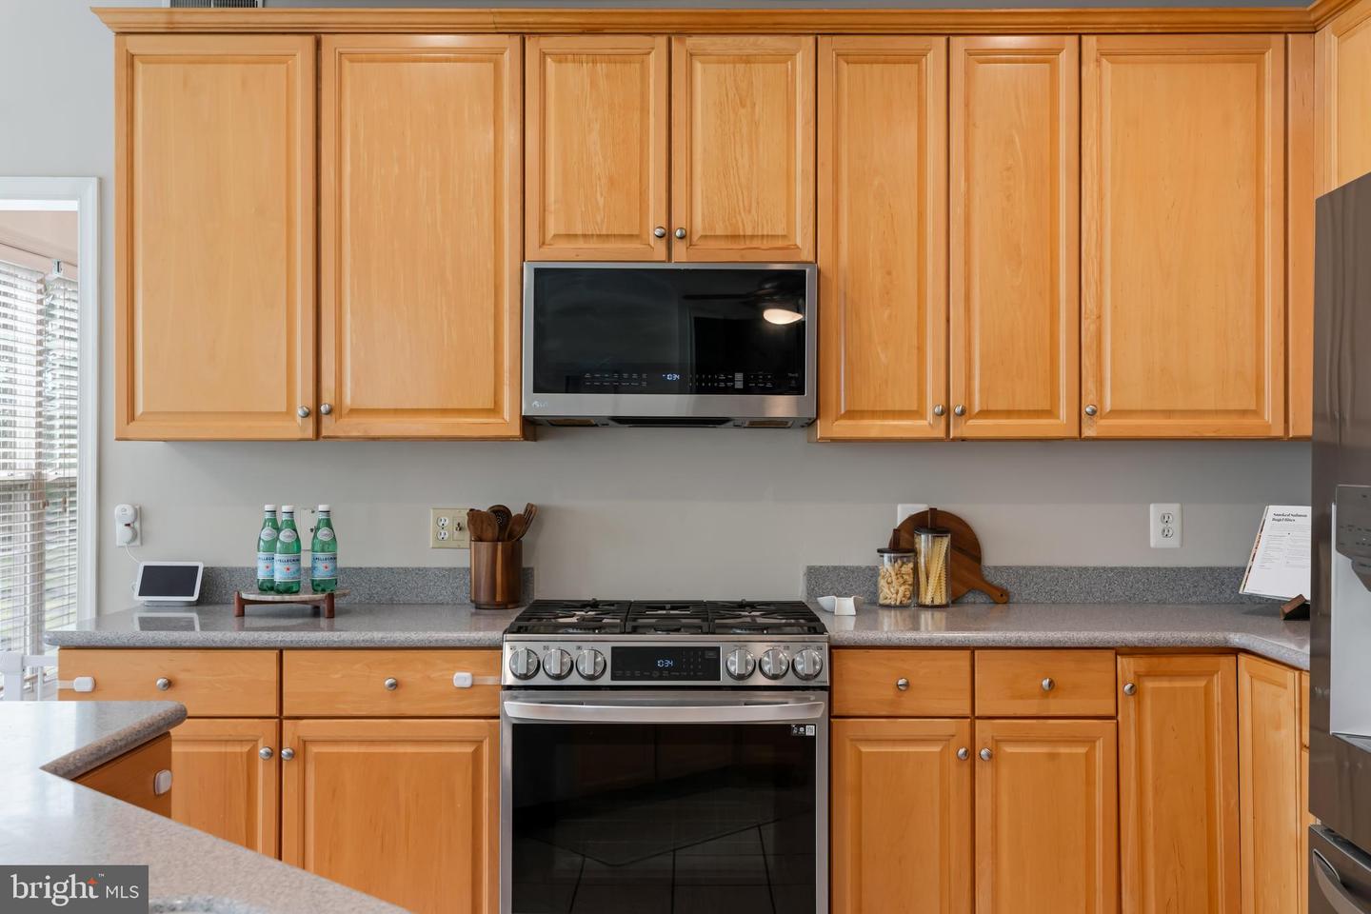
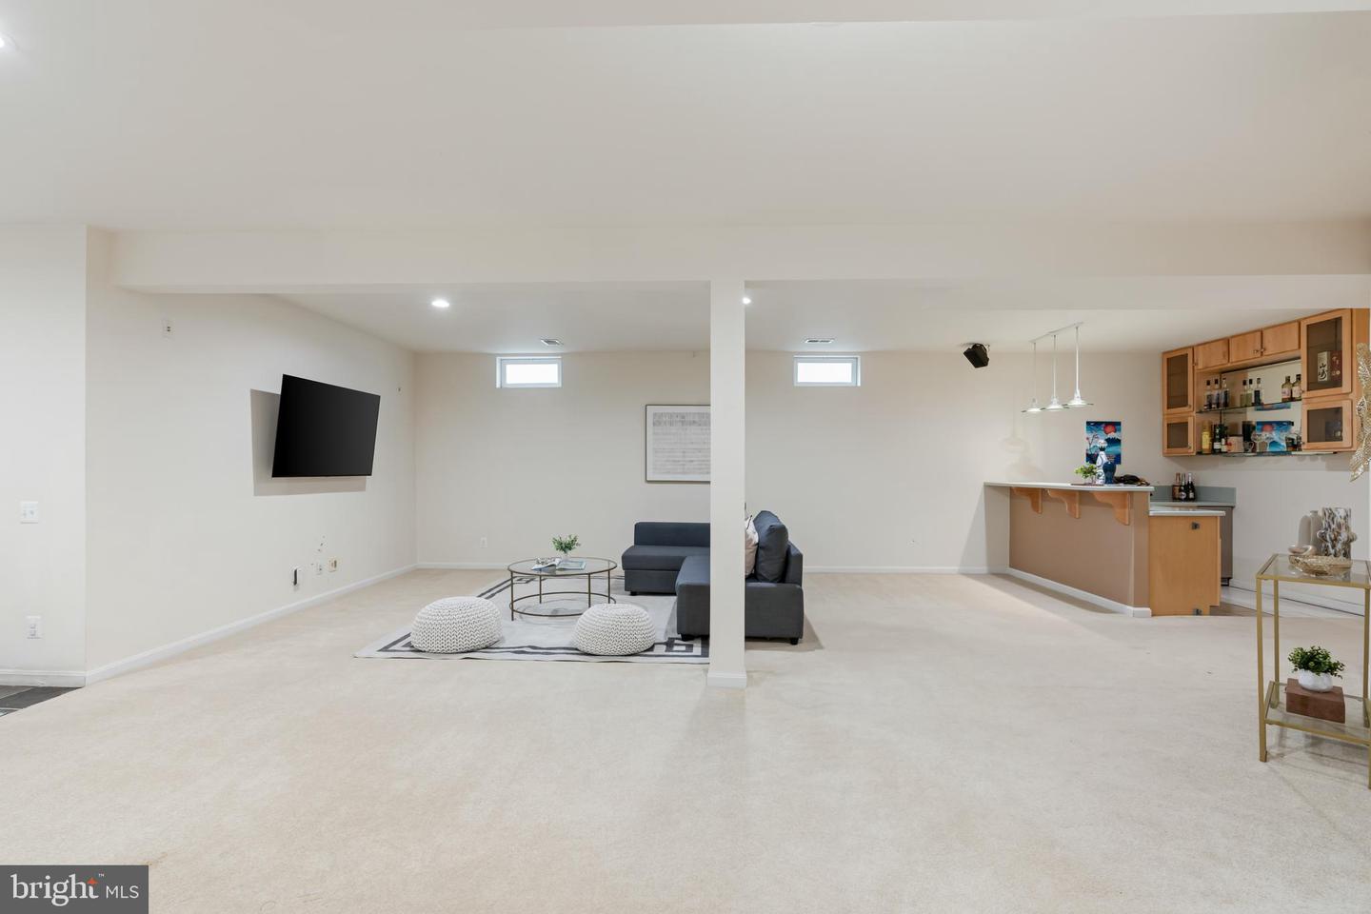
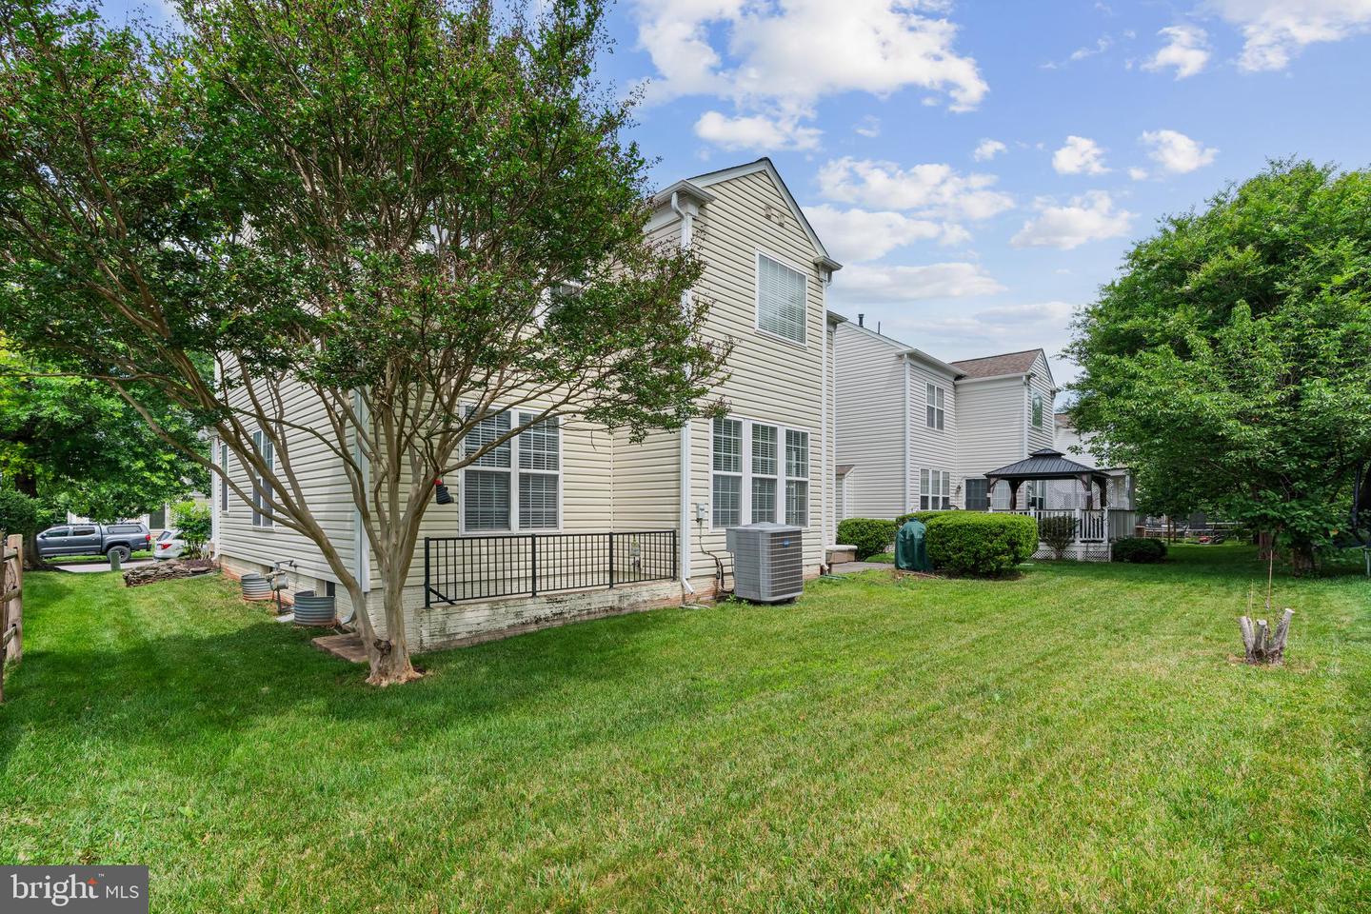
Welcome home to this beautifully maintained Colonial featuring an impressive two-story foyer and gleaming hardwood floors throughout the main level. Designed for both everyday living and entertaining, the spacious chef’s kitchen offers stainless steel appliances, a center island, and abundant workspace. A dedicated main-level office provides the perfect work-from-home setup. Upstairs, the luxurious primary suite serves as a private retreat with an elegant tray ceiling and two generous walk-in closets. The fully finished walk-out lower level expands your living space with a cozy gas fireplace, wet bar, full bath, and versatile recreation area ideal for entertaining guests, hosting game nights, or creating a home theater. Conveniently located less than a mile from I-66 and the Haymarket-Heathcote Park & Ride, this exceptional home combines comfort, style, and commuter convenience in one outstanding package.
/u.realgeeks.media/larsonfineproperties/Logo_1-min.png)
Additional Information
- Subdivision
- West Market
- Taxes
- $7268
- HOA Fee
- $295
- HOA Frequency
- Quarterly
- Interior Features
- Bar, Breakfast Area, Wood Floors, Walk-in Closet(s), Sprinkler System, Bathroom - Soaking Tub, Primary Bath(s), Kitchen - Table Space, Formal/Separate Dining Room, Floor Plan - Open, Family Room Off Kitchen, Dining Area, Crown Moldings, Kitchen - Island, Ceiling Fan(s), Pantry, Carpet, Chair Railings, Combination Dining/Living, Recessed Lighting
- Amenities
- Basketball Courts, Pool - Outdoor, Tennis Courts, Tot Lots/Playground, Community Center
- School District
- Prince William County Public Schools
- Elementary School
- Haymarket
- Middle School
- Ronald Wilson Regan
- High School
- Battlefield
- Fireplaces
- 2
- Fireplace Description
- Gas/Propane
- Flooring
- Hardwood, Carpet
- Garage
- Yes
- Garage Spaces
- 2
- Exterior Features
- Underground Lawn Sprinkler
- Community Amenities
- Basketball Courts, Pool - Outdoor, Tennis Courts, Tot Lots/Playground, Community Center
- Heating
- Forced Air
- Heating Fuel
- Natural Gas
- Cooling
- Central A/C, Ceiling Fan(s)
- Water
- Public
- Sewer
- Public Sewer
- Room Level
- Living Room: Main, Dining Room: Main, Family Room: Main, Office: Main, Laundry: Main, Kitchen: Main, Recreation Room: Lower 1, Bathroom 3: Lower 1, Primary Bedroom: Upper 1, Bedroom 2: Upper 1, Bedroom 3: Upper 1, Bedroom 4: Upper 1, Bathroom 2: Upper 1, Primary Bathroom: Upper 1
- Basement
- Yes
Mortgage Calculator
Listing courtesy of Spring Hill Real Estate, LLC.. Contact: 7038914520