6470 Purple Aster Ln, Haymarket, VA 20169
- $619,000
- 2
- BD
- 2
- BA
- 2,183
- SqFt




- List Price
- $619,000
- Days on Market
- 32
- Status
- PENDING
- MLS#
- VAPW2123526
- Bedrooms
- 2
- Bathrooms
- 2
- Full Baths
- 2
- Living Area
- 2,183
- Lot Size (Acres)
- 0.12
- Style
- Villa, Contemporary
- Year Built
- 2023
- County
- Prince William
- School District
- Prince William County Public Schools
Property Description
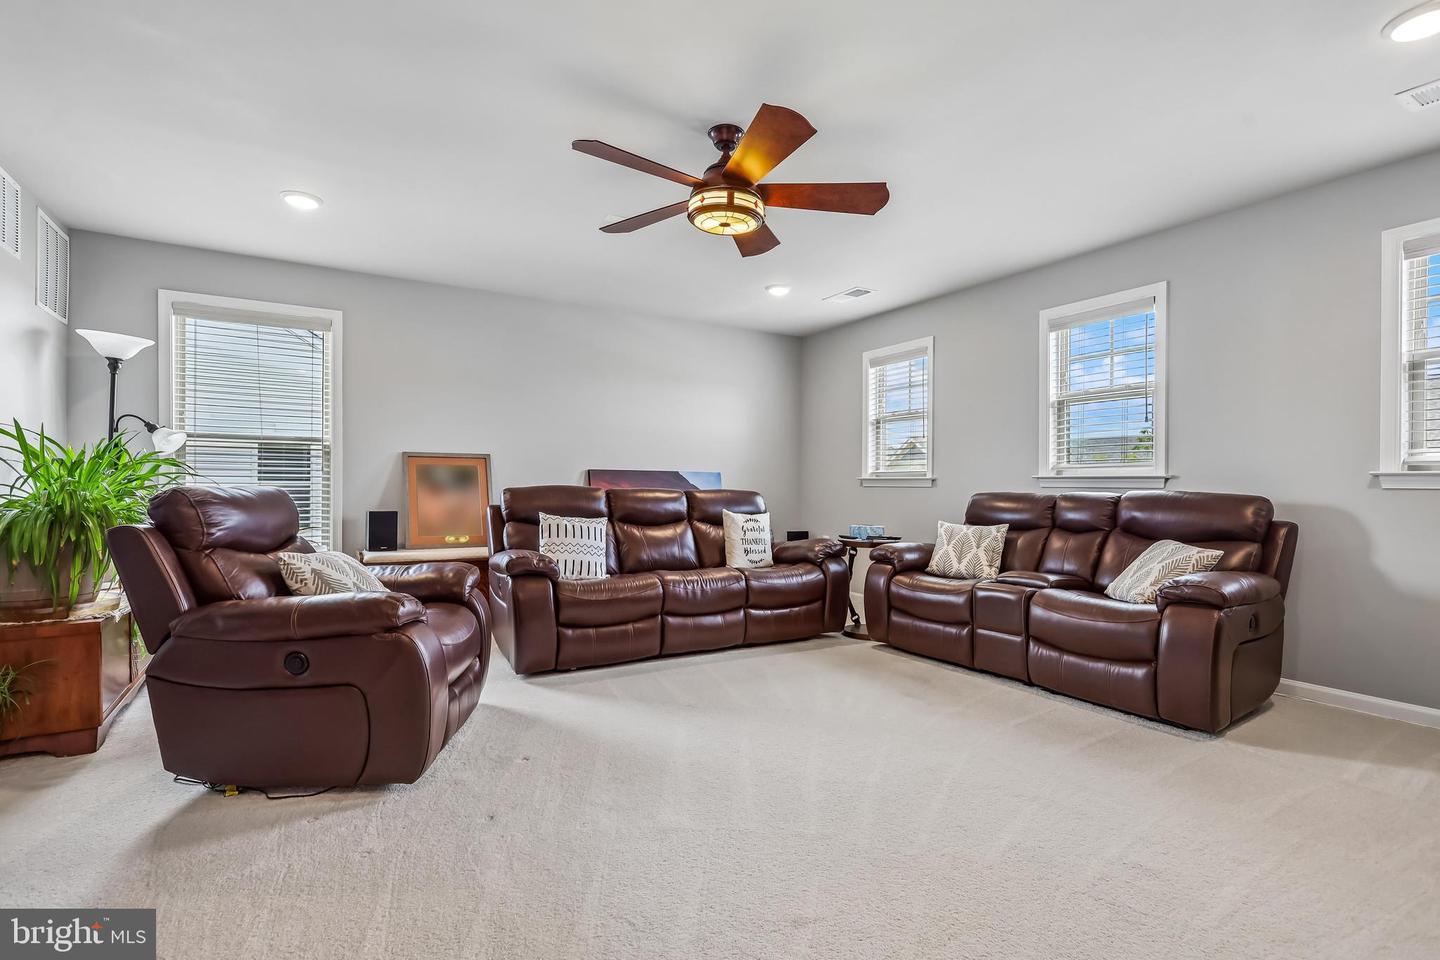
This well-maintained 2-bedroom, 2-full-bath home includes a main-level office and a finished bonus room on the second level. The backyard offers a quiet setting with a walking path behind the home, and the HOA has recently enhanced the common area by planting evergreen trees for added privacy. Since purchasing the home in 2024, the owner has made numerous improvements, including a freshly painted interior, an aluminum-fenced backyard, an irrigation system, and an updated primary bathroom with new shower flooring and a custom glass shower door. The combination of thoughtful updates, a functional floor plan, and a peaceful backyard setting that makes this home a must see.
/u.realgeeks.media/larsonfineproperties/Logo_1-min.png)
Additional Information
- Subdivision
- Carter's Mill
- Taxes
- $5924
- HOA Fee
- $294
- HOA Frequency
- Monthly
- Interior Features
- Carpet, Combination Kitchen/Dining, Combination Kitchen/Living, Entry Level Bedroom, Floor Plan - Open, Kitchen - Gourmet, Kitchen - Island, Pantry, Recessed Lighting, Sprinkler System, Walk-in Closet(s), Ceiling Fan(s), Family Room Off Kitchen, Primary Bath(s), Bathroom - Stall Shower, Bathroom - Tub Shower
- Amenities
- Billiard Room, Club House, Exercise Room, Fitness Center, Game Room, Jog/Walk Path, Party Room, Pool - Indoor, Pool - Outdoor, Retirement Community, Security, Swimming Pool, Tot Lots/Playground
- School District
- Prince William County Public Schools
- Flooring
- Ceramic Tile, Carpet, Laminate Plank
- Garage
- Yes
- Garage Spaces
- 1
- Exterior Features
- Exterior Lighting, Sidewalks, Street Lights, Underground Lawn Sprinkler
- Community Amenities
- Billiard Room, Club House, Exercise Room, Fitness Center, Game Room, Jog/Walk Path, Party Room, Pool - Indoor, Pool - Outdoor, Retirement Community, Security, Swimming Pool, Tot Lots/Playground
- Heating
- 90% Forced Air
- Heating Fuel
- Natural Gas
- Cooling
- Central A/C
- Roof
- Architectural Shingle, Pitched
- Water
- Public
- Sewer
- Public Sewer
- Room Level
- Loft: Upper 1, Storage Room: Upper 1, Primary Bedroom: Main, Primary Bathroom: Main, Full Bath: Main, Bedroom 2: Main, Kitchen: Main, Laundry: Main, Living Room: Main, Foyer: Main, Den: Main
Mortgage Calculator
Listing courtesy of RE/MAX Gateway. Contact: (703) 652-5777