5808 Malvern Hill Ct, Haymarket, VA 20169
- $1,599,999
- 4
- BD
- 5
- BA
- 6,688
- SqFt










- List Price
- $1,599,999
- Days on Market
- 31
- Status
- ACTIVE
- MLS#
- VAPW2123588
- Bedrooms
- 4
- Bathrooms
- 5
- Full Baths
- 4
- Half Baths
- 1
- Living Area
- 6,688
- Lot Size (Acres)
- 0.6900000000000001
- Style
- Colonial
- Year Built
- 2008
- County
- Prince William
- School District
- Prince William County Public Schools
Property Description
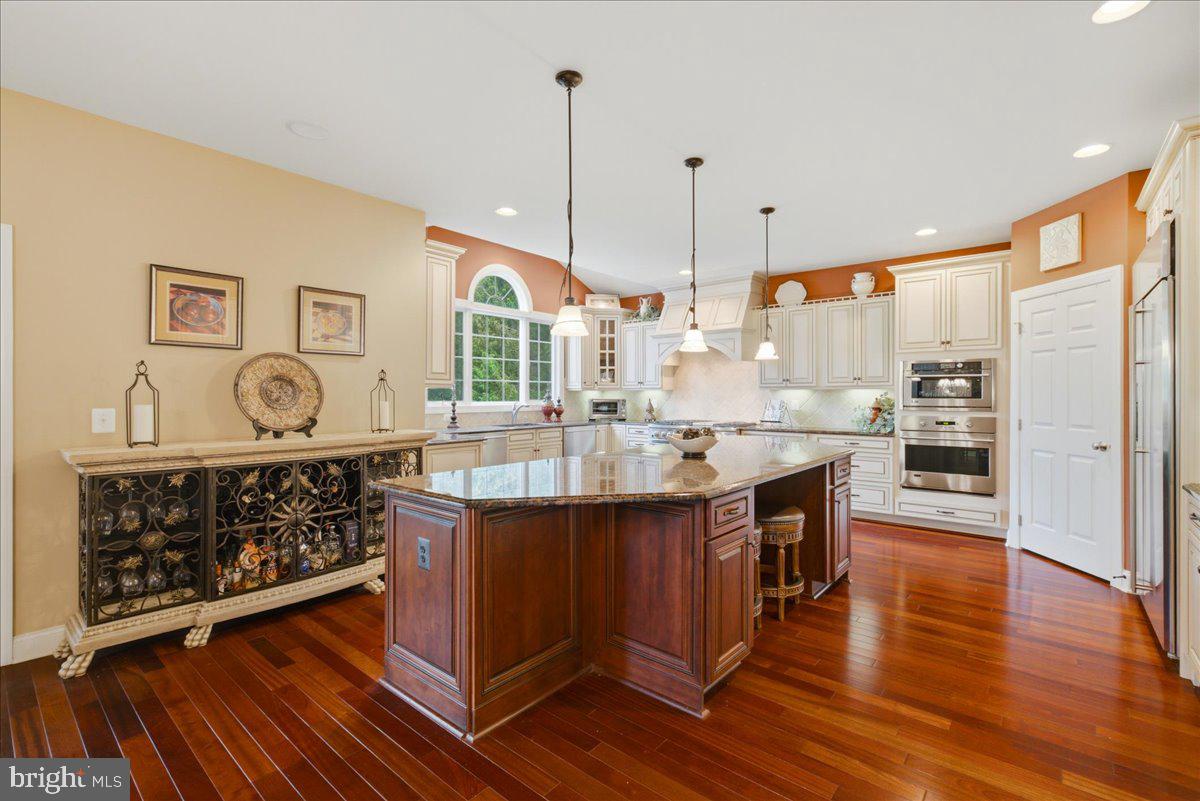
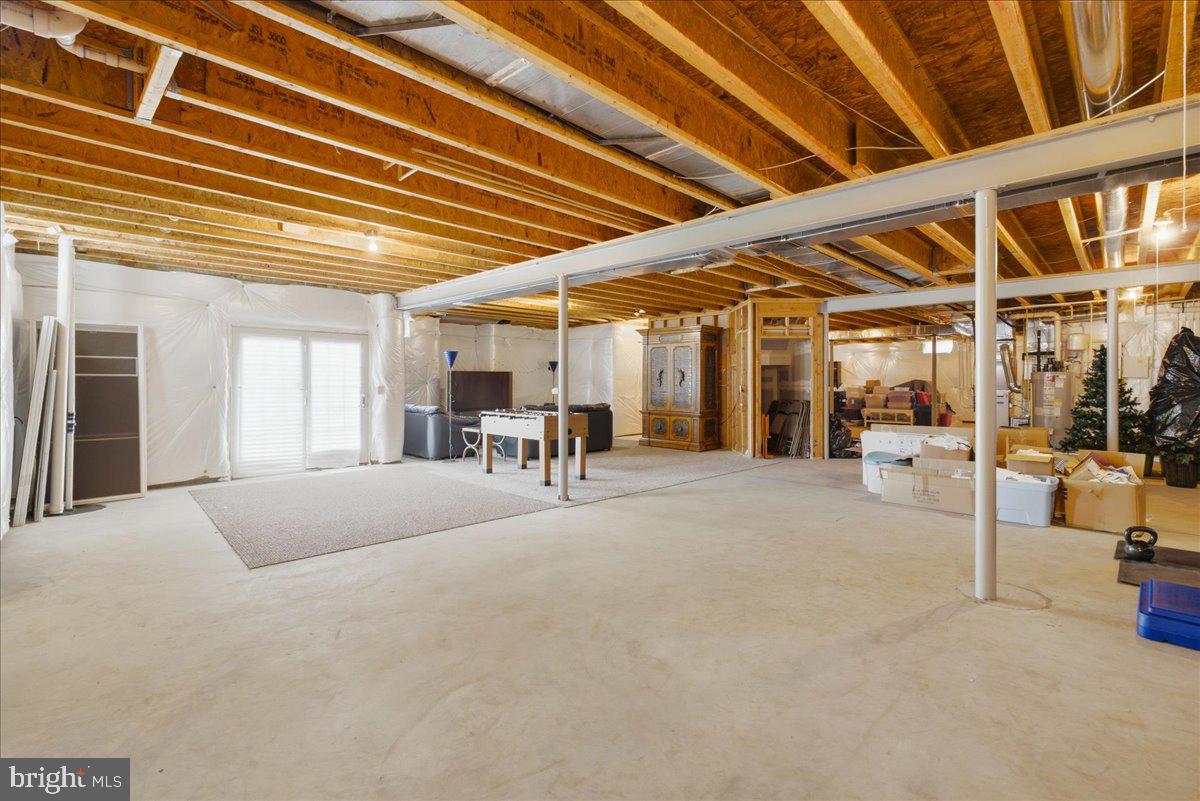
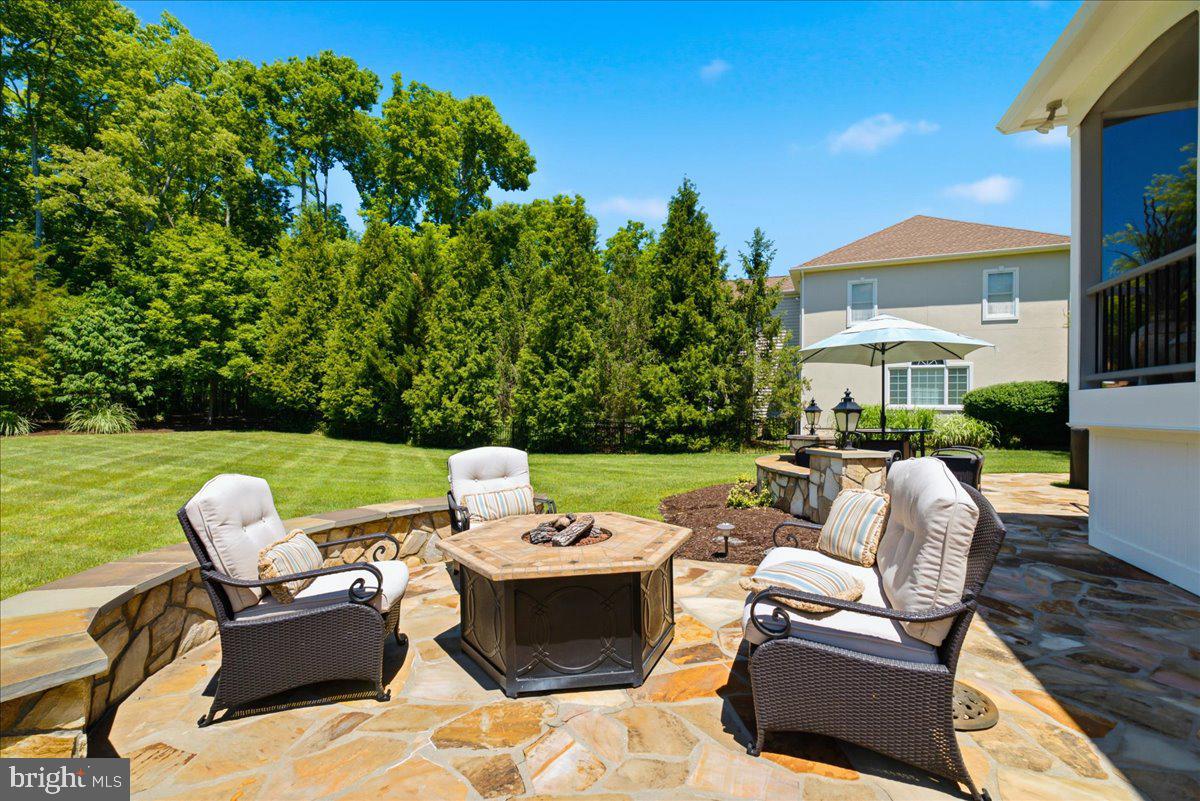
Welcome to 5808 Malvern Hill Court. This stunning 9,600+ square foot 3 sided brick home offers 4 bedroom suites, 4 full bathrooms, 1 half bathroom, 3 car side-load garage featuring an EV charging station. Situated on a private .69-acre lot backing to tranquil woodlands, the residence was thoughtfully designed by the original owners with no expense spared and no detail overlooked. From the moment you enter, you are greeted by a dramatic two-story foyer featuring marble floors and a dual staircase. This leads directly into a spectacular two-story family room and a true chef’s kitchen. The gourmet kitchen boasts a four-foot bump-out, granite countertops, elegant premium cabinetry, and top-of-the-line GE Monogram stainless steel appliances—including a 6-burner cooktop with separate griddle, wine chiller, two dishwashers, a built-in refrigerator, built-in microwave, wall oven, and a massive center island. Throughout the main level, you’ll find luxurious finishes such as hardwood floors and exquisite trim work. The home also includes formal living and dining rooms, a large home office, and an impressive great room addition that adds over 1,200 square feet of living space compared to the base floor plan. Indoor-outdoor living is seamless, with the kitchen opening to a large screened porch and a beautiful stone patio—perfect for entertaining. Upstairs, each of the four bedroom suites offers privacy and comfort, with two featuring charming sitting areas. The expansive primary suite offers exceptional luxury, complete with a spacious sitting room, tray ceiling, spa-inspired bath with a soaking tub, 2 separate enclosed water closets and 2 oversized walk-in closets. The lower level provides over 3,000 square feet of untapped potential, ready for you to create your ideal recreation space. Located in Dominion Valley Country Club—one of Northern Virginia’s most prestigious communities—this home offers an unparalleled country club experience. Residents enjoy a 36-hole Arnold Palmer championship golf course, elegant and casual dining options, a state-of-the-art fitness center, year-round indoor and outdoor pools, newly renovated tennis and pickleball courts, walking trails, tot lots, and much more. Excellent schools are within the community, with shopping, dining, and medical facilities just minutes away.
/u.realgeeks.media/larsonfineproperties/Logo_1-min.png)
Additional Information
- Subdivision
- Dominion Valley Country Club
- Taxes
- $13257
- HOA Fee
- $213
- HOA Frequency
- Monthly
- Interior Features
- Bathroom - Walk-In Shower, Breakfast Area, Carpet, Ceiling Fan(s), Crown Moldings, Curved Staircase, Double/Dual Staircase, Family Room Off Kitchen, Floor Plan - Open, Kitchen - Gourmet, Kitchen - Island, Kitchen - Table Space, Pantry, Primary Bath(s), Recessed Lighting, Upgraded Countertops, Wainscotting, Walk-in Closet(s), Wood Floors
- Amenities
- Basketball Courts, Club House, Common Grounds, Community Center, Dining Rooms, Exercise Room, Fitness Center, Game Room, Gated Community, Golf Club, Golf Course, Golf Course Membership Available, Jog/Walk Path, Meeting Room, Party Room, Pickleball Courts, Pool - Outdoor, Putting Green, Recreational Center, Security, Tennis Courts, Tot Lots/Playground
- School District
- Prince William County Public Schools
- Fireplaces
- 1
- Flooring
- Carpet, Ceramic Tile, Hardwood, Marble
- Garage
- Yes
- Garage Spaces
- 3
- Exterior Features
- Bump-outs, Extensive Hardscape, Lawn Sprinkler
- Community Amenities
- Basketball Courts, Club House, Common Grounds, Community Center, Dining Rooms, Exercise Room, Fitness Center, Game Room, Gated Community, Golf Club, Golf Course, Golf Course Membership Available, Jog/Walk Path, Meeting Room, Party Room, Pickleball Courts, Pool - Outdoor, Putting Green, Recreational Center, Security, Tennis Courts, Tot Lots/Playground
- View
- Garden/Lawn, Trees/Woods
- Heating
- Forced Air, Zoned
- Heating Fuel
- Natural Gas
- Cooling
- Central A/C, Ceiling Fan(s), Zoned
- Water
- Public
- Sewer
- Private Sewer
- Basement
- Yes
Mortgage Calculator
Listing courtesy of CENTURY 21 New Millennium. Contact: 5406650700