13020 Quay Ct, Woodbridge, VA 22193
- $1,075,000
- 5
- BD
- 4
- BA
- 2,708
- SqFt






- List Price
- $1,075,000
- Days on Market
- 71
- Status
- ACTIVE
- MLS#
- VAPW2123664
- Bedrooms
- 5
- Bathrooms
- 4
- Full Baths
- 3
- Half Baths
- 1
- Living Area
- 2,708
- Lot Size (Acres)
- 0.46
- Style
- Traditional
- Year Built
- 2002
- County
- Prince William
- School District
- Prince William County Public Schools
Property Description
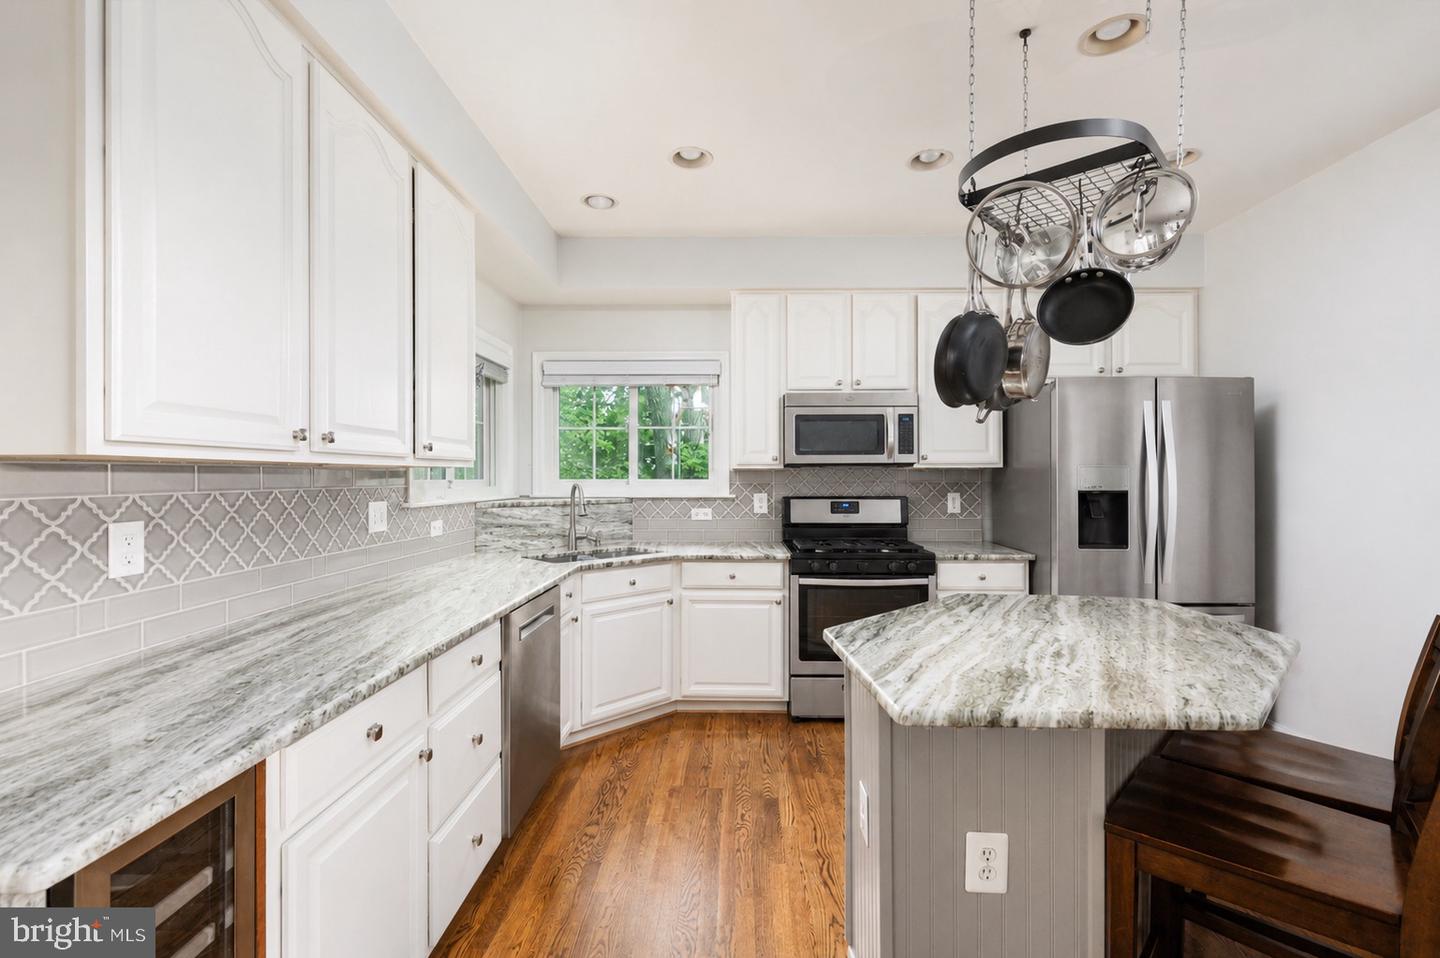
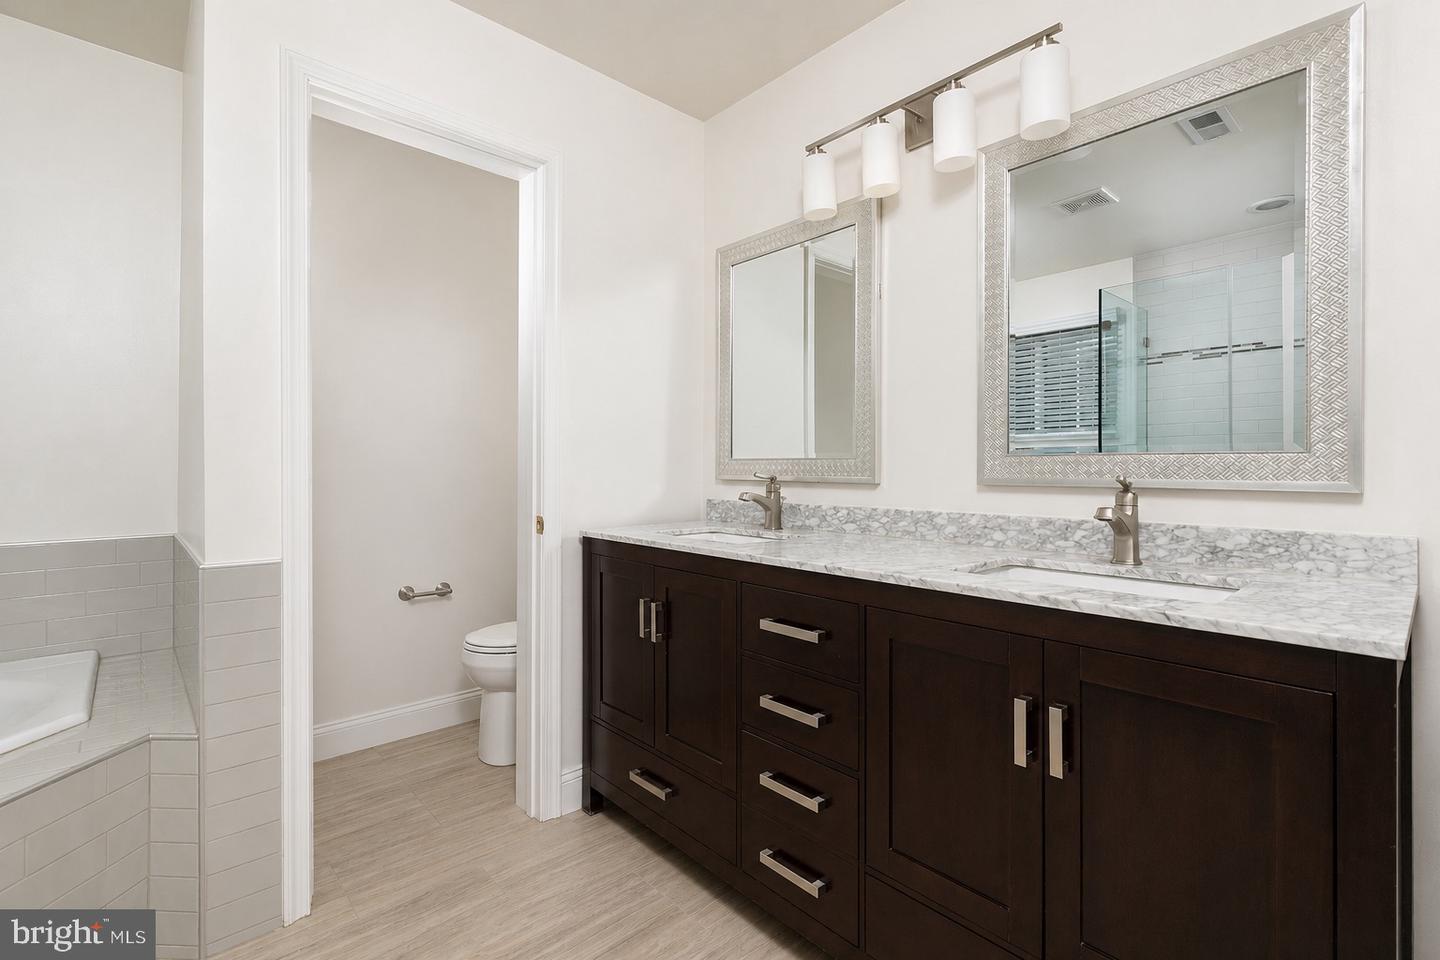
**Preferred lender incentive available, offering 1% towards closing costs** Nestled on a private half-acre cul-de-sac lot, this impressive brick-front colonial offers more than 4,000 finished square feet of beautifully designed living space across three finished levels. Featuring 5 bedrooms, 3.5 bathrooms, and a rare four-car garage configuration with both an attached two-car garage and a detached two-car garage, this home seamlessly blends comfort, functionality, and exceptional outdoor living. The heart of the home is the gourmet kitchen, thoughtfully updated with quartz countertops, a center island, stainless steel appliances, tile backsplash, and abundant cabinetry, creating the perfect space for everyday living and entertaining. The spacious floor plan offers generous living and gathering areas, including a dramatic family room with soaring ceilings and a cozy fireplace, as well as a main-level office ideal for working from home. Upstairs, the expansive primary suite provides a true retreat, complete with a large walk-in closet and a beautifully renovated ensuite bath featuring custom vanities, ceramic tile, and a luxurious frameless glass shower. Additional bathrooms throughout the home have been tastefully updated with high-end finishes and timeless design. The fully finished lower level expands the living space with a fifth bedroom, full bathroom, and versatile recreation areas perfect for guests, hobbies, fitness, or movie nights. Step outside and discover your own private backyard oasis. Enjoy summer days by the sparkling in-ground swimming pool, unwind on the screened-in deck overlooking the fenced yard, or gather with friends and family on the spacious patio surrounded by mature trees and lush landscaping. The combination of outdoor amenities and privacy makes this property ideal for both relaxation and entertaining. Offering an exceptional blend of indoor elegance and outdoor enjoyment, this beautifully updated home is a rare opportunity to own a private retreat while remaining conveniently close to shopping, dining, commuter routes, and everyday conveniences. Roof and gutters, lower level carpet, pool pump : 2025. Windows, gas water heater, dishwasher, sump pump : 2024. Interior and exterior painting to include cabinetry : 2023. Upper level carpet : 2019.
/u.realgeeks.media/larsonfineproperties/Logo_1-min.png)
Additional Information
- Subdivision
- Dale City
- Taxes
- $8098
- Interior Features
- Bathroom - Soaking Tub, Bathroom - Stall Shower, Bathroom - Tub Shower, Breakfast Area, Carpet, Ceiling Fan(s), Crown Moldings, Family Room Off Kitchen, Floor Plan - Open, Formal/Separate Dining Room, Kitchen - Gourmet, Kitchen - Island, Kitchen - Table Space, Primary Bath(s), Recessed Lighting, Upgraded Countertops, Walk-in Closet(s), Window Treatments, Wood Floors
- School District
- Prince William County Public Schools
- Elementary School
- Penn
- Middle School
- Beville
- High School
- Charles J. Colgan Senior
- Fireplaces
- 1
- Flooring
- Carpet, Hardwood
- Garage
- Yes
- Garage Spaces
- 4
- Heating
- Forced Air
- Heating Fuel
- Natural Gas
- Cooling
- Central A/C
- Water
- Public
- Sewer
- Public Sewer
- Basement
- Yes
Mortgage Calculator
Listing courtesy of Pearson Smith Realty, LLC. Contact: listinginquires@pearsonsmithrealty.com