2370 Merseyside Dr, Woodbridge, VA 22191
- $479,000
- 3
- BD
- 3
- BA
- 2,475
- SqFt






- List Price
- $479,000
- Days on Market
- 11
- Status
- PENDING
- MLS#
- VAPW2123688
- Bedrooms
- 3
- Bathrooms
- 3
- Full Baths
- 2
- Half Baths
- 1
- Living Area
- 2,475
- Style
- Other
- Year Built
- 2008
- County
- Prince William
- School District
- Prince William County Public Schools
Property Description
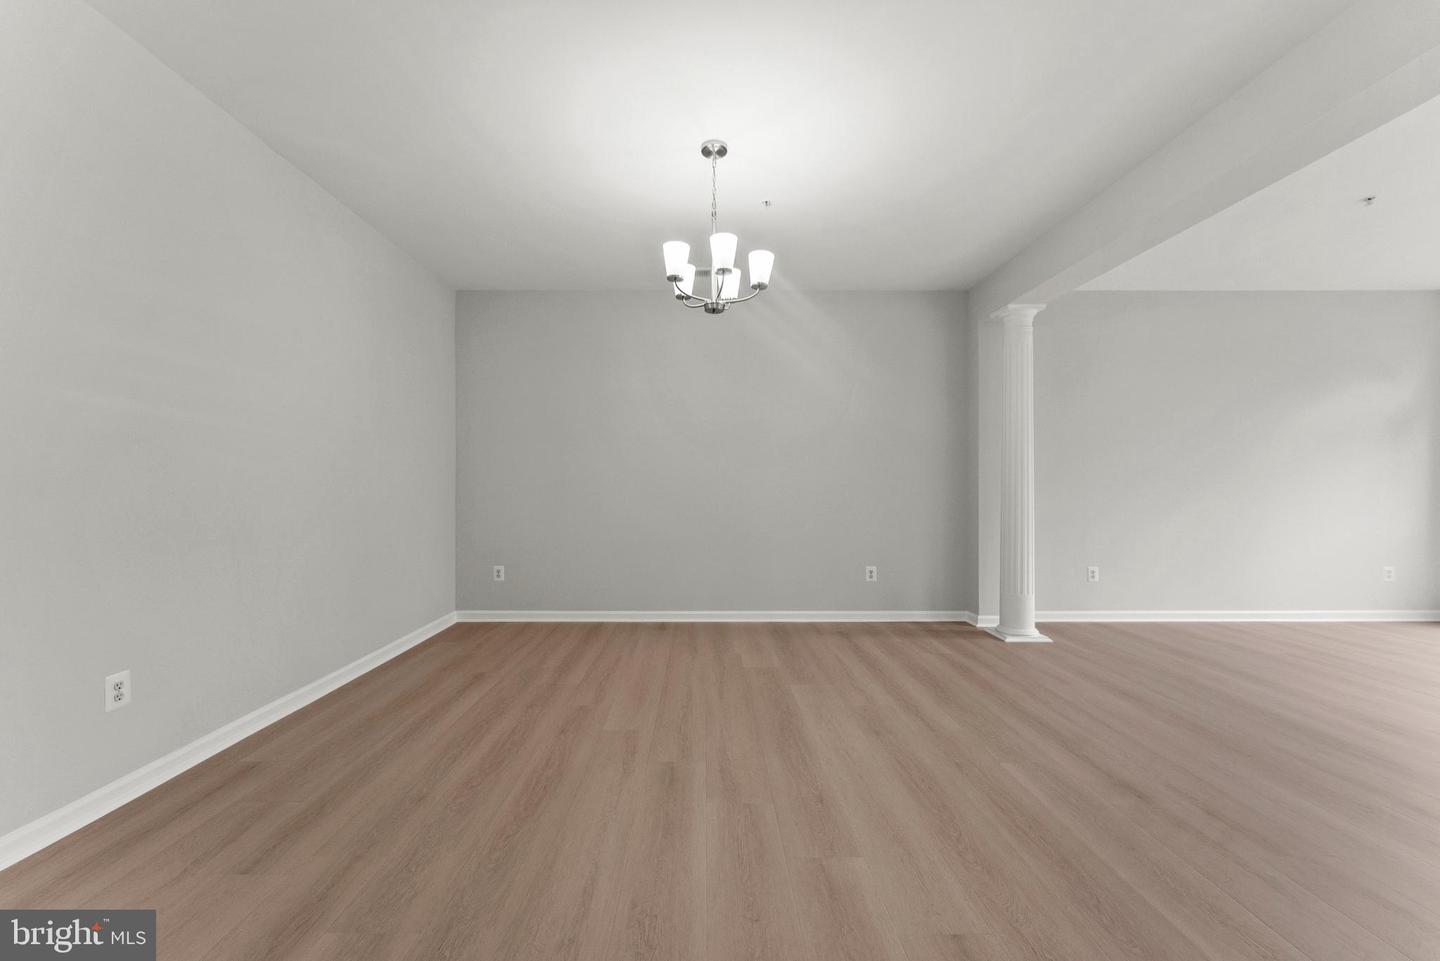
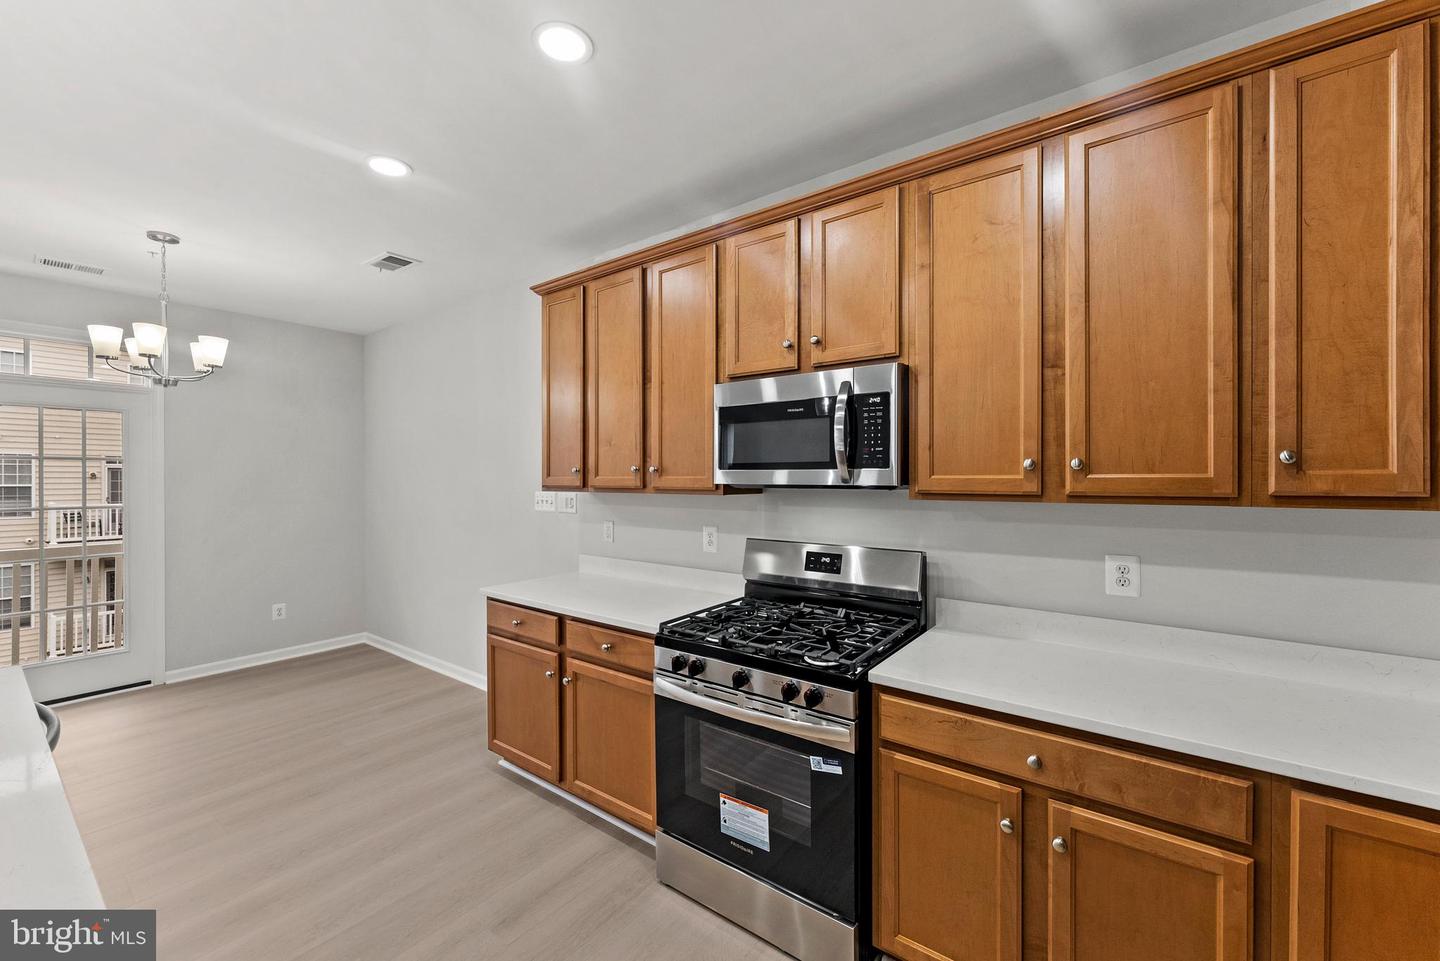
Welcome to sought after Potomac Club Security Gated Community in Woodbridge, VA prime location near VRE stations convenient access to Washington DC, Ft. Belvoir, Quantice Marine Corps Base, Arlington, and Alexandria. Enjoy shopping, dining, and entertainment. Right around the corner is Potomac Mills, Stonebridge at Potomac Town Center, Wegmans, Alamo Drafthouse Cinema and many restaurants and retail stores . Enjoy the outdoor life property is located by nearby parks, golf courses, marinas and Potomac River Water Front. Many updates include Quartz Counter tops, Stainless Steel Appliances, include gas cooking, refridgerator, dishwasher and Built in Microwave. Flooring, fresh paint,new garage door openerwith key pad, new tiles in bathroom. Hot water heater 2023. 3 bedrooms 2.5 bath, open kitchen, family room, large eat in kitchen with center island open to family room with all natural light. great for entertaining or family functions. Check out the pictures Don't miss this one!!!
/u.realgeeks.media/larsonfineproperties/Logo_1-min.png)
Additional Information
- Subdivision
- Potomac Club
- Building Name
- Potomac Club
- Taxes
- $4462
- HOA Fee
- $167
- HOA Frequency
- Monthly
- Condo Fee
- $375
- Amenities
- Club House, Community Center, Dog Park, Gated Community, Jog/Walk Path, Pool - Outdoor
- School District
- Prince William County Public Schools
- Fireplaces
- 1
- Garage
- Yes
- Garage Spaces
- 1
- Community Amenities
- Club House, Community Center, Dog Park, Gated Community, Jog/Walk Path, Pool - Outdoor
- Heating
- Forced Air
- Heating Fuel
- Natural Gas
- Cooling
- Central A/C
- Water
- Public
- Sewer
- Public Sewer
Mortgage Calculator
Listing courtesy of RE/MAX Executives. Contact: