5434 Sherman Oaks Ct, Haymarket, VA 20169
- $950,000
- 5
- BD
- 5
- BA
- 3,268
- SqFt






- List Price
- $950,000
- Days on Market
- 32
- Status
- ACTIVE
- MLS#
- VAPW2123766
- Bedrooms
- 5
- Bathrooms
- 5
- Full Baths
- 4
- Half Baths
- 1
- Living Area
- 3,268
- Lot Size (Acres)
- 0.29
- Style
- Colonial
- Year Built
- 2003
- County
- Prince William
- School District
- Prince William County Public Schools
Property Description
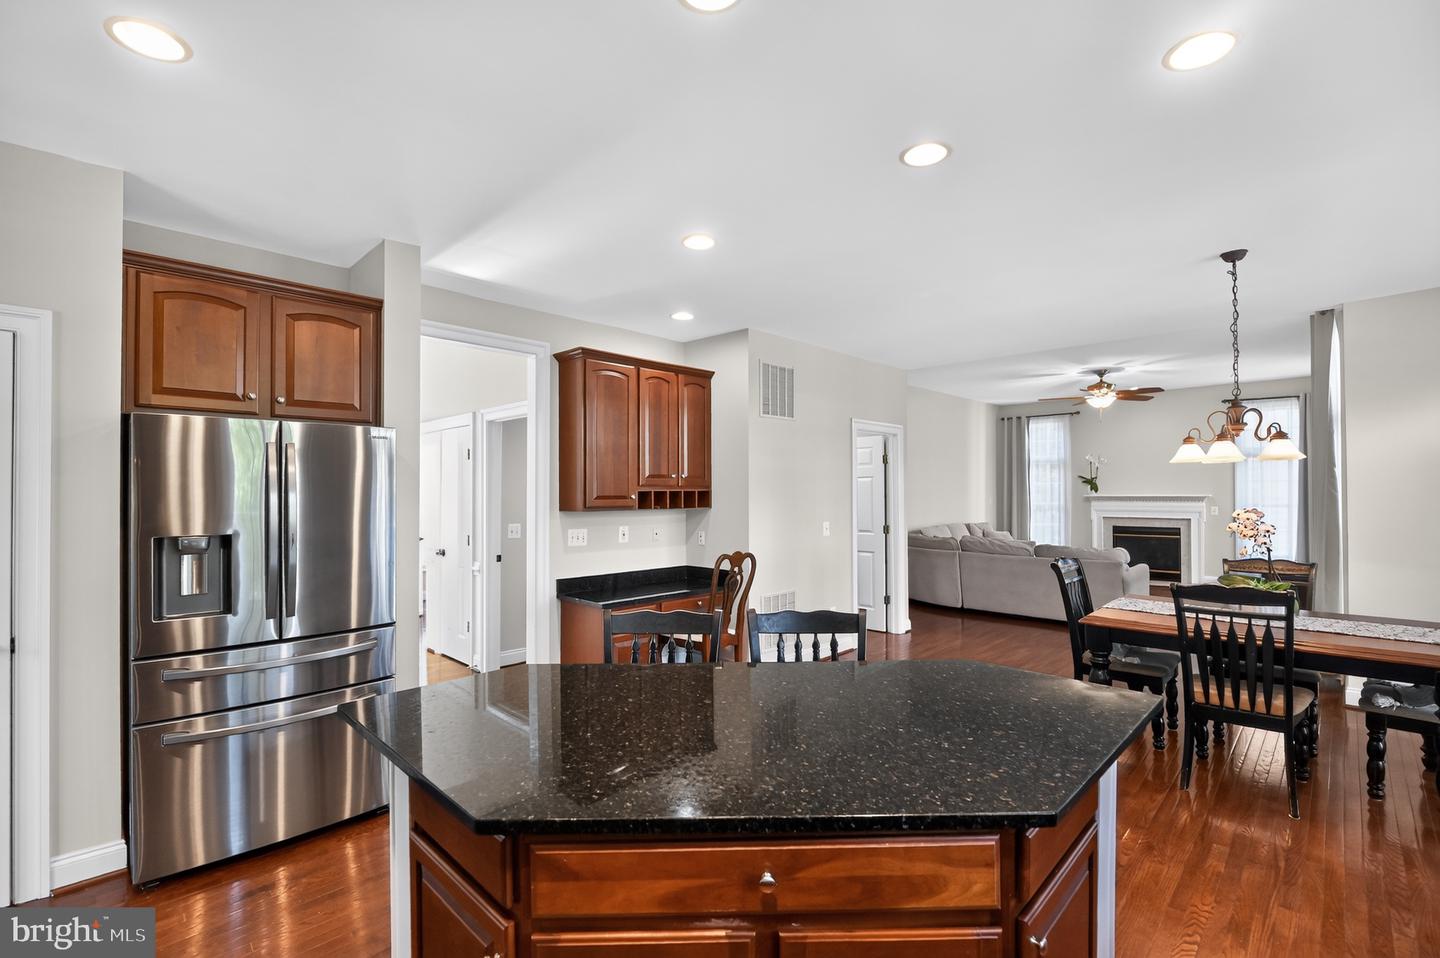
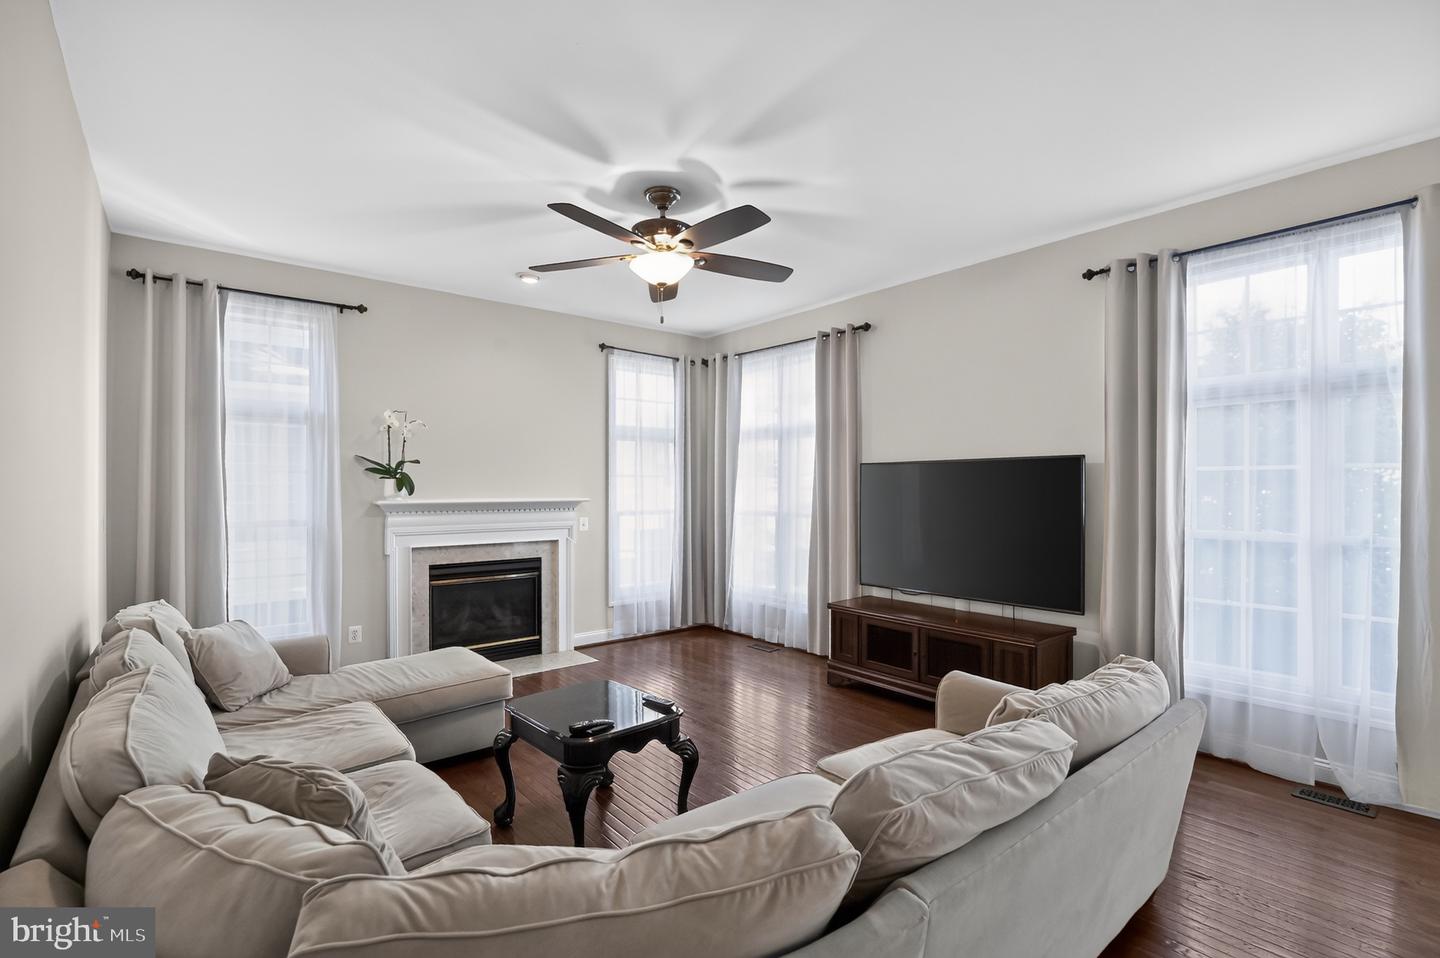
This home offers a perfect balance of golf course views, generous space, and resort-style community amenities. Property Highlights Size: 4,771 finished square feet across three levels. Private pipestem location. Primary Suite: Features tray ceilings, a separate sitting area, two walk-in closets, dual vanities, walk in shower and a soaking tub. Lower Level: Walk-out basement with an additional bedroom , kitchen and full bath. Perfect In -law suite. Updates: Brand new carpet and new paint, new double oven, new gas cooktop, HVAC 2016, Invisible fence, In ground sprinkler system, Whole house water softener system, Huge deck with the gazebo. Location & Community Location: Gated Piedmont community in Haymarket/Gainesville, VA (30 miles west of D.C.).Commute: Quick access to I-66 and Route 15 near the Blue Ridge foothills. Amenities: Indoor/outdoor pools, fitness center, tennis/pickleball courts, clubhouse restaurant, and golf memberships. Important Showing Note: Please remove or cover your shoes during your visit to protect the new carpet and wood floors.
/u.realgeeks.media/larsonfineproperties/Logo_1-min.png)
Additional Information
- Subdivision
- Piedmont
- Taxes
- $8936
- HOA Fee
- $199
- HOA Frequency
- Monthly
- Interior Features
- Attic, Bathroom - Stall Shower, Bathroom - Tub Shower, Bathroom - Soaking Tub, Bathroom - Walk-In Shower, Breakfast Area, Carpet, Ceiling Fan(s), Combination Kitchen/Living, Crown Moldings, Dining Area, Family Room Off Kitchen, Floor Plan - Open, Formal/Separate Dining Room, Kitchen - Eat-In, Kitchen - Gourmet, Kitchen - Island, Kitchen - Table Space, Pantry, Primary Bath(s), Recessed Lighting, Walk-in Closet(s), Wood Floors, Window Treatments, 2nd Kitchen, Upgraded Countertops, Water Treat System
- Amenities
- Basketball Courts, Club House, Common Grounds, Fitness Center, Gated Community, Jog/Walk Path, Golf Course Membership Available, Meeting Room, Party Room, Pickleball Courts, Pool - Indoor, Pool - Outdoor, Putting Green, Tot Lots/Playground, Tennis Courts
- School District
- Prince William County Public Schools
- Elementary School
- Mountain View
- Middle School
- Bull Run
- High School
- Battlefield
- Fireplaces
- 1
- Fireplace Description
- Fireplace - Glass Doors, Screen, Gas/Propane
- Flooring
- Ceramic Tile, Carpet, Hardwood
- Garage
- Yes
- Garage Spaces
- 2
- Exterior Features
- Lawn Sprinkler
- Community Amenities
- Basketball Courts, Club House, Common Grounds, Fitness Center, Gated Community, Jog/Walk Path, Golf Course Membership Available, Meeting Room, Party Room, Pickleball Courts, Pool - Indoor, Pool - Outdoor, Putting Green, Tot Lots/Playground, Tennis Courts
- View
- Golf Course
- Heating
- Forced Air, Heat Pump(s)
- Heating Fuel
- Natural Gas, Electric
- Cooling
- Central A/C, Ceiling Fan(s)
- Water
- Public
- Sewer
- Public Sewer
- Basement
- Yes
Mortgage Calculator
Listing courtesy of Keller Williams Realty/Lee Beaver & Assoc.. Contact: 7033302222