2271 Merseyside Dr, Woodbridge, VA 22191
- $529,900
- 3
- BD
- 3
- BA
- 1,608
- SqFt






- List Price
- $529,900
- Days on Market
- 19
- Status
- PENDING
- MLS#
- VAPW2123906
- Bedrooms
- 3
- Bathrooms
- 3
- Full Baths
- 2
- Half Baths
- 1
- Living Area
- 1,608
- Style
- Colonial
- Year Built
- 2011
- County
- Prince William
- School District
- Prince William County Public Schools
Property Description
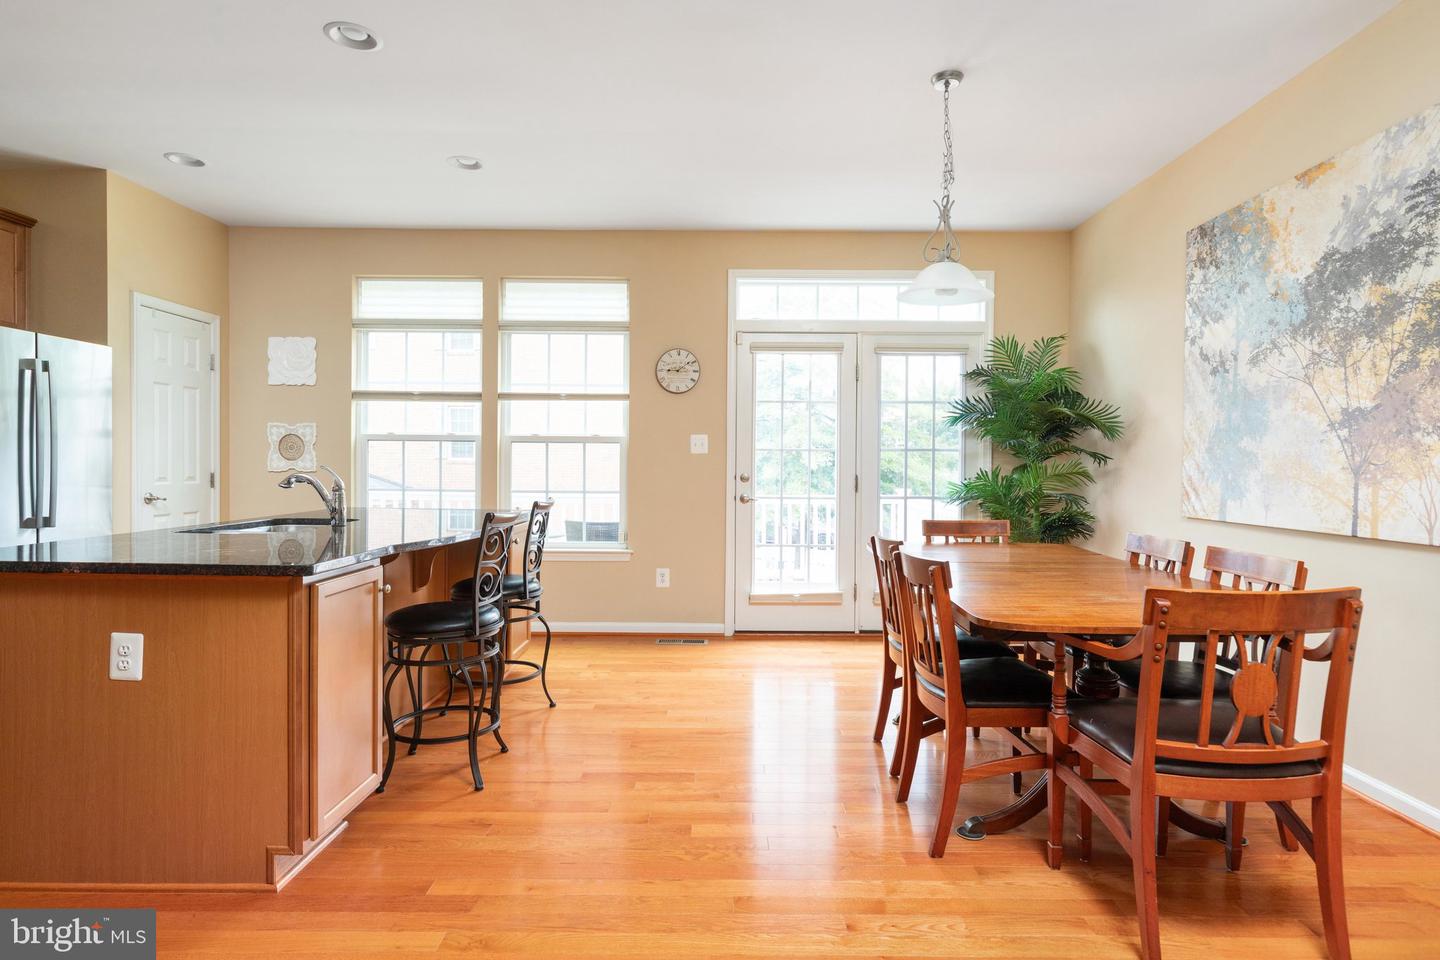
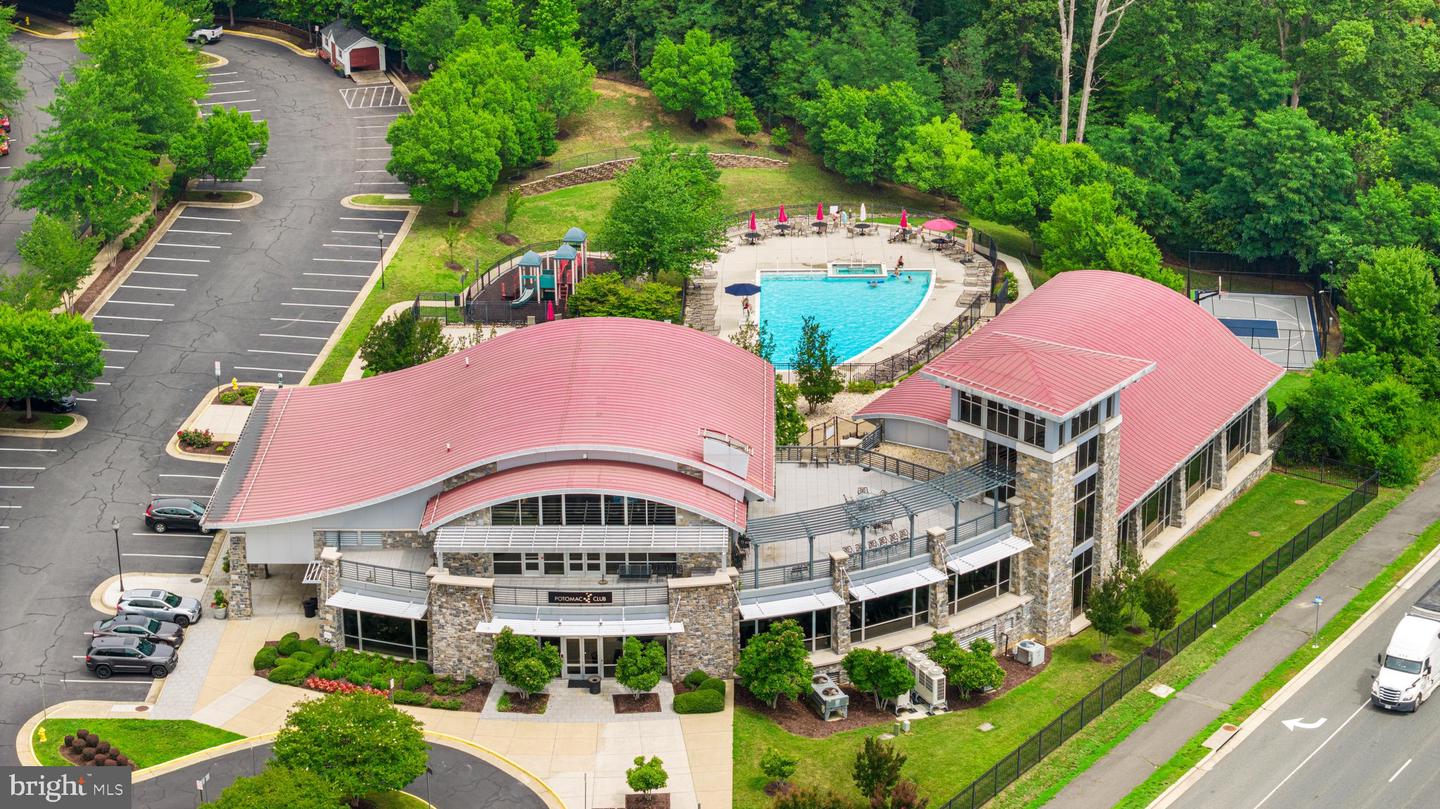
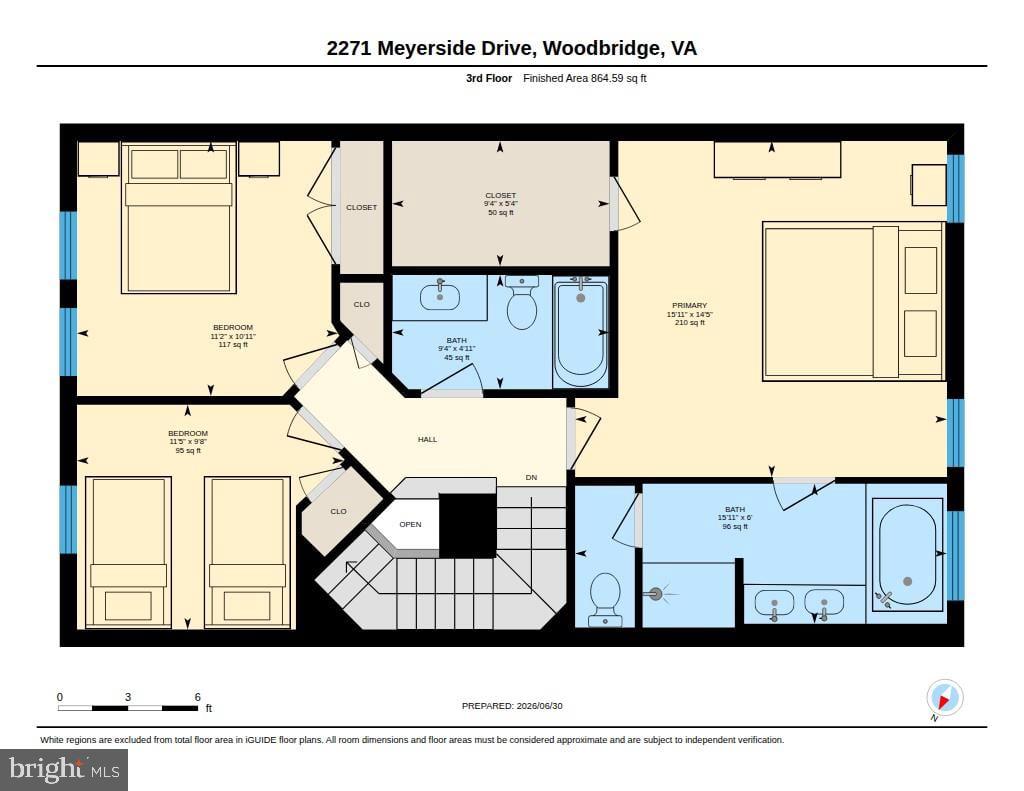
Beautifully maintained and thoughtfully designed, this three-level Ryan Homes townhouse-style condominium offers the perfect blend of space, comfort, and convenience in Potomac Club, one of Woodbridge's premier gated communities. Hardwood floors, abundant natural light and an open floor plan create an inviting main level ideal for both every day living and entertaining. The spacious kitchen features granite countertops, rich wood cabinetry, stainless steel appliances including premium Bosch refrigerator and dishwasher, gas cooking, a pantry and generous table space. Just off the kitchen, the private deck provides the perfect spot to enjoy your morning coffee or unwind at the end of the day. Upstairs, the spacious primary suite offers a walk-in closet and an en suite bath with dual vanities, a soaking tub and separate shower. Two additional bedrooms and a full hall bath complete the upper level. The entry level offers flexible space ideal for a home office, fitness room, playroom or secondary family room, along with the laundry room and interior access to the two-car garage. Potomac Club residents enjoy resort-style amenities including indoor and outdoor pools, a clubhouse, fitness center, business center, sauna, playgrounds and walking trails, all within a gated community. Conveniently located just minutes from Stonebridge at Potomac Town Center, Wegmans, restaurants, shopping, I-95, Route 1 and commuter options, this home offers an exceptional combination of comfort, convenience and lifestyle.
/u.realgeeks.media/larsonfineproperties/Logo_1-min.png)
Additional Information
- Subdivision
- Potomac Club Ii
- Building Name
- Ryan Condos At Potomac Club Ii
- Taxes
- $4690
- HOA Fee
- $166
- HOA Frequency
- Monthly
- Condo Fee
- $305
- Amenities
- Community Center, Fitness Center, Game Room, Gated Community, Pool - Indoor, Pool - Outdoor, Sauna, Tot Lots/Playground, Billiard Room, Meeting Room, Party Room
- School District
- Prince William County Public Schools
- Elementary School
- Fitzgerald
- Middle School
- Rippon
- High School
- Freedom
- Garage
- Yes
- Garage Spaces
- 2
- Community Amenities
- Community Center, Fitness Center, Game Room, Gated Community, Pool - Indoor, Pool - Outdoor, Sauna, Tot Lots/Playground, Billiard Room, Meeting Room, Party Room
- Heating
- Forced Air
- Heating Fuel
- Natural Gas
- Cooling
- Central A/C, Ceiling Fan(s)
- Water
- Public
- Sewer
- Public Sewer
- Basement
- Yes
Mortgage Calculator
Listing courtesy of RE/MAX Gateway. Contact: (703) 652-5777