8351 Roxborough Loop, Gainesville, VA 20155
- $1,350,000
- 4
- BD
- 4
- BA
- 4,530
- SqFt





- List Price
- $1,350,000
- Days on Market
- 3
- Status
- PENDING
- MLS#
- VAPW2123908
- Bedrooms
- 4
- Bathrooms
- 4
- Full Baths
- 3
- Half Baths
- 1
- Living Area
- 4,530
- Lot Size (Acres)
- 0.27
- Style
- Colonial
- Year Built
- 2002
- County
- Prince William
- School District
- Prince William County Public Schools
Property Description
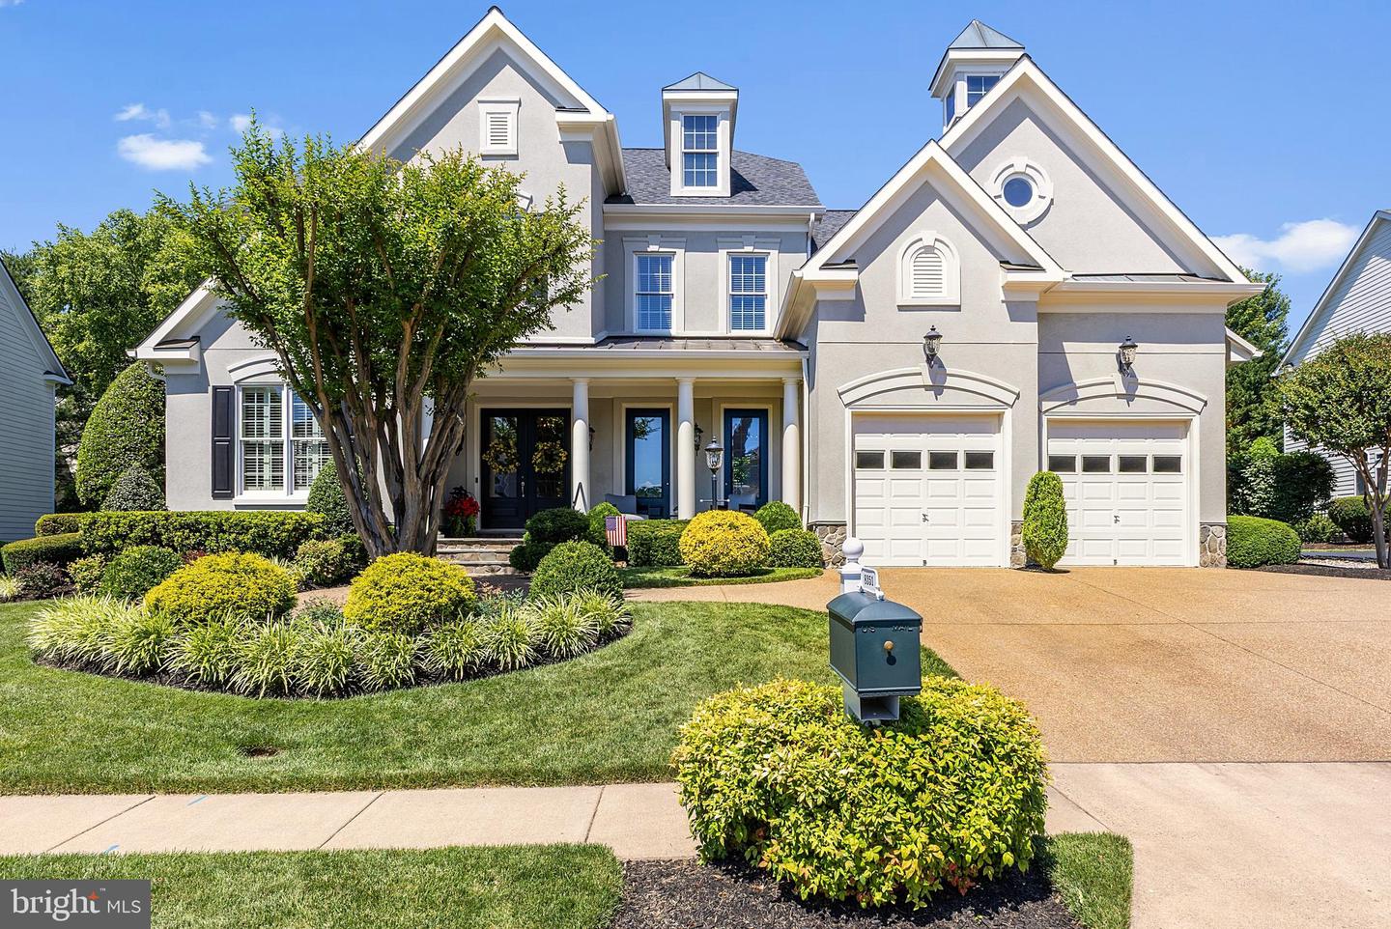
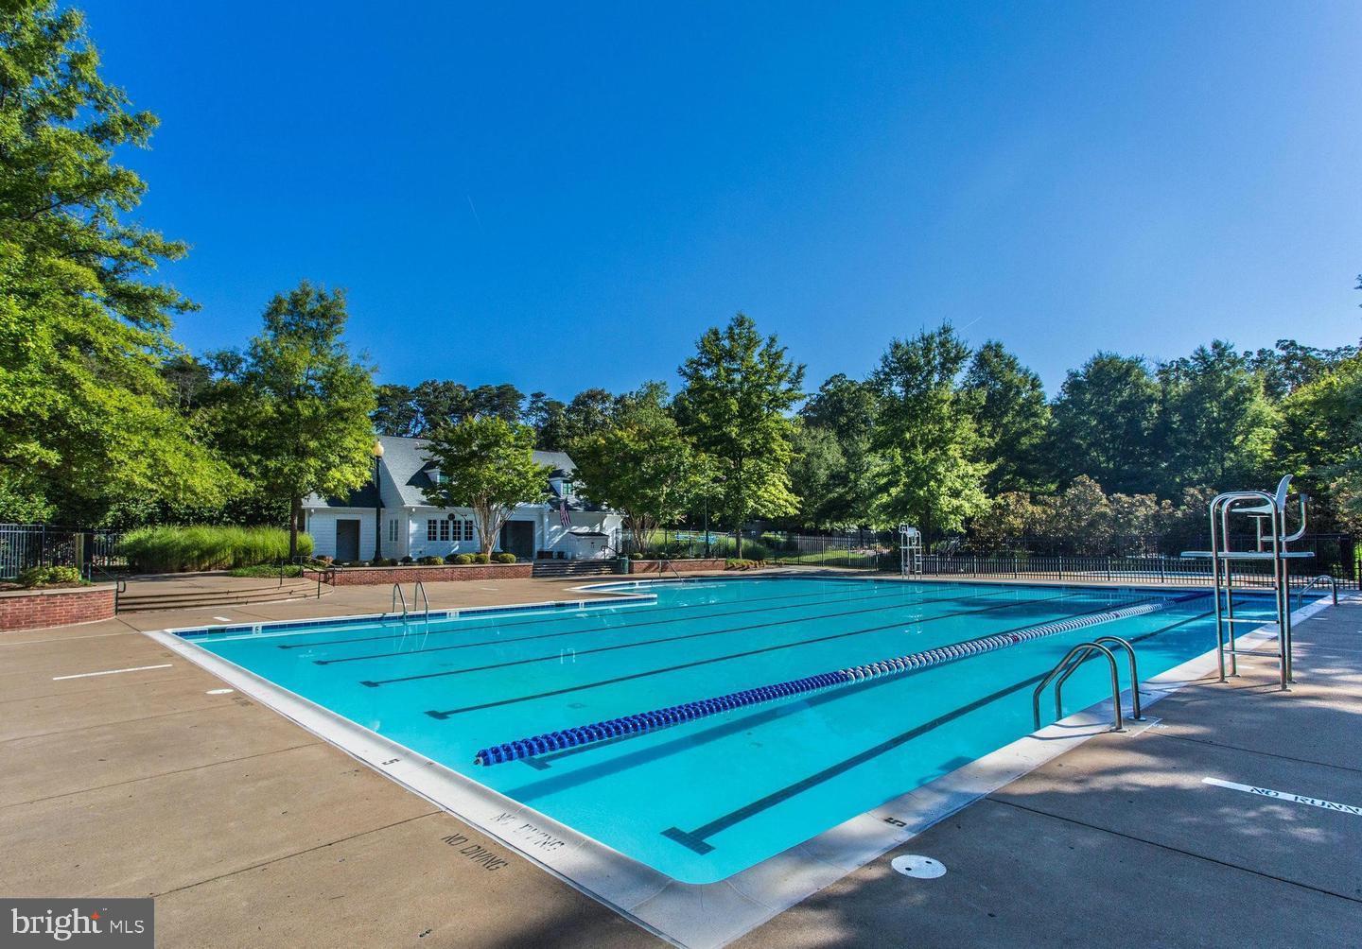
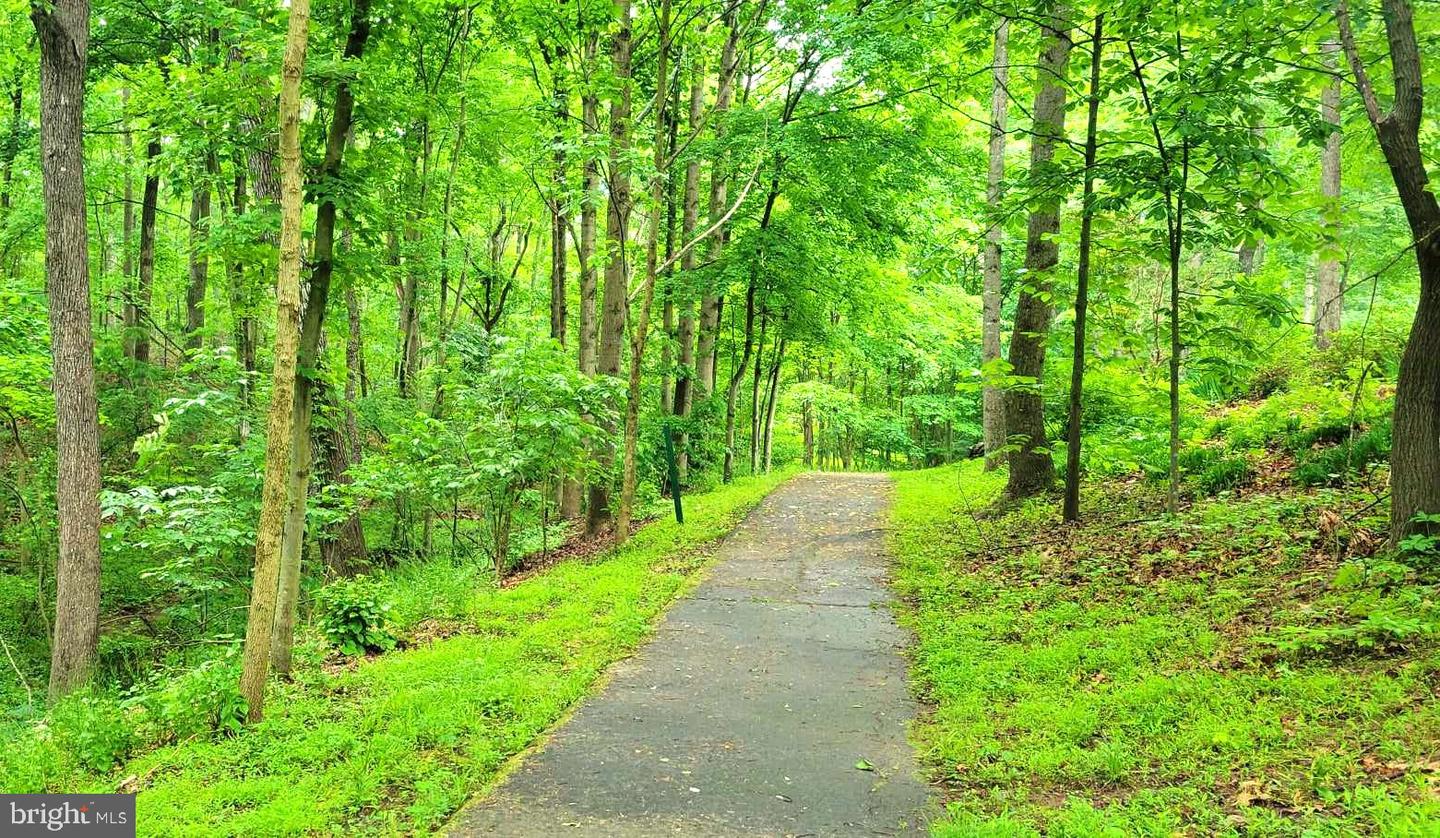
Welcome to this MAGNIFICENT Custom Home located in the Prestigious Gated Golf Community of Lake Manassas * This is Truly a ONE-OF-A-KIND Residence * STUNNING Curb Appeal is highlighted by the Stately Stucco & Stone Exterior, Aggregate Driveway, Lush Landscaping & Manicured Beds * The FANTASTIC Courtyard Design creates an Unmatched Rear Oasis featuring a Central Covered Patio with an In-ground Pool as the Center of Attention from your First Step inside the Home * The "U" Shaped Layout offers OVER 4,500 Finished Square Feet of Casual Elegance with a focus on Entertaining & EASY Main Level Living * The STRIKING Architecture is highlighted by Dramatic Volume Ceilings with Wood Accents, Elegant Moldings, Arched Openings & 8’ Foot Solid Core Doors * METICULOUSLY Maintained Inside & Out, this Home boasts Exquisite Attention to Detail with HIGH End Materials from Top to Bottom * ENDLESS Upgrades include: Top Quality Anderson Windows & Doors, NEWER Roof & Oversized Gutters, NEWER 3-Zoned HVAC System as well as Custom Fixtures, Louvered Shutters & Designer Touches throughout * HANDSOME Travertine Tile & Wide-plank Cherry Wood Flooring flows across the Main Level * The LUXURIOUS Main Level Owner’s Suite offers a Private Retreat with Dual Walk-ins & a Cozy 2-Sided Gas Fireplace to the LAVISH Spa Bath * The SMASHING Eat-in Kitchen boasts Beautiful Custom Cabinetry, Granite & NEWER Upgrade Stainless Appliances * Just off the Kitchen is the Handy Mudroom & Pantry both with Thoughtful Custom Built-ins * The STUNNING Open Family Room features a Handsome Stone Fireplace, Custom Built-in Entertainment Center & Huge Arched Windows providing Lovely Views of the Rear Yard & Pool Area * EXCELLENT Flow for Entertaining with Multiple Sets of French Doors from the Main Level leading to the PRIVATE Rear Oasis * Enjoy Summer Evenings Relaxing & Dining on the ENORMOUS Patio featuring a Covered Seating Area with Stone Fireplace & Heated In-ground Pool with Spa, Fountain & Special Lighting - all surrounded by Privacy Trees & Shrubs in the Fenced Rear Yard * Back inside take the Party Upstairs to the SPACIOUS Media/Game Room overlooking the Pool & Patio below with steps down to the VERSATILE Bonus Room * The INTIMATE Library over the Foyer boasts Bookcase Lined Walls leading to a Unique Home Office Space * 3 Well Appointed Bedrooms, 2 Jack-n-Jill Full Baths & the Laundry Room finish off the Upper Level * The HUGE Unfinished Basement (an additional 2,700 Square Feet of Potential Living Space) offers Endless Possibilities * The NICELY Finished Garage features Epoxy Painted Floor & Extra Storage Space * Fully Programable In-ground Irrigation System makes Lawn Care a Breeze * SO MANY Items Convey! * WONDERFUL Community with Amenities including Manned Gated Entry, Swimming Pool, Lighted Sport Courts & Miles of Paved Walking Trails * 2 Award Winning Golf Courses within the Neighborhood * Just Minutes to Shopping, Restaurants & Wegmans
/u.realgeeks.media/larsonfineproperties/Logo_1-min.png)
Additional Information
- Subdivision
- Lake Manassas
- Taxes
- $10674
- HOA Fee
- $256
- HOA Frequency
- Monthly
- Interior Features
- Built-Ins, Butlers Pantry, Central Vacuum, Crown Moldings, Entry Level Bedroom, Family Room Off Kitchen, Formal/Separate Dining Room, Kitchen - Eat-In, Kitchen - Island, Kitchen - Table Space, Pantry, Recessed Lighting, Upgraded Countertops, Walk-in Closet(s), Window Treatments, Wood Floors, Ceiling Fan(s)
- Amenities
- Basketball Courts, Common Grounds, Gated Community, Golf Course Membership Available, Jog/Walk Path, Pickleball Courts, Pool - Outdoor, Security, Swimming Pool, Tennis Courts, Tot Lots/Playground
- School District
- Prince William County Public Schools
- Elementary School
- Buckland Mills
- Middle School
- Ronald Wilson Reagan
- High School
- Gainesville
- Fireplaces
- 3
- Fireplace Description
- Fireplace - Glass Doors, Gas/Propane, Mantel(s), Wood
- Garage
- Yes
- Garage Spaces
- 2
- Exterior Features
- Extensive Hardscape, Exterior Lighting, Hot Tub, Underground Lawn Sprinkler, Water Fountains
- Community Amenities
- Basketball Courts, Common Grounds, Gated Community, Golf Course Membership Available, Jog/Walk Path, Pickleball Courts, Pool - Outdoor, Security, Swimming Pool, Tennis Courts, Tot Lots/Playground
- Pool Description
- Heated, Pool/Spa Combo, In Ground
- Heating
- Forced Air, Zoned
- Heating Fuel
- Natural Gas
- Cooling
- Central A/C, Zoned, Air Purification System
- Roof
- Architectural Shingle
- Water
- Public
- Sewer
- Public Sewer
- Room Level
- Recreation Room: Upper 1, Bonus Room: Upper 1, Bedroom 2: Upper 1, Bedroom 3: Upper 1, Bedroom 4: Upper 1, Library: Upper 1, Living Room: Main, Dining Room: Main, Kitchen: Main, Family Room: Main, Primary Bedroom: Main
- Basement
- Yes
Mortgage Calculator
Listing courtesy of RE/MAX Gateway. Contact: (703) 652-5777