4209 Evergreen Dr, Woodbridge, VA 22193
- $464,999
- 3
- BD
- 2
- BA
- 1,066
- SqFt


- List Price
- $464,999
- Days on Market
- 27
- Status
- ACTIVE UNDER CONTRACT
- MLS#
- VAPW2123936
- Bedrooms
- 3
- Bathrooms
- 2
- Full Baths
- 2
- Living Area
- 1,066
- Lot Size (Acres)
- 0.23
- Style
- Raised Ranch/Rambler
- Year Built
- 1970
- County
- Prince William
- School District
- Prince William County Public Schools
Property Description
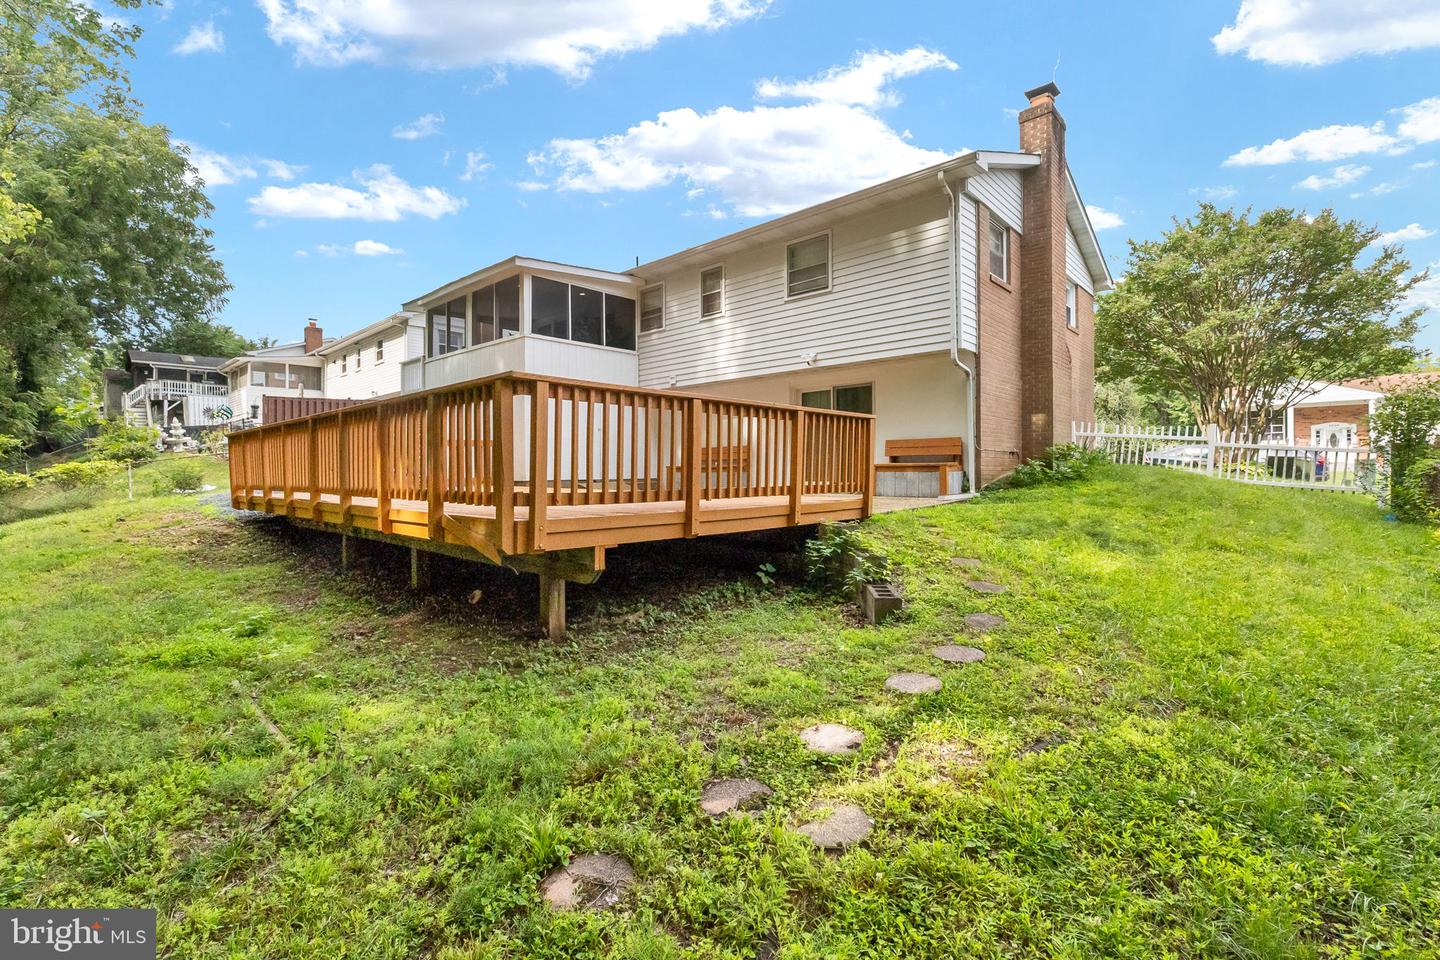
Welcome to 4209 Evergreen Drive in the heart of Dale City! This charming brick raised rambler offers a flexible floor plan, comfortable living spaces, and plenty of room to grow. The main level features three bedrooms and two full bathrooms, the lower level offer a large recreation room perfect for entertaining, hosting gatherings, or creating the ultimate family hangout. Step outside from the main level to enjoy the screened porch overlooking the fully fenced backyard. A staircase leads to a large deck, offering multiple outdoor spaces for relaxing, grilling, or entertaining. The backyard also includes a underneath storage shed and plenty of room for kids and pets to play. Inside, cozy up by the gas fireplace on cool evenings or enjoy the home's inviting layout designed for both everyday living and entertaining. Whether you're sipping coffee on the screened porch, hosting summer barbecues on the deck, or gathering with friends in the recreation room, this home offers something for everyone. Conveniently located near shopping, dining, schools, commuter routes, and parks, this well-maintained home is ready for its next owner. Don't miss your opportunity to make 4209 Evergreen Drive your new home! Schedule your private showing today!
/u.realgeeks.media/larsonfineproperties/Logo_1-min.png)
Additional Information
- Subdivision
- Dale City
- Taxes
- $4449
- School District
- Prince William County Public Schools
- Fireplaces
- 1
- Fireplace Description
- Brick
- Flooring
- Carpet
- Heating
- Forced Air
- Heating Fuel
- Natural Gas
- Cooling
- Central A/C
- Roof
- Asphalt
- Water
- Public
- Sewer
- Public Sewer
- Basement
- Yes
Mortgage Calculator
Listing courtesy of CENTURY 21 New Millennium. Contact: 5403732000