12905 Kenmar Dr, Woodbridge, VA 22193
- $589,900
- 3
- BD
- 2
- BA
- 960
- SqFt










- List Price
- $589,900
- Price Change
- ▼ $5,100 1784400408
- Days on Market
- 19
- Status
- ACTIVE
- MLS#
- VAPW2124016
- Bedrooms
- 3
- Bathrooms
- 2
- Full Baths
- 2
- Living Area
- 960
- Lot Size (Acres)
- 0.28
- Style
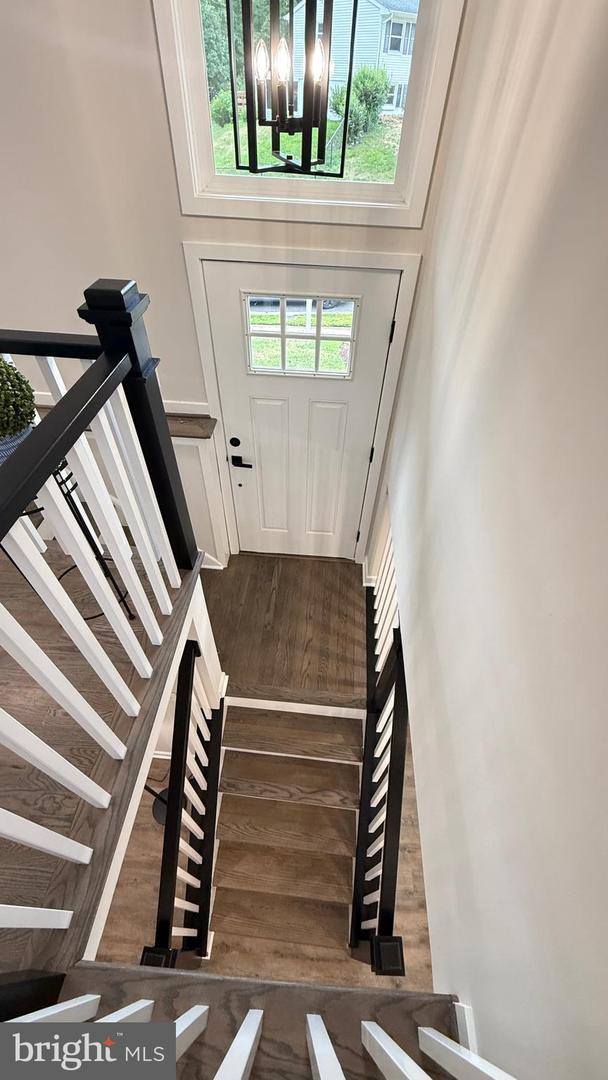
- Split Foyer
- Year Built
- 1973
- County
- Prince William
- School District
- Prince William County Public Schools
Property Description
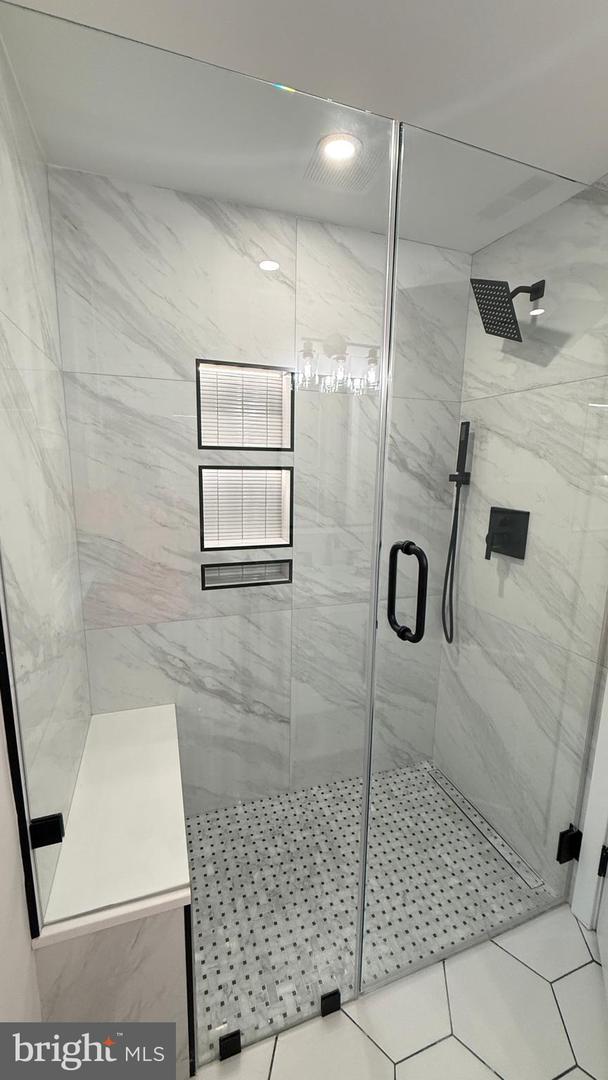
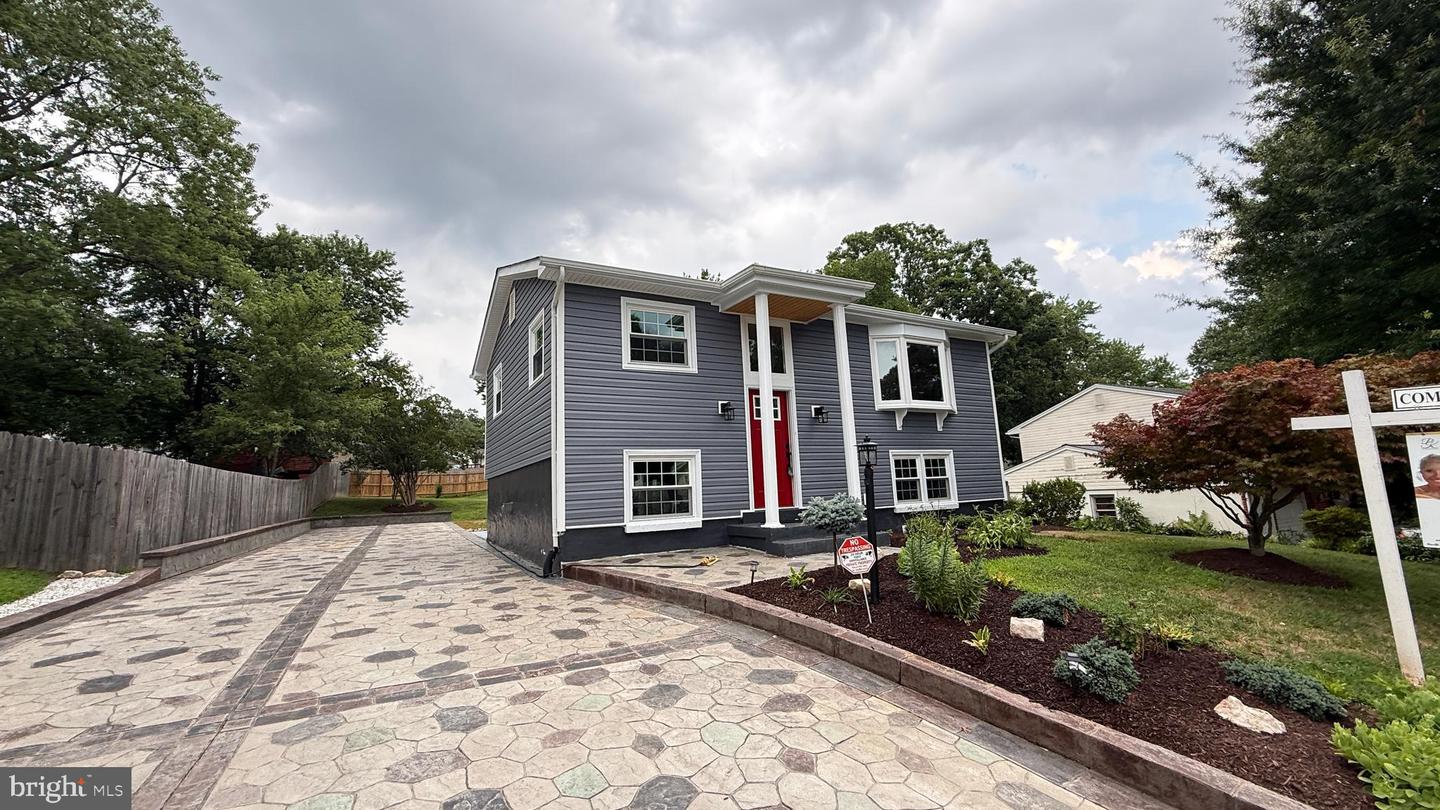
**WELCOME HOME!** This is the one you've been waiting for—a truly one-of-a-kind designer renovation where no detail has been overlooked. Completely reimagined from top to bottom, this stunning home offers the style, quality, and craftsmanship typically found in new construction while maintaining the charm of an established neighborhood. Step inside to an open-concept floor plan filled with natural light, beautifully refinished hardwood floors, fresh drywall and paint throughout, and a custom-designed layout that creates effortless flow for everyday living and entertaining. The show-stopping Signature fireplace serves as the centerpiece of the living space, creating warmth and elegance from the moment you enter. The spectacular gourmet kitchen is truly the heart of the home, featuring custom cabinetry, gorgeous countertops, premium stainless steel appliances including a high-end gas range with built-in air fryer, over-the-range microwave, designer dishwasher, and a French-door refrigerator with ice maker and water dispenser. A custom coffee bar adds both style and function, making every morning feel like a visit to your favorite café. The luxurious bathrooms have been thoughtfully designed with upscale finishes, beautiful tile work, heated tile floors, custom vanities, and spa-inspired details. Enjoy the oversized walk-in shower in one bath and a beautifully appointed tub/shower combination in the other. Every bedroom offers custom closet organization systems, maximizing storage with a layout unlike anything you'll find in comparable homes. Beyond the beauty, enjoy peace of mind knowing many of the home's major systems have already been updated, including the roof, windows, HVAC system, and tankless water heater—providing years of worry-free ownership. Outside, you'll discover incredible curb appeal with professional landscaping, an oversized custom stamped concrete driveway that makes an unforgettable first impression, and a stunning stamped concrete patio designed for outdoor entertaining, family gatherings, or simply relaxing after a long day. Two spacious storage sheds provide exceptional room for lawn equipment, hobbies, and seasonal storage. This is far more than a renovation—it is a complete transformation where quality craftsmanship, thoughtful design, and luxury finishes come together to create an exceptional move-in-ready home. Simply unpack, relax, and enjoy everything this remarkable property has to offer. P.S And lets not forget the 50 amp on driveway for all your EV or Camper or however you would like to use it. It's there for you already. Owner is the Listing Agent.
/u.realgeeks.media/larsonfineproperties/Logo_1-min.png)
Additional Information
- Subdivision
- Dale City
- Taxes
- $3928
- Interior Features
- Attic, Attic/House Fan, Bathroom - Soaking Tub, Bathroom - Stall Shower, Bathroom - Tub Shower, Bathroom - Walk-In Shower, Breakfast Area, Built-Ins, Ceiling Fan(s), Combination Kitchen/Dining, Dining Area, Efficiency, Family Room Off Kitchen, Floor Plan - Open, Formal/Separate Dining Room, Kitchen - Eat-In, Kitchen - Gourmet, Kitchen - Table Space, Kitchen - Island, Pantry, Recessed Lighting, Upgraded Countertops, Walk-in Closet(s), Wainscotting, Wood Floors, Other
- School District
- Prince William County Public Schools
- Elementary School
- Kerrydale
- Middle School
- Beville
- High School
- Gar-Field
- Fireplaces
- 1
- Fireplace Description
- Fireplace - Glass Doors, Electric, Insert, Mantel(s), Heatilator, Other
- Flooring
- Hardwood, Heated, Luxury Vinyl Plank
- Exterior Features
- Extensive Hardscape, Exterior Lighting, Fire Escape, Gutter System, Outbuilding(s), Play Area, Secure Storage
- View
- Garden/Lawn, Panoramic
- Heating
- Forced Air, Heat Pump - Electric BackUp
- Heating Fuel
- Electric
- Cooling
- Central A/C
- Roof
- Shingle
- Utilities
- Electric Available, Natural Gas Available, Sewer Available, Water Available
- Water
- Public
- Sewer
- Public Sewer
- Room Level
- Bedroom 1: Main, Bedroom 2: Main, Bedroom 3: Main, Bathroom 1: Main, Bathroom 2: Lower 1, Dining Room: Lower 1, Kitchen: Lower 1, Family Room: Lower 1, Laundry: Lower 1, Storage Room: Lower 1, Utility Room: Lower 1, Storage Room: Lower 1
- Basement
- Yes
Mortgage Calculator
Listing courtesy of EXP Realty, LLC. Contact: 8668257169