12567 Spiller Ln, Manassas, VA 20112
- $875,000
- 4
- BD
- 4
- BA
- 2,522
- SqFt

















- List Price
- $875,000
- Days on Market
- 18
- Status
- ACTIVE
- MLS#
- VAPW2124750
- Bedrooms
- 4
- Bathrooms
- 4
- Full Baths
- 3
- Half Baths
- 1
- Living Area
- 2,522
- Lot Size (Acres)
- 1.23
- Style
- Traditional
- Year Built
- 2000
- County
- Prince William
- School District
- Prince William County Public Schools
Property Description
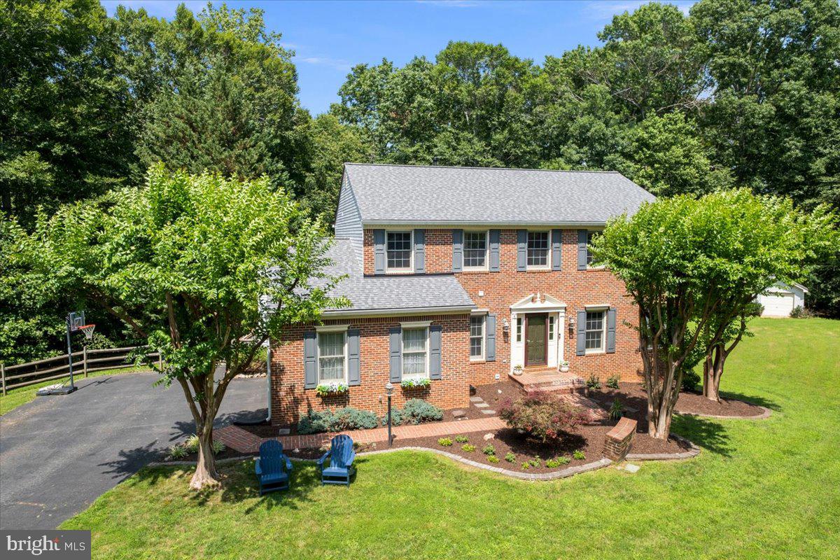
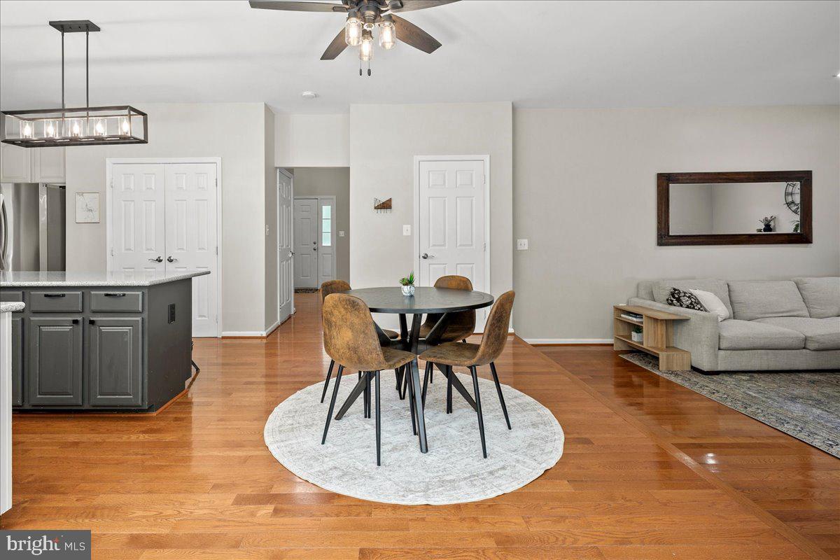
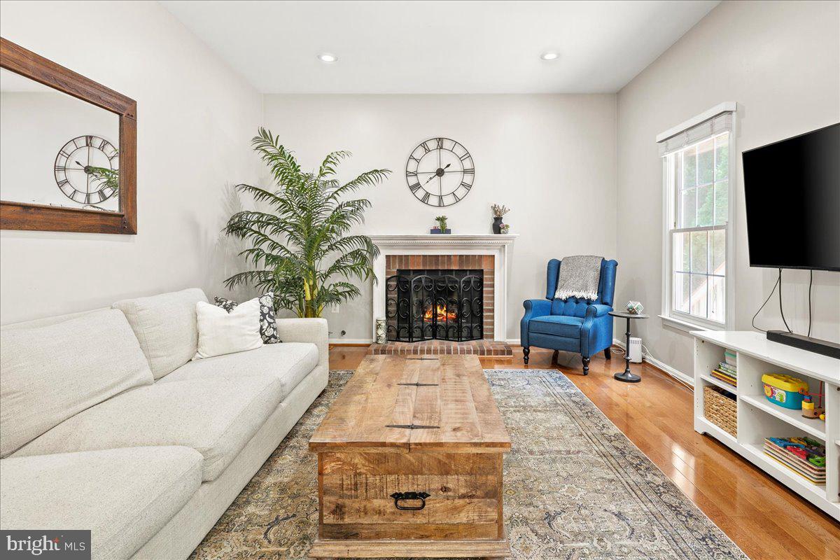
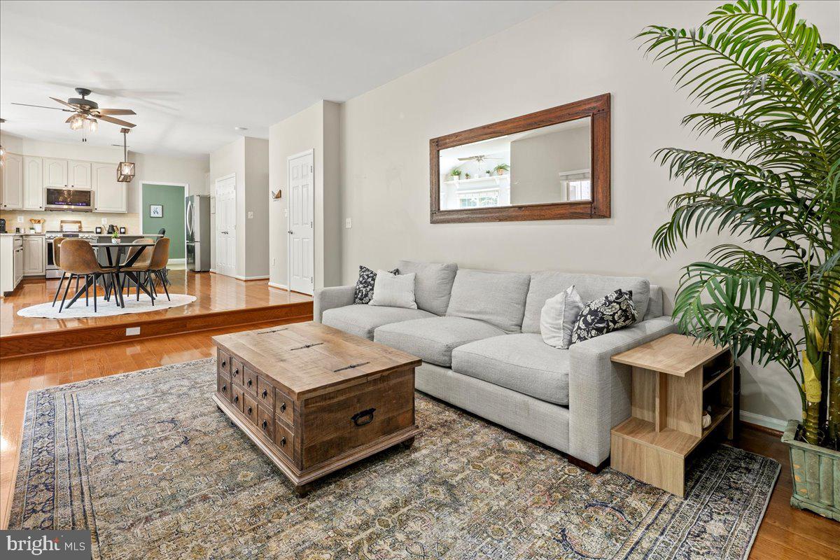
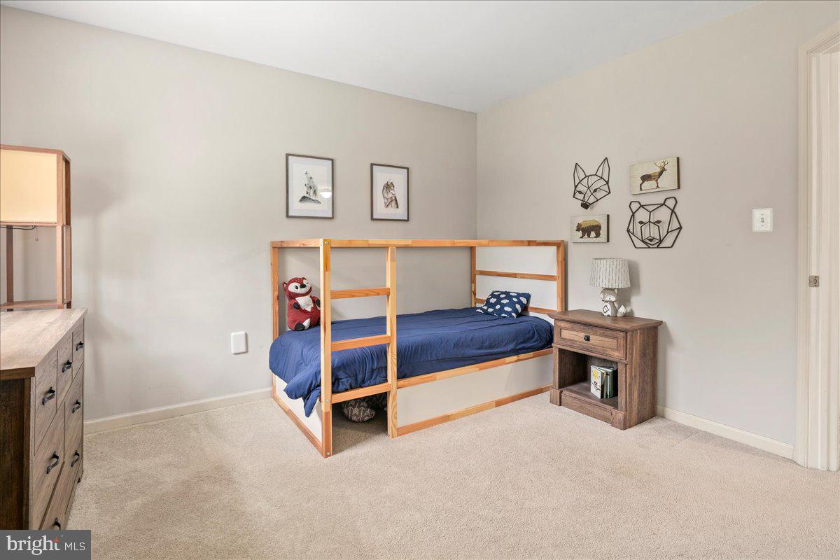
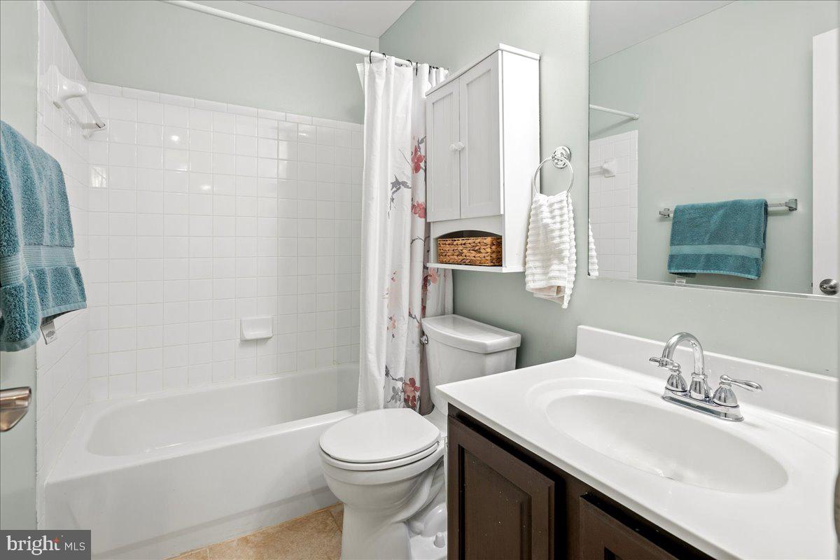
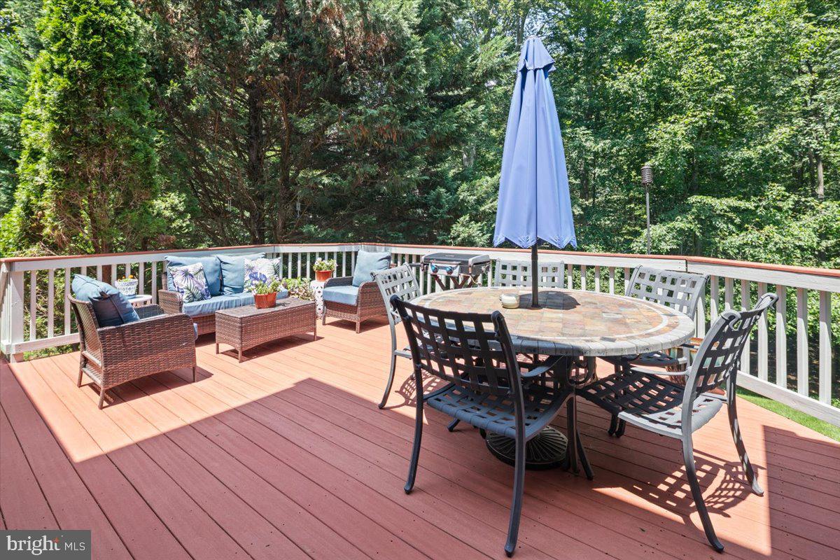
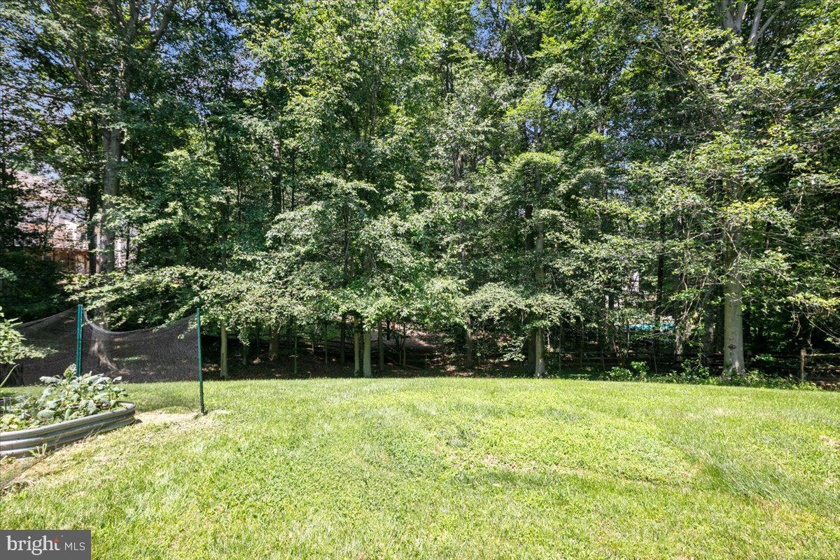
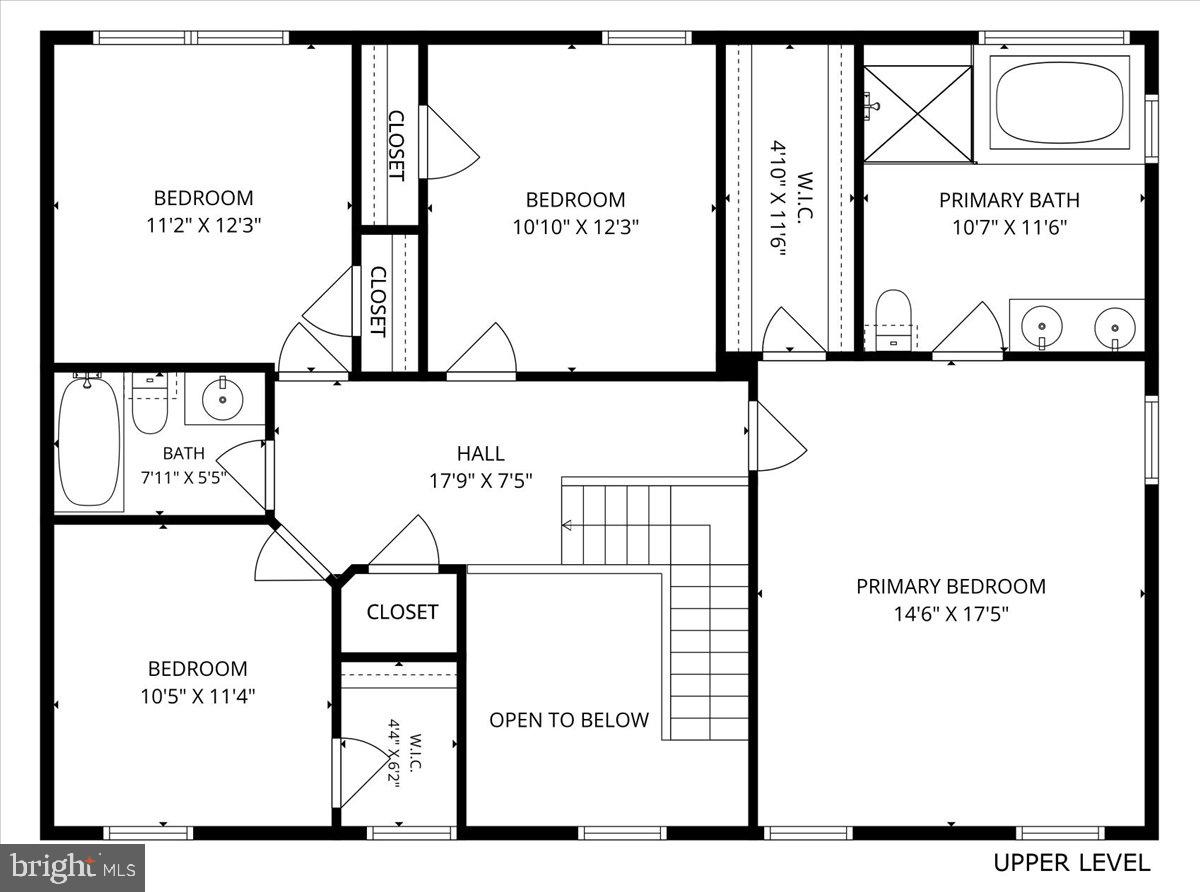
There is a distinct sense of grace the moment you approach this classic brick Colonial. Enveloped by 1.23 acres of open lawn and a soft drape of mature trees at its borders, the property offers a rare luxury: complete, uncompromised privacy with total freedom (No HOA). Beyond its timeless silhouette lies a home updated with meticulous care, featuring a new architectural shingle roof, gutter guards, and skylights (2023), new HVAC (2024) & brand-new well pump (2026). Inside, the floor plan flows with an effortless, airy elegance. The living & dining rooms offer sophisticated formal space while gleaming hardwood floors flow with ease through the kitchen, breakfast room, family room & sunroom. The sensational updated kitchen is a sun-drenched haven with crisp quartz countertops, featured on both a center island & a peninsula (both with room for stools), a gas 5 burner stove (2024) and a new stainless-steel refrigerator (2023). The kitchen opens naturally to a warm family room centered around a gas fireplace. The crown jewel of the main level is a spectacular & versatile sunroom. This breathtaking space is flanked by two distinct outdoor retreats—a delicate, private balcony to the right, perfect for a quiet morning coffee, and a large deck, perfect for entertaining to the left that cascades down to the lush grounds. The upper level is a quiet sanctuary hosting four spacious bedrooms. The primary suite is a beautifully appointed escape, complete with an expansive walk-in closet and a reimagined, spa-like bath featuring double vanities, a deep soaking tub, and a large separate glass shower. The bright walk-out lower level is designed for both wellness and entertaining. A massive recreation room, paired with a second refrigerator, makes hosting a breeze, while a flexible bonus room stands ready to become a dedicated yoga studio, home gym, or quiet office. Abundant storage space means never having to make tough decisions - you can keep it all! From here, step out onto the lower patio to enjoy a backyard that offers a tidy fenced lawn & a wide-open green expanse that melts into the quiet woods beyond with a charming garden shed. Convenient 2 car side load garage & parking for 8 or more additional cars offers limitless possibilities. Elegance, Privacy, Freedom, Convenience & Limitless Possibilities...This Home has it All!
/u.realgeeks.media/larsonfineproperties/Logo_1-min.png)
Additional Information
- Subdivision
- Barrington Oaks
- Taxes
- $7791
- Interior Features
- Walk-in Closet(s), Ceiling Fan(s), Skylight(s), Breakfast Area, Built-Ins, Carpet, Crown Moldings, Family Room Off Kitchen, Floor Plan - Traditional, Formal/Separate Dining Room, Kitchen - Country, Kitchen - Eat-In, Kitchen - Island, Kitchen - Table Space, Primary Bath(s), Recessed Lighting, Upgraded Countertops, Wood Floors
- School District
- Prince William County Public Schools
- Elementary School
- Thurgood Marshall
- Middle School
- Benton
- High School
- Charles J. Colgan Senior
- Fireplaces
- 1
- Fireplace Description
- Gas/Propane
- Flooring
- Hardwood, Carpet
- Garage
- Yes
- Garage Spaces
- 2
- View
- Trees/Woods
- Heating
- Forced Air
- Heating Fuel
- Natural Gas
- Cooling
- Central A/C
- Water
- Filter, Well, Conditioner
- Sewer
- Septic = # of BR
- Room Level
- Kitchen: Main, Primary Bedroom: Upper 1, Bedroom 2: Upper 1, Bedroom 3: Upper 1, Living Room: Main, Primary Bathroom: Upper 1, Dining Room: Main, Family Room: Main, Sun/Florida Room: Main, Basement: Lower 1, Other: Lower 1, Storage Room: Lower 1, Bedroom 4: Upper 1, Bathroom 2: Upper 1, Bathroom 3: Lower 1
Mortgage Calculator
Listing courtesy of Long & Foster Real Estate, Inc.. Contact: