10800 Haggle Ct, Manassas, VA 20112
- $875,000
- 5
- BD
- 5
- BA
- 3,537
- SqFt






- List Price
- $875,000
- Days on Market
- 11
- Status
- ACTIVE
- MLS#
- VAPW2124762
- Bedrooms
- 5
- Bathrooms
- 5
- Full Baths
- 4
- Half Baths
- 1
- Living Area
- 3,537
- Lot Size (Acres)
- 0.29
- Style
- Colonial
- Year Built
- 2010
- County
- Prince William
- School District
- Prince William County Public Schools
Property Description
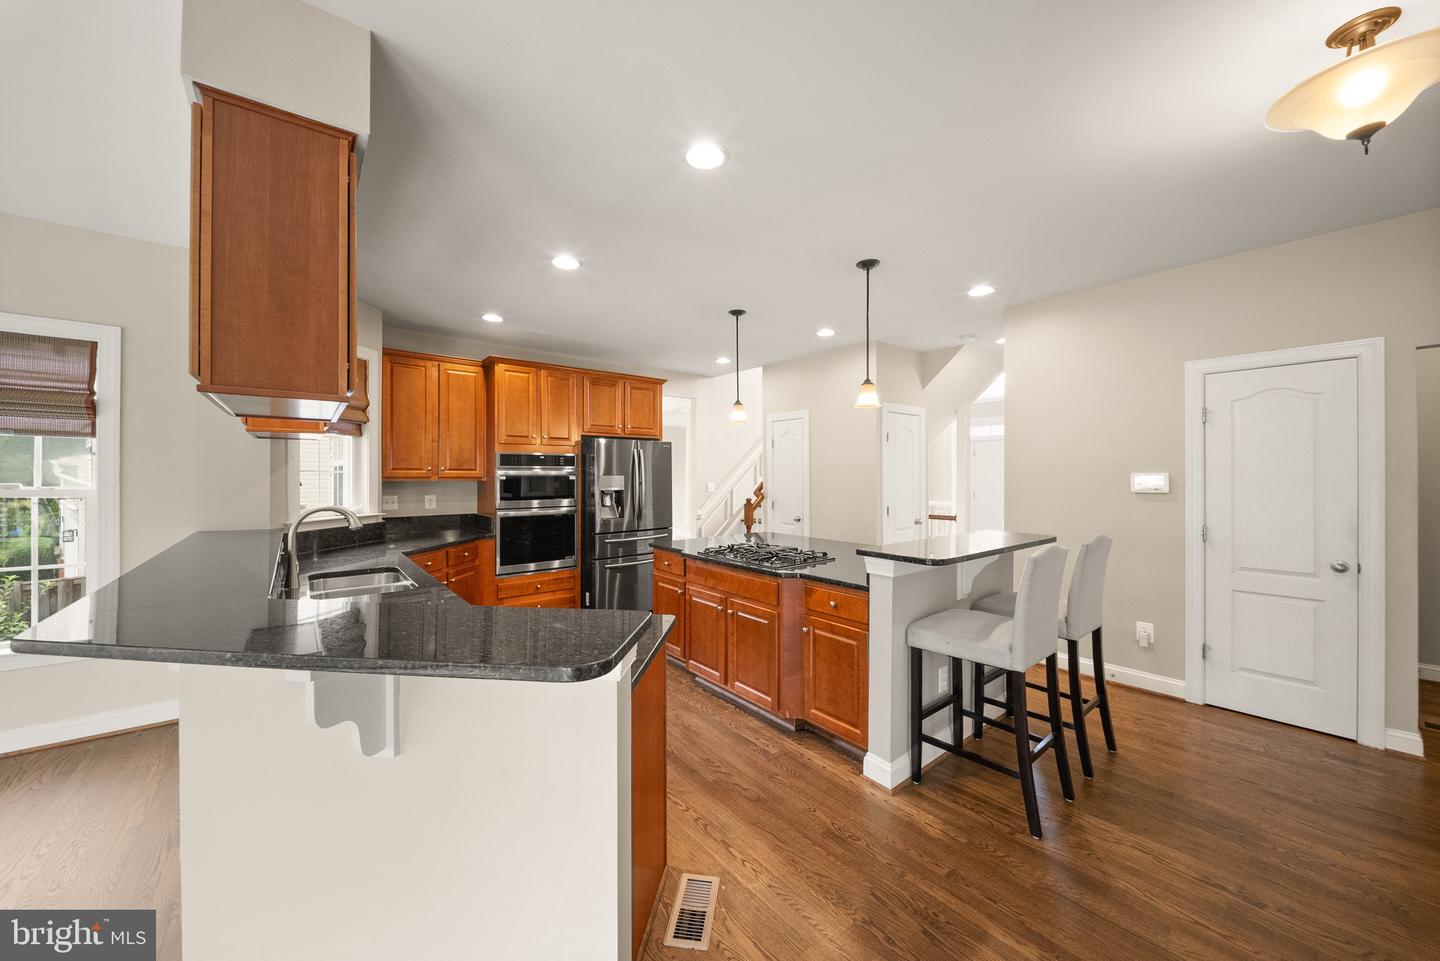
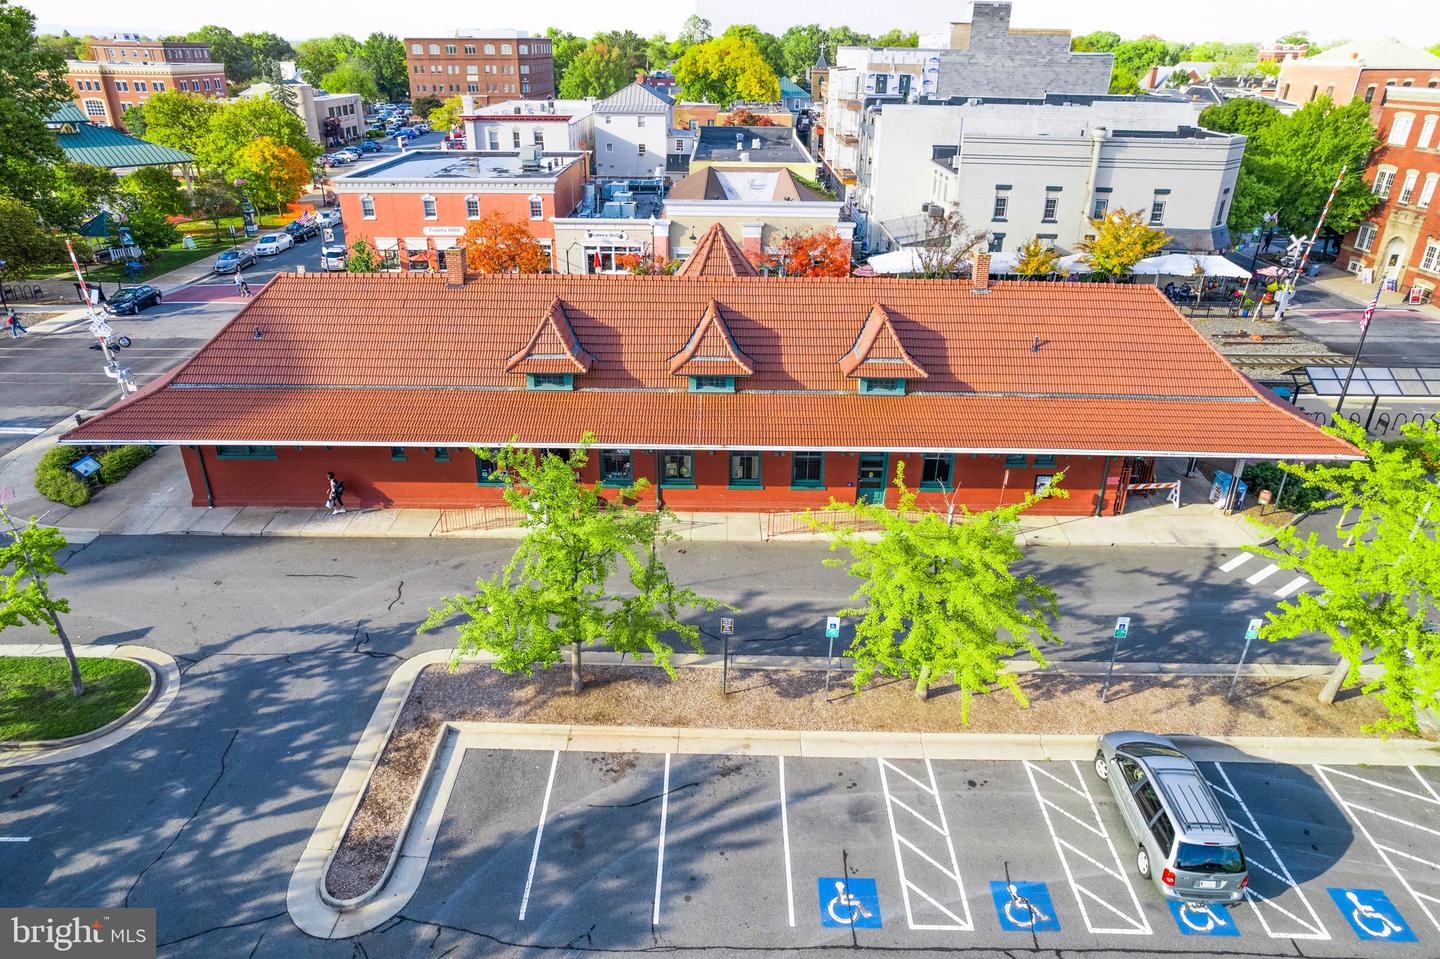
Built in 2010 and tucked away on a quiet cul-de-sac in the sought-after Hailees Grove community, this modern colonial offers over 5,000 finished square feet, a flexible lower-level living suite, and nearly one-third of an acre designed for both everyday living and entertaining. Step inside through the dramatic two-story foyer featuring a statement staircase with convenient dual access from both the foyer and kitchen. The main level showcases hardwood floors, 9-foot ceilings, extensive trim and molding details, and a thoughtful floor plan with space for everyone. Work from home in the private office with French doors, host holidays in the formal living and dining rooms, or unwind in the inviting family room with a gas fireplace. A bright sunroom extends off the kitchen, creating the perfect spot for morning coffee overlooking the backyard. The gourmet kitchen features granite countertops, stainless steel appliances, 42” cabinetry, and a spacious center island with gas cooktop and additional seating, making it the heart of the home. Upstairs, the expansive primary suite feels like a true retreat, opening through a separate sitting room into a spacious bedroom with soaring cathedral ceilings. Thoughtful details include a walk-in closet, additional storage tucked beneath the dormers, and a large ensuite bathroom with dual vanities, soaking tub, separate shower, and private water closet. A dedicated laundry room with cabinetry is conveniently located just outside the primary suite. Three additional bedrooms complete the upper level. The second bedroom is adjacent to its own dedicated full bathroom accessible from the hallway, while bedrooms three and four share a Jack and Jill bathroom. Plush carpeting runs throughout the bedroom level. The finished lower level offers incredible flexibility with space ideal for guests, multi-generational living, an au pair suite, or extended stays. A large recreation room is prewired for surround sound and features a wet bar, French doors leading to the backyard, and an additional tucked-away bonus room. A full bathroom and oversized storage room add even more functionality. Outside, enjoy your own private retreat with a large two-level Trex deck, retractable awning, stone patio, and expansive flat backyard framed by hydrangeas and privacy trees. Additional features include dual-zone HVAC systems (2017), whole-home water filtration system, and lawn irrigation system. Ideally located near the heart of Manassas, this home offers easy access to the Manassas VRE station for convenient commuting into Northern Virginia and Washington, DC. Enjoy nearby shopping, dining, and everyday conveniences, plus the charm of Historic Downtown Manassas with its local restaurants, coffee shops, boutiques, farmers market, and community events just minutes away.
/u.realgeeks.media/larsonfineproperties/Logo_1-min.png)
Additional Information
- Subdivision
- Hailees Grove
- Taxes
- $7103
- HOA Fee
- $95
- HOA Frequency
- Monthly
- Interior Features
- Family Room Off Kitchen, Formal/Separate Dining Room, Kitchen - Eat-In, Kitchen - Island, Sprinkler System, Window Treatments, Carpet, Wood Floors
- Amenities
- Common Grounds
- School District
- Prince William County Public Schools
- Elementary School
- Bennett
- Middle School
- Parkside
- High School
- Osbourn Park
- Fireplaces
- 1
- Fireplace Description
- Fireplace - Glass Doors
- Flooring
- Carpet, Hardwood
- Garage
- Yes
- Garage Spaces
- 2
- Community Amenities
- Common Grounds
- Heating
- Humidifier, Forced Air
- Heating Fuel
- Natural Gas
- Cooling
- Central A/C, Zoned
- Water
- Public
- Sewer
- Public Sewer
- Room Level
- Dining Room: Main, Family Room: Main, Foyer: Main, Kitchen: Main, Office: Main, Living Room: Main, Sun/Florida Room: Main, Bonus Room: Lower 1, Family Room: Lower 1, Primary Bedroom: Upper 1, Bedroom 2: Upper 1, Bedroom 3: Upper 1, Bedroom 4: Upper 1, Bathroom 3: Upper 1, Bathroom 2: Upper 1, Primary Bathroom: Upper 1, Half Bath: Main, Full Bath: Lower 1
- Basement
- Yes
Mortgage Calculator
Listing courtesy of Fathom Realty. Contact: 7032448702