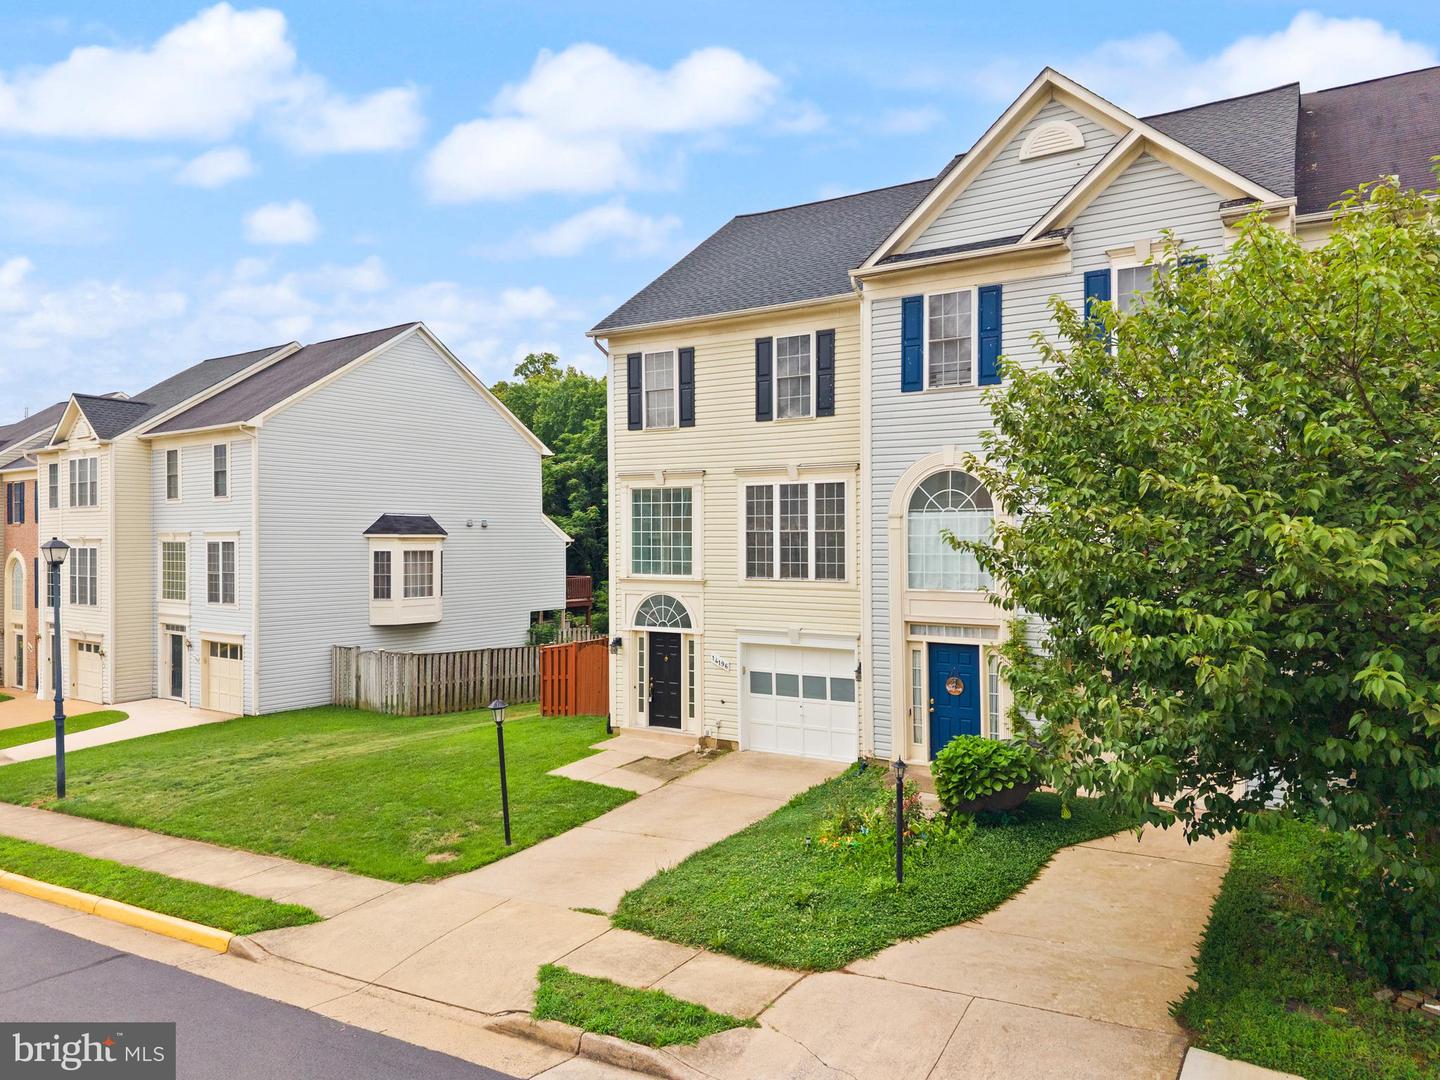
14196 Madrigal Dr, Woodbridge, VA 22193
- $499,999
- 3
- BD
- 4
- BA
- 1,564
- SqFt




- List Price
- $499,999
- Days on Market
- 17
- Status
- ACTIVE UNDER CONTRACT
- MLS#
- VAPW2124832
- Bedrooms
- 3
- Bathrooms
- 4
- Full Baths
- 2
- Half Baths
- 2
- Living Area
- 1,564
- Lot Size (Acres)
- 0.06
- Style
- Colonial
- Year Built
- 1999
- County
- Prince William
- School District
- Prince William County Public Schools
Property Description
Welcome to 14196 Madrigal Drive - Beautifully renovated end-unit town home backing to mature trees! This move-in-ready home offers approximately 2,045 finished square feet of comfortable living space with extensive recent upgrades throughout. Enjoy brand-new carpet throughout the entire home, fresh interior paint, new kitchen flooring, updated light fixtures, a fully renovated bathroom, new kitchen countertops, and professionally resurfaced kitchen cabinets, creating a bright and modern interior. A new roof installed in 2025 provides added peace of mind and long-term value. The finished walkout lower level offers flexible living space for a recreation room, home office, gym, or guest area. As an end-unit, the home is filled with natural light and backs to mature trees, offering a private and peaceful setting. Conveniently located near shopping, restaurants, parks, commuter routes, and commuter options, this home combines stylish updates, functional living space, and an excellent location. Move right in and enjoy everything this beautifully updated home has to offer!
/u.realgeeks.media/larsonfineproperties/Logo_1-min.png)
Additional Information
- Subdivision
- Prince William Commons
- Taxes
- $4597
- HOA Fee
- $168
- HOA Frequency
- Monthly
- Interior Features
- Attic, Combination Dining/Living, Breakfast Area, Kitchen - Eat-In, Dining Area, Kitchen - Island
- Amenities
- Club House, Pool - Outdoor
- School District
- Prince William County Public Schools
- Fireplaces
- 1
- Garage
- Yes
- Garage Spaces
- 1
- Community Amenities
- Club House, Pool - Outdoor
- Heating
- Forced Air
- Heating Fuel
- Natural Gas
- Cooling
- Central A/C
- Water
- Public
- Sewer
- Public Sewer
- Basement
- Yes
Mortgage Calculator
Listing courtesy of Samson Properties. Contact: (703) 378-8810