6098 Oust Ln, Woodbridge, VA 22193
- $619,900
- 4
- BD
- 3
- BA
- 2,104
- SqFt




- List Price
- $619,900
- Days on Market
- 19
- Status
- ACTIVE UNDER CONTRACT
- MLS#
- VAPW2124878
- Bedrooms
- 4
- Bathrooms
- 3
- Full Baths
- 2
- Half Baths
- 1
- Living Area
- 2,104
- Lot Size (Acres)
- 0.18
- Style
- Colonial
- Year Built
- 1994
- County
- Prince William
- School District
- Prince William County Public Schools
Property Description
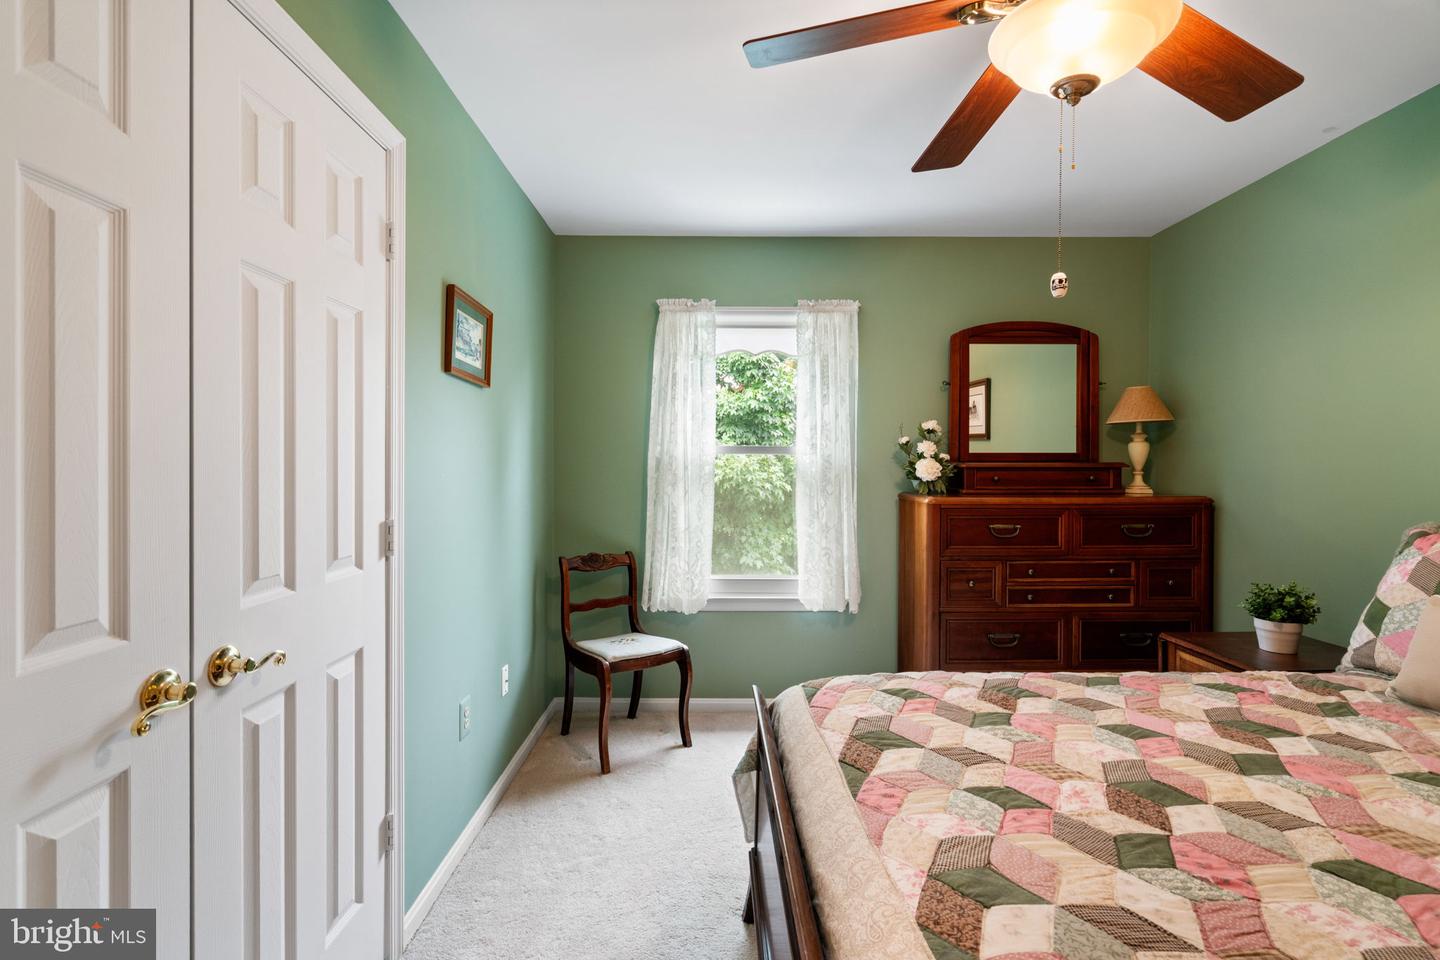
**Open House this Saturday 1-3 PM** Beautifully maintained and extensively updated Colonial showcasing over $180,000 in improvements, featuring a professionally landscaped lot with an expansive fully privacy fenced backyard located on a cul-de-sac. The impressive two-story foyer welcomes you with hardwood flooring, abundant natural light, and a skylight, creating a bright and inviting first impression. The spacious two-story living room flows seamlessly into the formal dining room, highlighted by crown and chair rail moldings and direct access to the expansive patio and fully fenced backyard. The beautifully renovated gourmet kitchen features white cabinetry, stainless steel appliances, granite countertops, tile backsplash, under-cabinet lighting, recessed lighting, illuminated display cabinets, a large pantry, abundant counter space, and luxury vinyl plank flooring. Kitchen opens to family room featuring a cozy gas fireplace, ceiling fan, and patio doors leading to the outdoor living space, creating an ideal setting for everyday living and entertaining. The main level also features a versatile office or optional bedroom, a renovated half bath with granite countertops, plantation shutters throughout much of the main level, laundry room, and interior access to the one-car garage. Upstairs, a spacious loft overlooks both the foyer and living room and provides flexible space for a home office, reading area, fitness area, hobby room, or potential future bedroom conversion. The expansive primary suite features two closets, including a walk-in closet, room for a sitting area, and a beautifully renovated ensuite bath complete with a jetted soaking tub with inline heater, oversized vanity, custom tile work, and a walk-in shower. Two additional bedrooms, with ceiling fan, share a beautifully renovated hall bath with granite countertops and stylish tile finishes. Outside, professionally designed landscaping provides year-round seasonal interest, while the level, fully vinyl fenced backyard, storage shed, and expansive patio, accessible from both the dining room and family room, offer outstanding opportunities for outdoor enjoyment. Also enjoy peace of mind with numerous RECENT UPDATES, including: Hot Water Heater - 2024, HVAC (with humidifier) - 2019, Gas Fireplace and two chimney caps - 2024, Roof, Skylight & attic fan - 2018, Gutters/Downspouts - 2024, Vinyl Privacy Fence - 2018, and new KitchenAid Refrigerator - 2026. Conveniently located just minutes from I-95, and multiple commuter lots & buses. Enjoy premier shopping at Potomac Mills, Stonebridge at Potomac Town Center, and Wegmans, and nearby parks including Leesylvania State Park and the Occoquan Bay National Wildlife Refuge. Don't miss this opportunity!
/u.realgeeks.media/larsonfineproperties/Logo_1-min.png)
Additional Information
- Subdivision
- Dale City
- Taxes
- $5332
- Interior Features
- Air Filter System, Bathroom - Jetted Tub, Bathroom - Stall Shower, Bathroom - Tub Shower, Bathroom - Walk-In Shower, Ceiling Fan(s), Chair Railings, Combination Dining/Living, Combination Kitchen/Living, Crown Moldings, Dining Area, Family Room Off Kitchen, Floor Plan - Open, Kitchen - Gourmet, Pantry, Primary Bath(s), Recessed Lighting, Skylight(s), Walk-in Closet(s), Window Treatments
- School District
- Prince William County Public Schools
- Elementary School
- Rosa Parks
- Middle School
- Saunders
- High School
- Hylton
- Fireplaces
- 1
- Fireplace Description
- Fireplace - Glass Doors, Gas/Propane, Mantel(s)
- Flooring
- Luxury Vinyl Plank, Hardwood, Carpet
- Garage
- Yes
- Garage Spaces
- 1
- Heating
- Forced Air
- Heating Fuel
- Natural Gas
- Cooling
- Central A/C
- Roof
- Architectural Shingle
- Water
- Public
- Sewer
- Public Sewer
- Room Level
- Kitchen: Main, Family Room: Main, Living Room: Main, Dining Room: Main, Primary Bedroom: Upper 1, Primary Bathroom: Upper 1, Bedroom 2: Upper 1, Bedroom 3: Upper 1, Loft: Upper 1, Full Bath: Upper 1, Bedroom 4: Main, Laundry: Main
Mortgage Calculator
Listing courtesy of Weichert, REALTORS. Contact: 7038885150