12864 Misty Ln, Woodbridge, VA 22192
- $505,000
- 3
- BD
- 3
- BA
- 1,614
- SqFt




- List Price
- $505,000
- Days on Market
- 5
- Status
- ACTIVE
- MLS#
- VAPW2125192
- Bedrooms
- 3
- Bathrooms
- 3
- Full Baths
- 2
- Half Baths
- 1
- Living Area
- 1,614
- Lot Size (Acres)
- 0.05
- Style
- Colonial, Contemporary
- Year Built
- 1988
- County
- Prince William
- School District
- Prince William County Public Schools
Property Description
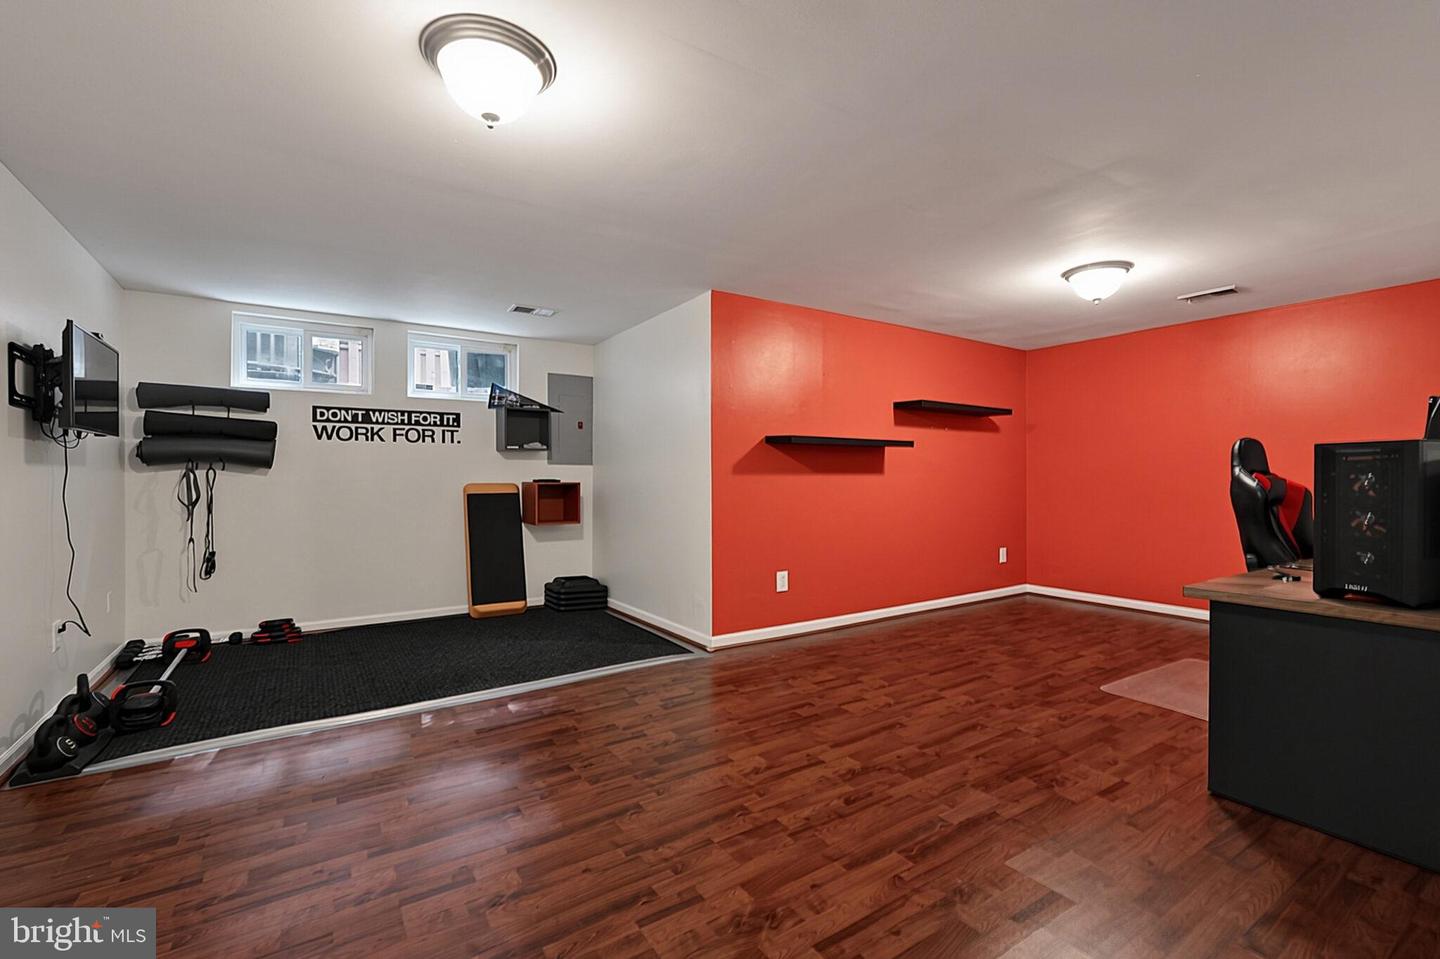
IMMACULATE AND TURN-KEY! This beautifully maintained brick-front, end-unit townhome is nestled on a premium lot in the highly sought-after Old Bridge Estates community. Offering 3 finished levels, 3 bedrooms, 2 full and 1 half baths, this spacious home combines modern updates, thoughtful design, and exceptional outdoor living. The open floor plan features hardwood floors throughout the main and upper levels, abundant natural light, and elegant chair and crown moldings. The updated kitchen features gorgeous granite countertops, a stunning center island with bar seating, subway tile backsplash, and new kitchen appliances (new gas range, and a new microwave in 2024). The adjoining sunroom with a bump-out and skylights creates a bright, inviting space, while the breakfast area opens to your own private backyard retreat. Enjoy outdoor entertaining on the custom built patio surrounded by mature trees, offering privacy and a peaceful setting. The finished lower level provides additional living space, perfect for a fitness room, additional bedroom, office along with exceptional storage space. Recent upgrades provide peace of mind, including a new HVAC system (2026), new water heater (2026), and new front-loading washer and dryer (2026). Additional features include replacement windows (under warranty), an architectural shingle roof approximately 9 years old, upgraded attic insulation/ventilation , updated bathrooms, fresh interior paint, extensive hardscape and landscaping, a Nest thermostat, a new storage shed, and a Vivint security system. The Nest thermostat, washer and dryer, storage shed, and security system all convey with the home. Low HOA dues and includes access to outstanding community amenities, including a private pool, tennis courts, tot lots, sidewalks, and beautifully maintained common areas. The home also comes with two assigned parking spaces right in front of your home! Ideally located just minutes from I-95, commuter lots with direct service to Washington, DC and the Pentagon, the VRE Station, Fort Belvoir, and Quantico. Enjoy easy access to shopping, restaurants, parks, golf courses, Lake Ridge Marina, and award-winning Prince William County schools, including access to the International Baccalaureate Program and specialty high school programs. This exceptional home truly offers the perfect blend of comfort, convenience, and lifestyle. Don't miss your opportunity to make it yours!
/u.realgeeks.media/larsonfineproperties/Logo_1-min.png)
Additional Information
- Subdivision
- Old Bridge Estates
- Taxes
- $4500
- HOA Fee
- $350
- HOA Frequency
- Quarterly
- Interior Features
- Attic, Breakfast Area, Chair Railings, Crown Moldings, Kitchen - Country, Kitchen - Island, Pantry, Recessed Lighting, Skylight(s), Upgraded Countertops, Walk-in Closet(s), Water Treat System, Window Treatments, Wood Floors
- Amenities
- Club House, Common Grounds, Golf Course Membership Available, Jog/Walk Path, Lake, Picnic Area, Pool - Outdoor, Swimming Pool, Tennis Courts, Tot Lots/Playground
- School District
- Prince William County Public Schools
- High School
- Gar-Field
- Flooring
- Ceramic Tile, Hardwood
- Exterior Features
- Extensive Hardscape, Stone Retaining Walls
- Community Amenities
- Club House, Common Grounds, Golf Course Membership Available, Jog/Walk Path, Lake, Picnic Area, Pool - Outdoor, Swimming Pool, Tennis Courts, Tot Lots/Playground
- View
- Trees/Woods
- Heating
- Forced Air
- Heating Fuel
- Natural Gas
- Cooling
- Ceiling Fan(s), Programmable Thermostat, Central A/C
- Roof
- Architectural Shingle
- Utilities
- Cable TV Available, Natural Gas Available, Phone Available, Sewer Available, Under Ground
- Water
- Public
- Sewer
- Public Sewer
- Room Level
- Bathroom 2: Upper 1, Primary Bedroom: Upper 1, Kitchen: Main, Breakfast Room: Main, Living Room: Main, Dining Room: Main, Bathroom 1: Main, Bedroom 1: Upper 1, Bedroom 2: Upper 1, Bathroom 1: Upper 1, Recreation Room: Lower 1, Utility Room: Lower 1
- Basement
- Yes
Mortgage Calculator
Listing courtesy of KW Metro Center. Contact: (703) 535-3610