9125 Balaton Lake Ln, Bristow, VA 20136
- $639,000
- 3
- BD
- 4
- BA
- 1,760
- SqFt




- List Price
- $639,000
- Days on Market
- 10
- Status
- ACTIVE UNDER CONTRACT
- MLS#
- VAPW2125204
- Bedrooms
- 3
- Bathrooms
- 4
- Full Baths
- 3
- Half Baths
- 1
- Living Area
- 1,760
- Lot Size (Acres)
- 0.06
- Style
- Colonial
- Year Built
- 2015
- County
- Prince William
- School District
- Prince William County Public Schools
Property Description
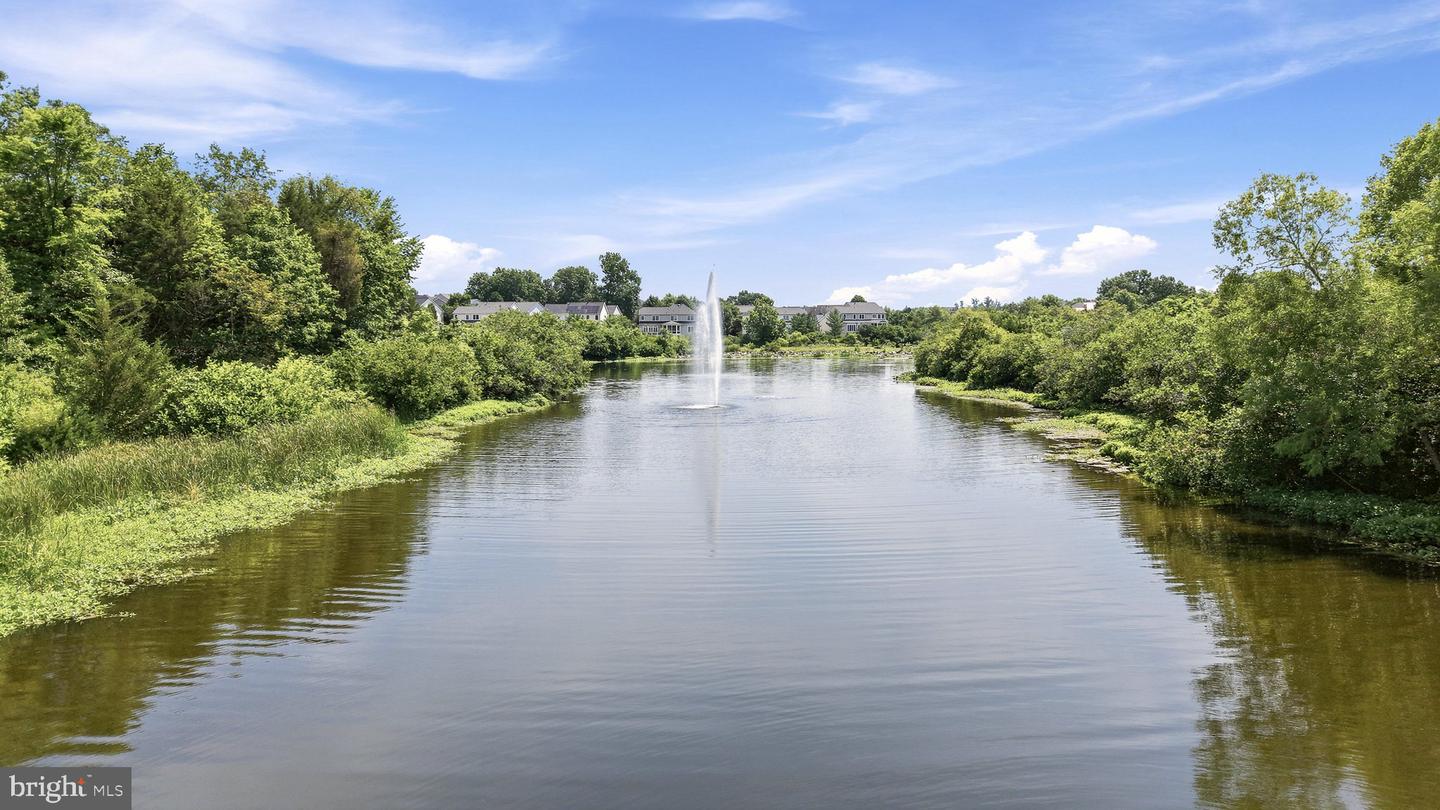
Welcome to effortless living in the sought-after Pembrooke community! This beautifully maintained end-unit townhome offers three finished levels, 3 bedrooms, 3.5 baths, and a private wooded backdrop that provides a peaceful setting rarely found in townhome living. Hardwood flooring, updated paint and lighting, and quality finishes throughout create a warm, move-in ready home. The gourmet kitchen features granite countertops, an extended center island, double wall ovens, a gas cooktop, built-in desk, and opens seamlessly to the spacious family room with custom built-ins and a cozy gas fireplace. Upstairs, the primary suite offers a tray ceiling, charming window seat, generous closet space, and a beautifully updated bath. The finished lower level includes a large recreation room and full bath, providing flexible space for guests, a home office, or entertaining. Enjoy outdoor living on the Trex deck with RainEscape system overlooking mature trees or relax on the stamped concrete patio below. Additional updates include a newer architectural roof (2019) and an impressive finished garage with premium flooring and custom storage. Residents enjoy exceptional community amenities including a pool, clubhouse with fitness center, walking trails, playgrounds, and sport courts, all conveniently located near shopping, dining, commuter routes, and highly rated schools. This is the one you've been waiting for!
/u.realgeeks.media/larsonfineproperties/Logo_1-min.png)
Additional Information
- Subdivision
- Pembrooke
- Taxes
- $5517
- HOA Fee
- $125
- HOA Frequency
- Monthly
- Interior Features
- Bathroom - Walk-In Shower, Breakfast Area, Built-Ins, Ceiling Fan(s), Family Room Off Kitchen, Floor Plan - Open, Kitchen - Gourmet, Kitchen - Island, Pantry, Primary Bath(s), Recessed Lighting, Upgraded Countertops, Walk-in Closet(s)
- Amenities
- Basketball Courts, Dog Park, Fitness Center, Jog/Walk Path, Picnic Area, Swimming Pool, Tennis Courts, Tot Lots/Playground, Volleyball Courts
- School District
- Prince William County Public Schools
- Fireplaces
- 1
- Fireplace Description
- Gas/Propane, Mantel(s)
- Flooring
- Laminate Plank, Luxury Vinyl Plank, Ceramic Tile
- Garage
- Yes
- Garage Spaces
- 2
- Community Amenities
- Basketball Courts, Dog Park, Fitness Center, Jog/Walk Path, Picnic Area, Swimming Pool, Tennis Courts, Tot Lots/Playground, Volleyball Courts
- Heating
- Forced Air
- Heating Fuel
- Natural Gas
- Cooling
- Ceiling Fan(s), Central A/C
- Water
- Public
- Sewer
- Public Sewer
- Basement
- Yes
Mortgage Calculator
Listing courtesy of ERA Oakcrest Realty, Inc.. Contact: (540) 665-0360