5166 Havering Way, Woodbridge, VA 22193
- $475,000
- 3
- BD
- 3
- BA
- 1,416
- SqFt








- List Price
- $475,000
- Days on Market
- 10
- Status
- ACTIVE
- MLS#
- VAPW2125432
- Bedrooms
- 3
- Bathrooms
- 3
- Full Baths
- 2
- Half Baths
- 1
- Living Area
- 1,416
- Lot Size (Acres)
- 0.03
- Style
- Colonial
- Year Built
- 1992
- County
- Prince William
- School District
- Prince William County Public Schools
Property Description
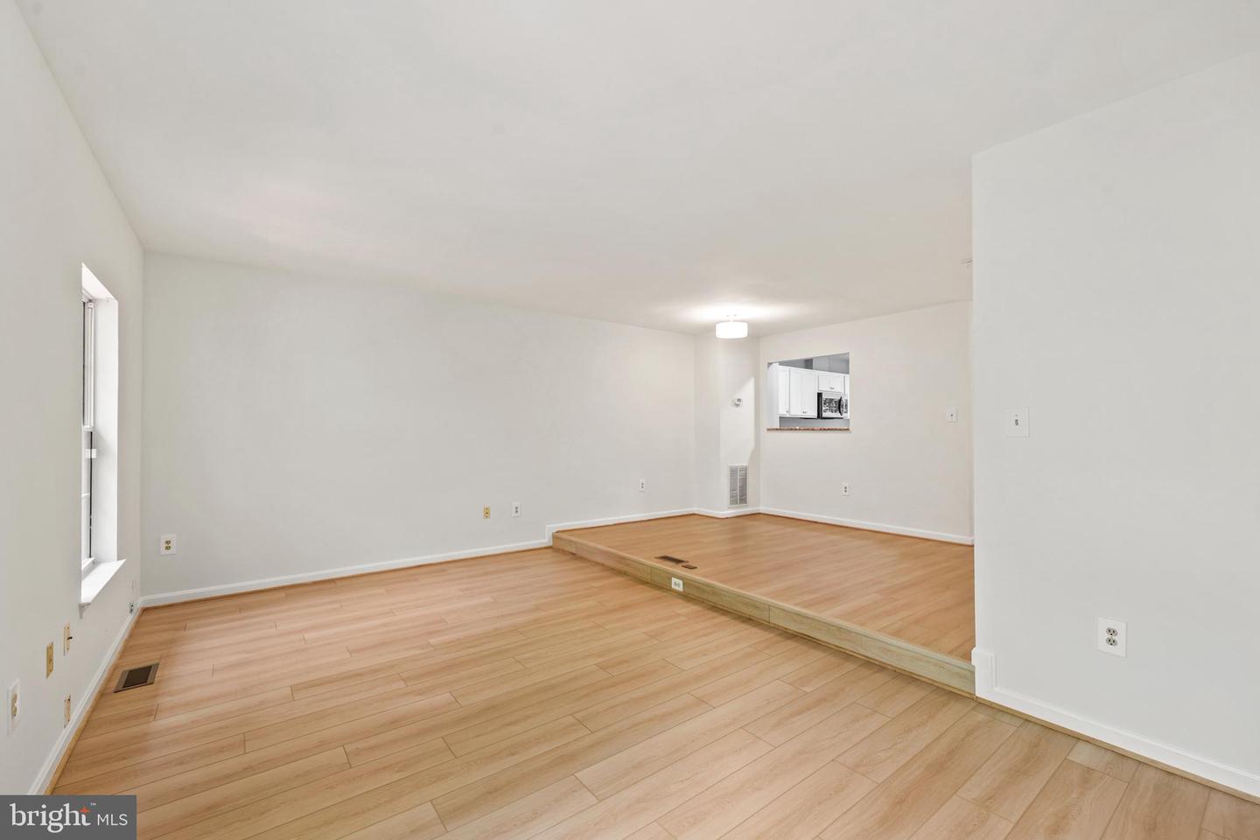
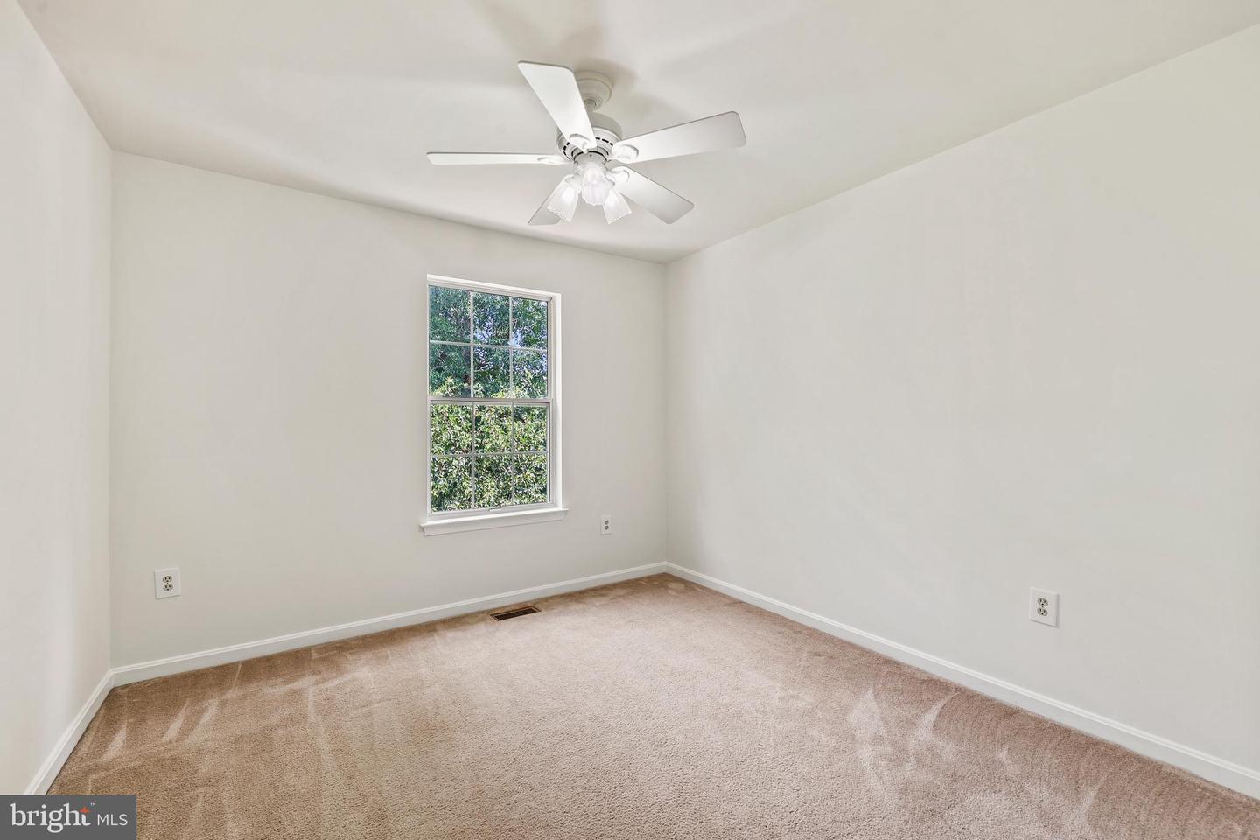
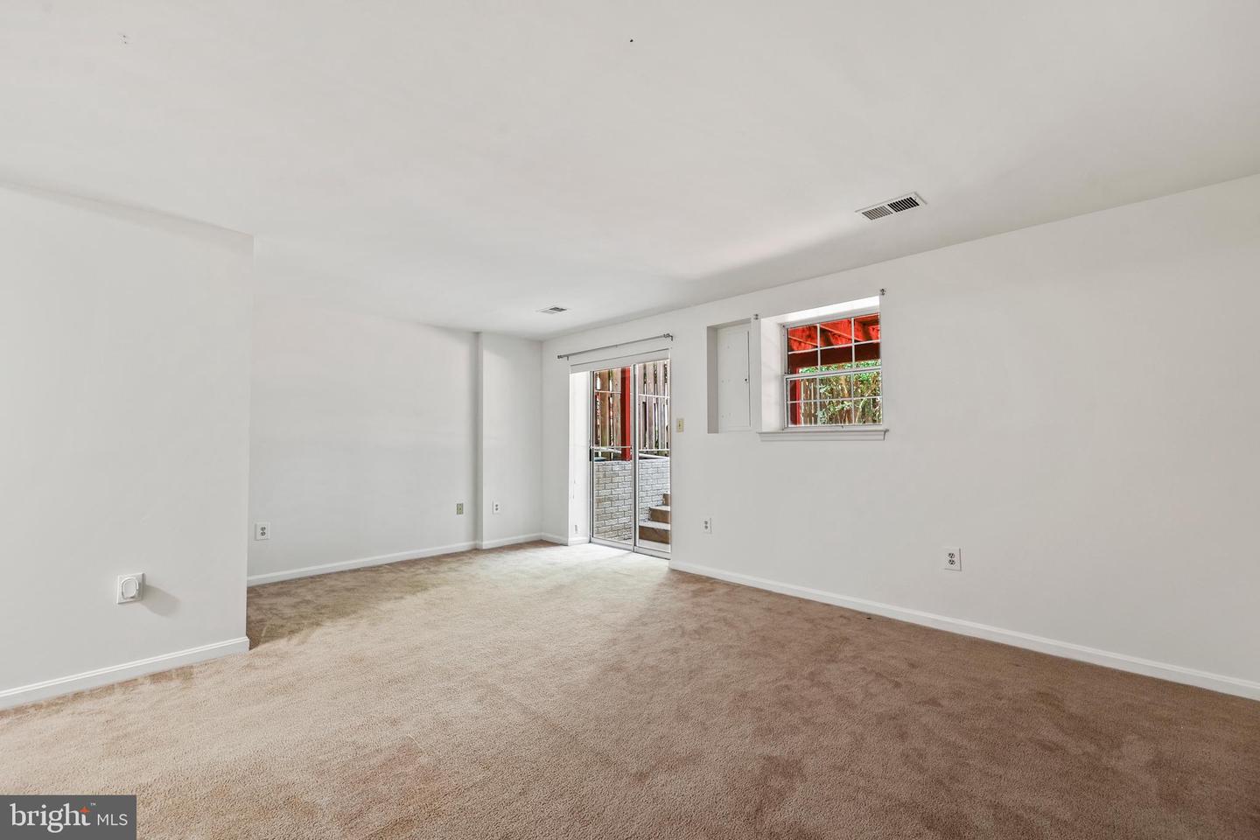
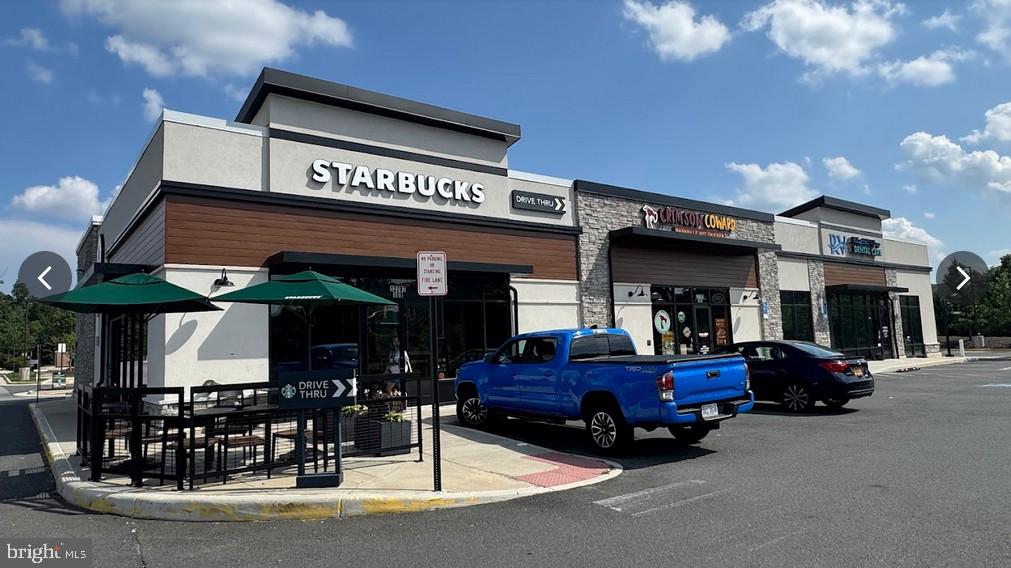
Welcome home to 5166 Havering Way. This beautifully renovated, move-in ready townhouse in a prime Woodbridge location, offering an exceptional combination of modern updates, convenience, and top-rated schools. Situated within the highly sought-after Colgan High School district and just a short distance to shopping, dining, and everyday amenities, this home is perfectly positioned for today's lifestyle. The sun-filled main level showcases a refreshed kitchen featuring brand-new stainless steel appliances, updated flooring, fresh paint, and an open-concept design that seamlessly connects the kitchen, dining, and living areas—ideal for both everyday living and entertaining. Extensive 2026 renovations include fresh interior and exterior paint, upgraded LED lighting throughout, and new flooring, creating a bright and contemporary feel from the moment you enter. Upstairs, you'll find three spacious bedrooms filled with natural light and complemented by plush carpeting. The primary bath has been tastefully updated with new flooring, a stylish vanity, and modern lighting, while the secondary bath features updated lighting and a new mirror. The walk-out lower level offers flexible living space perfect for a home office, recreation room, fitness area, or possible guest suite. Step outside to enjoy the newly painted two-level deck, providing ample space for outdoor dining, entertaining, or simply relaxing. Additional highlights include two assigned parking spaces located directly in front of the home. Conveniently located near major commuter routes, schools, shopping, dining, and everyday conveniences, this turnkey home offers the perfect blend of comfort, style, and location.
/u.realgeeks.media/larsonfineproperties/Logo_1-min.png)
Additional Information
- Subdivision
- Ridgefield Village
- Taxes
- $4365
- HOA Fee
- $326
- HOA Frequency
- Quarterly
- Interior Features
- Bathroom - Tub Shower, Breakfast Area, Carpet, Ceiling Fan(s), Combination Dining/Living, Dining Area, Floor Plan - Traditional, Kitchen - Table Space, Upgraded Countertops
- School District
- Prince William County Public Schools
- Elementary School
- Sonnie Penn
- High School
- Charles J. Colgan Senior
- Fireplaces
- 1
- Flooring
- Carpet, Luxury Vinyl Plank
- Heating
- Forced Air
- Heating Fuel
- Natural Gas
- Cooling
- Central A/C
- Water
- Public
- Sewer
- Public Sewer
- Room Level
- Recreation Room: Lower 1
- Basement
- Yes
Mortgage Calculator
Listing courtesy of Redfin Corporation. Contact: