6405 Yates Ford Rd, Manassas, VA 20111
- $735,000
- 5
- BD
- 3
- BA
- 1,566
- SqFt






- List Price
- $735,000
- Days on Market
- 3
- Status
- ACTIVE
- MLS#
- VAPW2125724
- Bedrooms
- 5
- Bathrooms
- 3
- Full Baths
- 3
- Living Area
- 1,566
- Lot Size (Acres)
- 3.15
- Style
- Raised Ranch/Rambler
- Year Built
- 1966
- County
- Prince William
- School District
- Prince William County Public Schools
Property Description
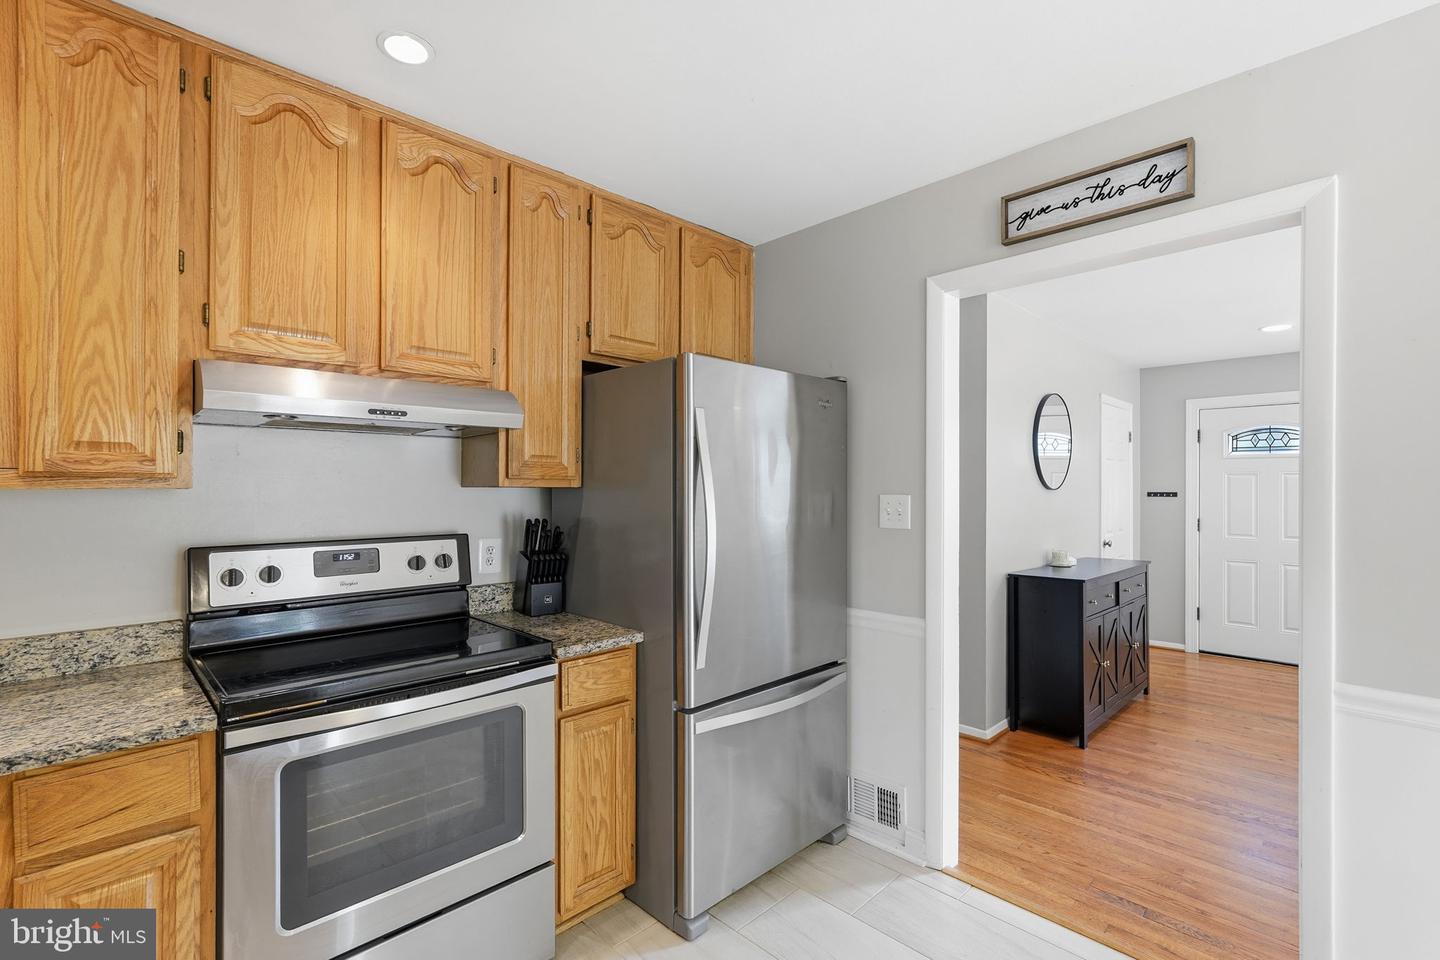
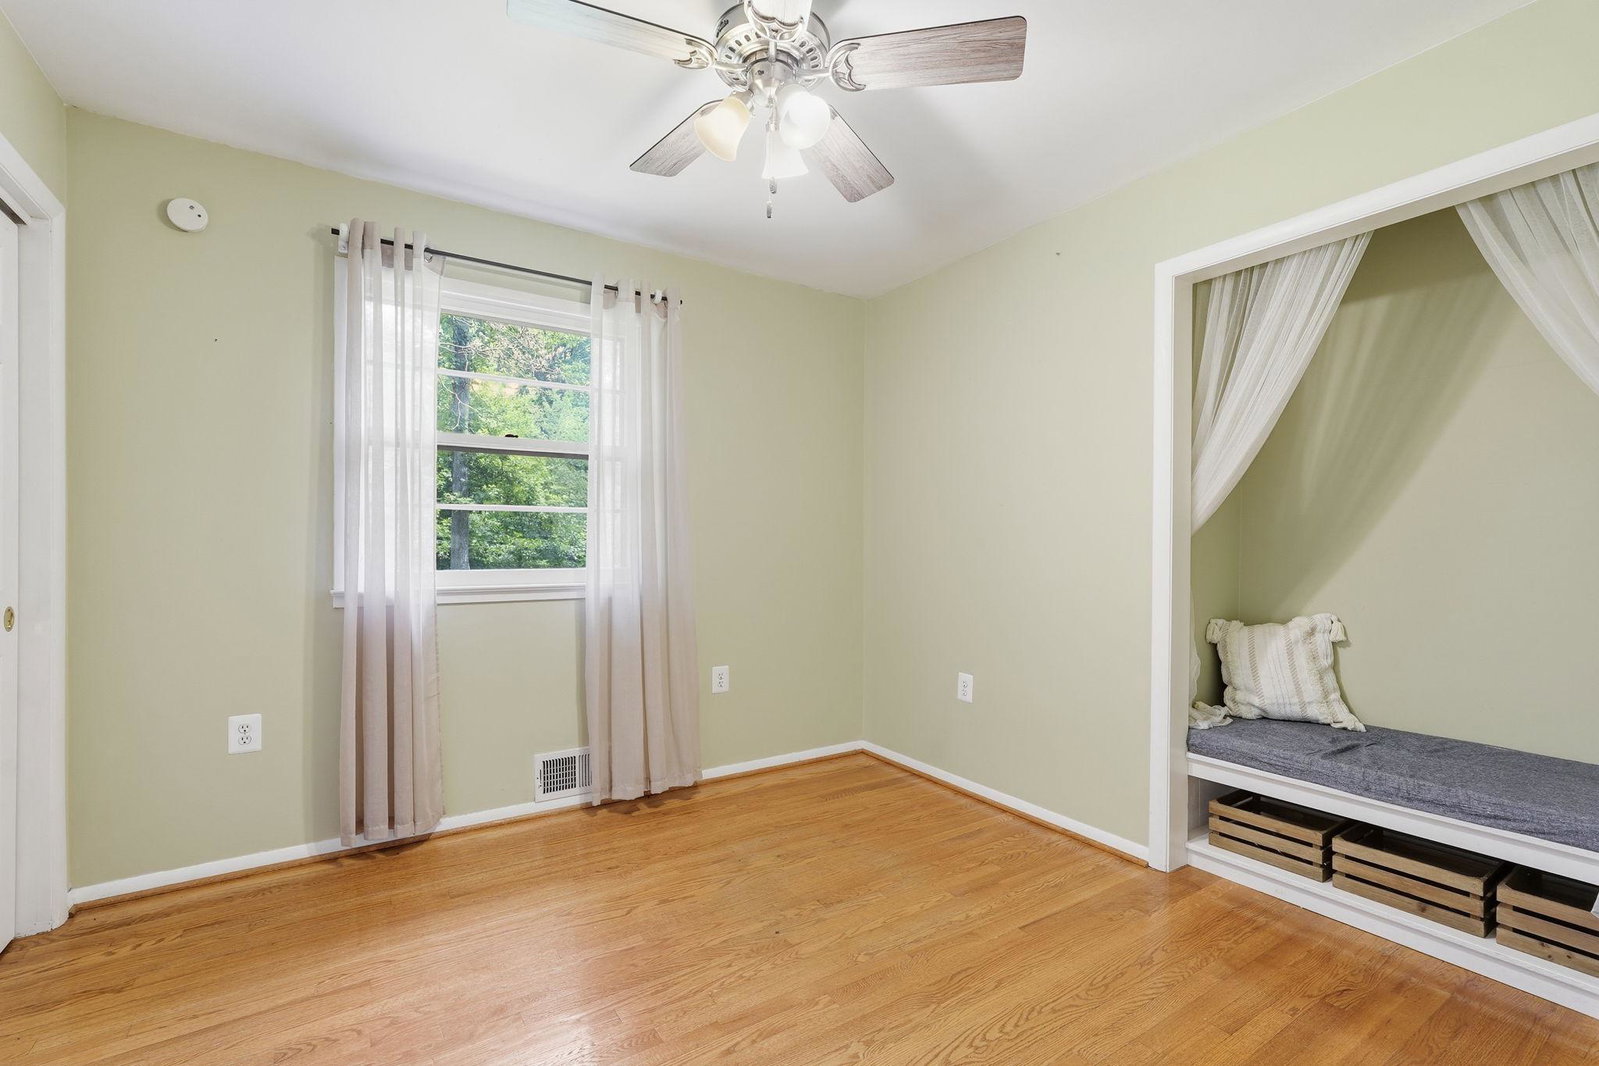
Rare 3 Acre 5 bedroom 3 full bath home nestled in the woods. Best of both worlds, work in the city and live in the country! Just minutes from Historic Clifton and Bull Run, Occoquan Trail and Marina yet close to RT66 and RT95. Open Floor Plan w/hardwoods on the main level. Living and Dining Rooms separated by a double-sided wood fireplace and custom mantles. Updated gourmet kitchen w/adjoining breakfast room w/ Tile Floors, Granite Counters, SS Appliances, Recessed Lights,42" Cabinets and walk-out to the two-tiered deck. Hardwoods flooring on the main floor. Large master suite with updated full bath, double windows. Bedrooms 2 and 3 have large windows and closets. Lower Level has an additional entrance off the attached carport, Full Bath, track lighting, 4th bedroom w/wood floors, Large 5th bedroom. All have windows and views for lots of light. Spacious rec room and family room thats offers alot of family space. Two Huge Storage Rooms w/Shelving, workbench, lower level refrigerator conveys. New wood fence and car port. Newer hot water heater, well pump and water treatment system, well cap. 2 sheds, raised vegetable and flower beds. Front and Back Gardens, firepit w/exterior lighting. Top floor deck, 2-Tiered Deck plus patio. Trail to the small creek in the back of property. You must come and see for yourself! Attention all Veterans; this can be assumed with a 3.0% interest rate!!
/u.realgeeks.media/larsonfineproperties/Logo_1-min.png)
Additional Information
- Subdivision
- Caroloc Estates
- Taxes
- $5539
- Interior Features
- Breakfast Area, Ceiling Fan(s), Dining Area, Entry Level Bedroom, Family Room Off Kitchen, Floor Plan - Open, Floor Plan - Traditional, Kitchen - Eat-In, Recessed Lighting, Water Treat System, Window Treatments, Wood Floors
- School District
- Prince William County Public Schools
- Elementary School
- Signal Hill
- Middle School
- Parkside
- High School
- Osbourn Park
- Fireplaces
- 1
- Fireplace Description
- Brick, Double Sided, Mantel(s)
- Flooring
- Hardwood
- Exterior Features
- Extensive Hardscape, Exterior Lighting, Gutter System, Secure Storage
- View
- Trees/Woods
- Heating
- 90% Forced Air
- Heating Fuel
- Oil
- Cooling
- Central A/C
- Roof
- Architectural Shingle
- Utilities
- Cable TV, Other, Electric Available
- Water
- Well
- Sewer
- Septic < # of BR
- Basement
- Yes
Mortgage Calculator
Listing courtesy of Pearson Smith Realty, LLC. Contact: listinginquires@pearsonsmithrealty.com