11065 Stagestone Way, Manassas, VA 20109
- $374,000
- 2
- BD
- 4
- BA
- 1,690
- SqFt





- List Price
- $374,000
- Days on Market
- 4
- Status
- ACTIVE
- MLS#
- VAPW2125800
- Bedrooms
- 2
- Bathrooms
- 4
- Full Baths
- 2
- Half Baths
- 2
- Living Area
- 1,690
- Style
- Colonial
- Year Built
- 1990
- County
- Prince William
- School District
- Prince William County Public Schools
Property Description
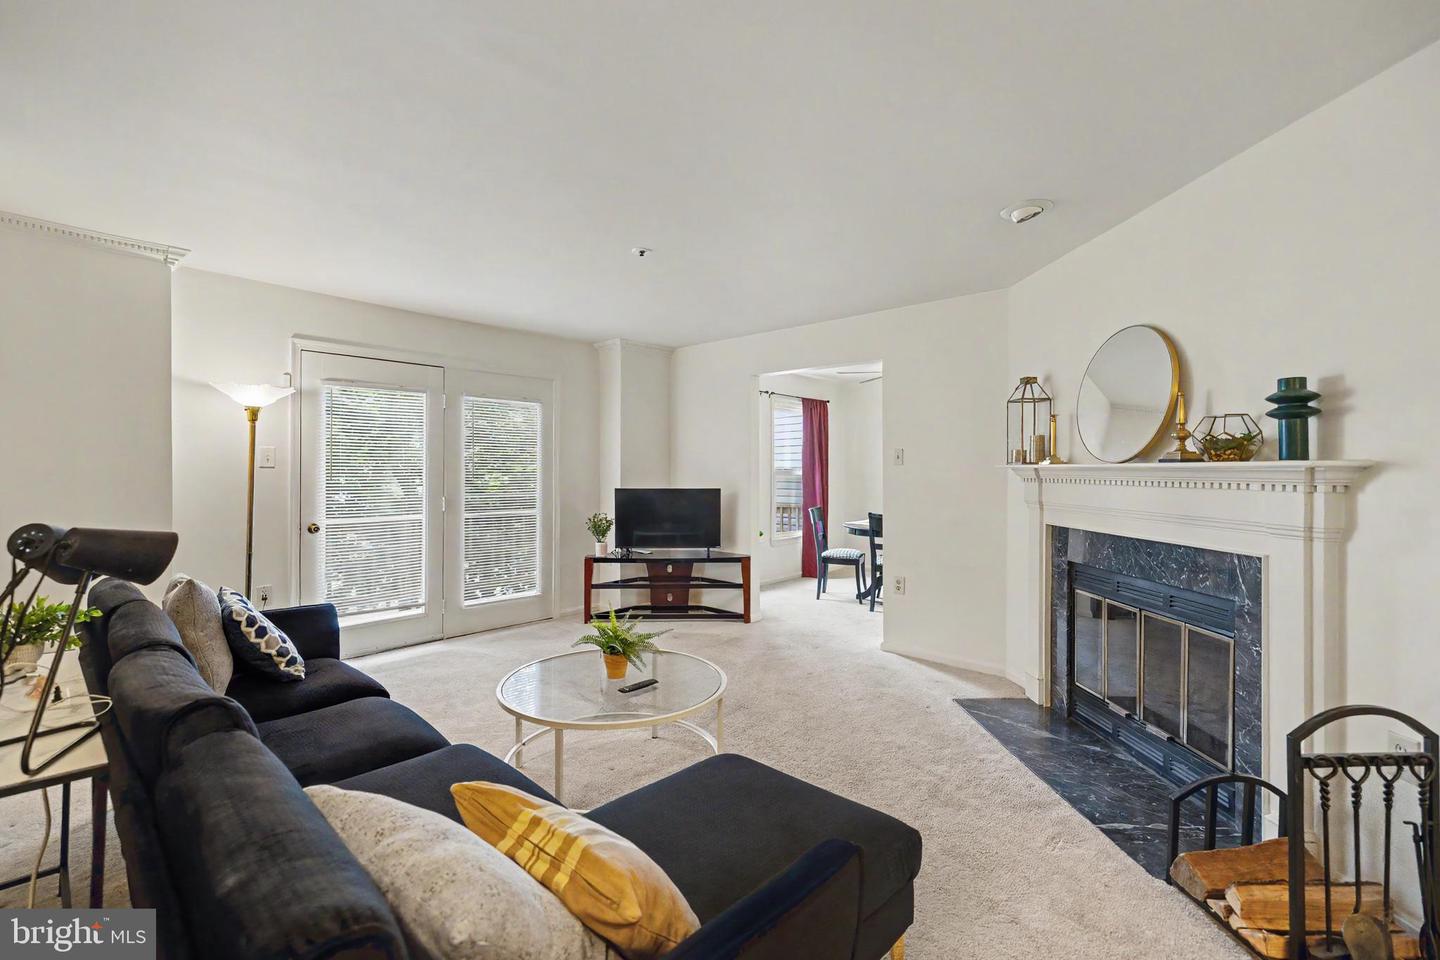
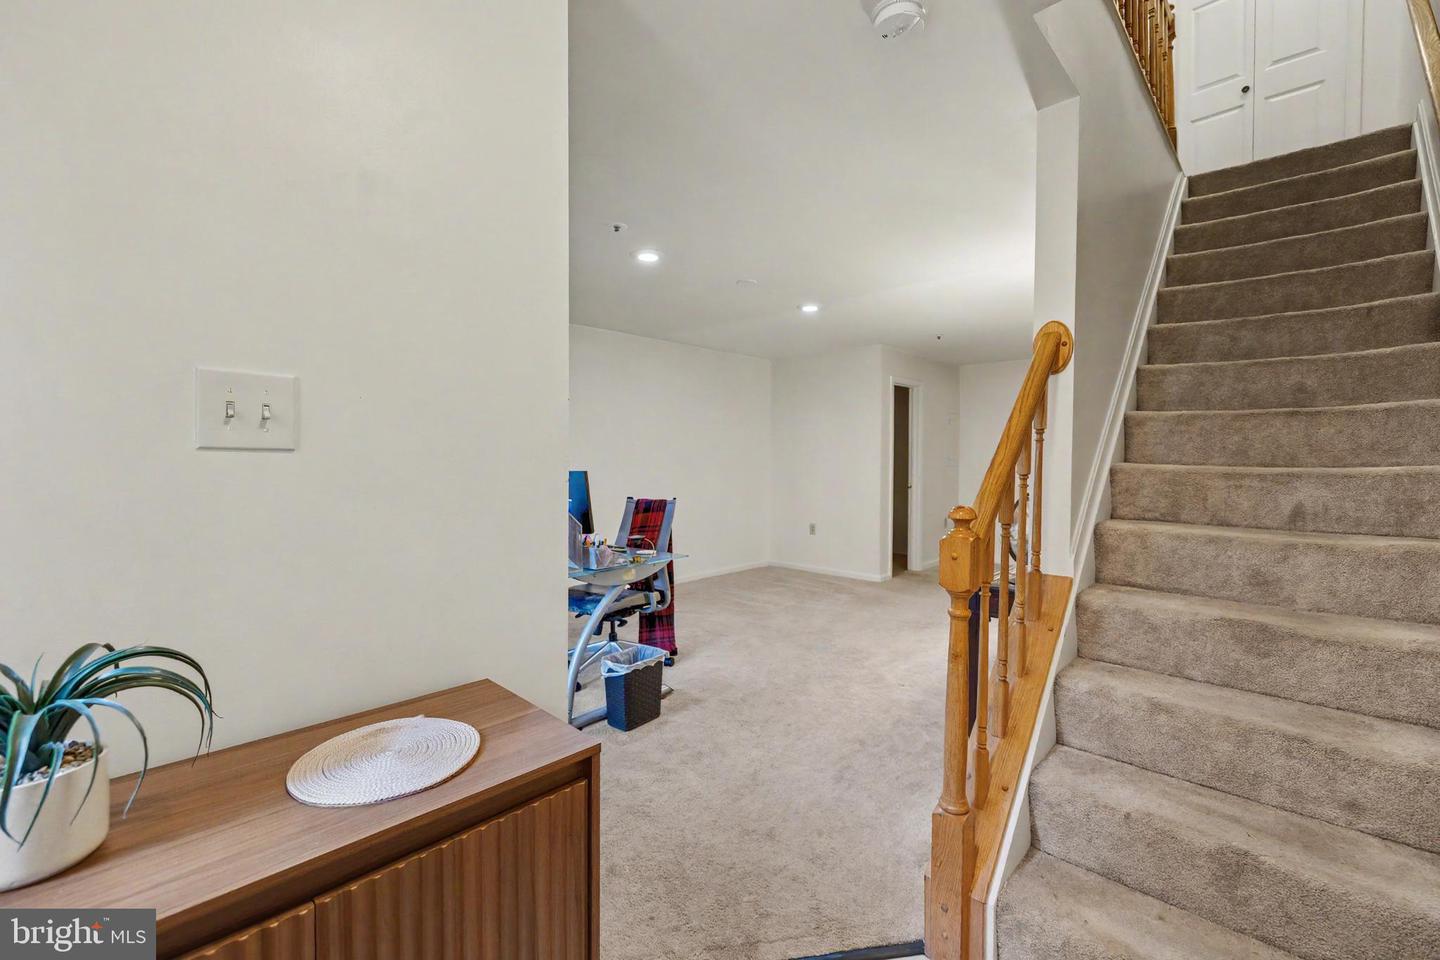
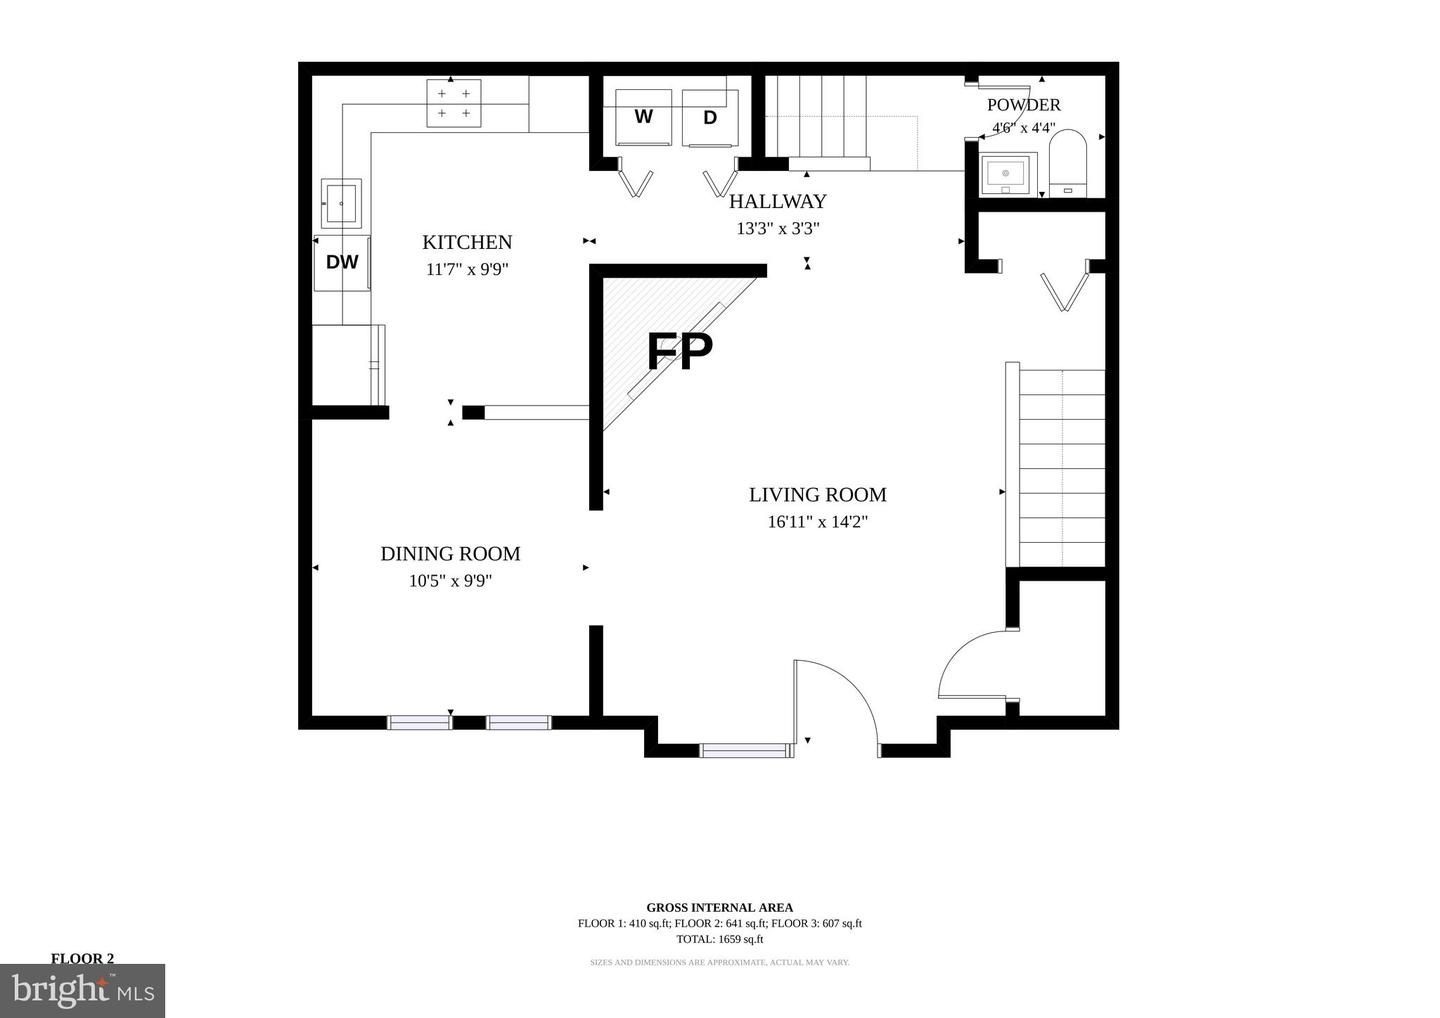
Welcome to 11065 Stagestone Way, a spacious and bright three level townhome providing 1,690 sq ft of interior living space plus a patio and deck. *** Two assigned parking spaces. *** The lower level features a large rec room/third bedroom, half bathroom, additional storage underneath the stairs and a French door leading out to the fenced patio and storage shed. *** The second level features the kitchen, dining room, living room with wood fireplace, second half bathroom, laundry room and deck. *** The third level features two Primary Suites each with their own en-suite full bathrooms and vaulted ceilings. One of the primary suites has both a walk-in closet and a second closet. *** Situated in Jackson's Ridge which is conveniently located just a few minutes from shopping, retail, dining, healthcare, Route 66, Mullen Elementary School, and much more.
/u.realgeeks.media/larsonfineproperties/Logo_1-min.png)
Additional Information
- Subdivision
- Jacksons Ridge Condos
- Building Name
- Jacksons Ridge Condo
- Taxes
- $3503
- Condo Fee
- $390
- Interior Features
- Ceiling Fan(s), Family Room Off Kitchen, Floor Plan - Open, Formal/Separate Dining Room, Kitchen - Eat-In, Primary Bath(s)
- Amenities
- Basketball Courts, Common Grounds, Pool - Outdoor
- School District
- Prince William County Public Schools
- Elementary School
- George P. Mullen
- Middle School
- Bull Run
- High School
- Unity Reed
- Fireplaces
- 1
- Fireplace Description
- Fireplace - Glass Doors
- Flooring
- Carpet
- Exterior Features
- Exterior Lighting
- Community Amenities
- Basketball Courts, Common Grounds, Pool - Outdoor
- Heating
- Forced Air
- Heating Fuel
- Natural Gas
- Cooling
- Ceiling Fan(s), Central A/C
- Water
- Public
- Sewer
- Public Sewer
- Room Level
- Primary Bedroom: Upper 1, Primary Bathroom: Upper 1, Bedroom 2: Upper 1, Bathroom 2: Upper 1, Living Room: Main, Half Bath: Main, Kitchen: Main, Dining Room: Main, Basement: Lower 1, Half Bath: Lower 1
Mortgage Calculator
Listing courtesy of Redfin Corporation. Contact: