10725 Jeb Stuart Ct, Bristow, VA 20136
- $815,000
- 4
- BD
- 4
- BA
- 3,192
- SqFt








- List Price
- $815,000
- Days on Market
- 4
- Status
- PENDING
- MLS#
- VAPW2126182
- Bedrooms
- 4
- Bathrooms
- 4
- Full Baths
- 3
- Half Baths
- 1
- Living Area
- 3,192
- Lot Size (Acres)
- 0.2
- Style
- Colonial
- Year Built
- 2009
- County
- Prince William
- School District
- Prince William County Public Schools
Property Description
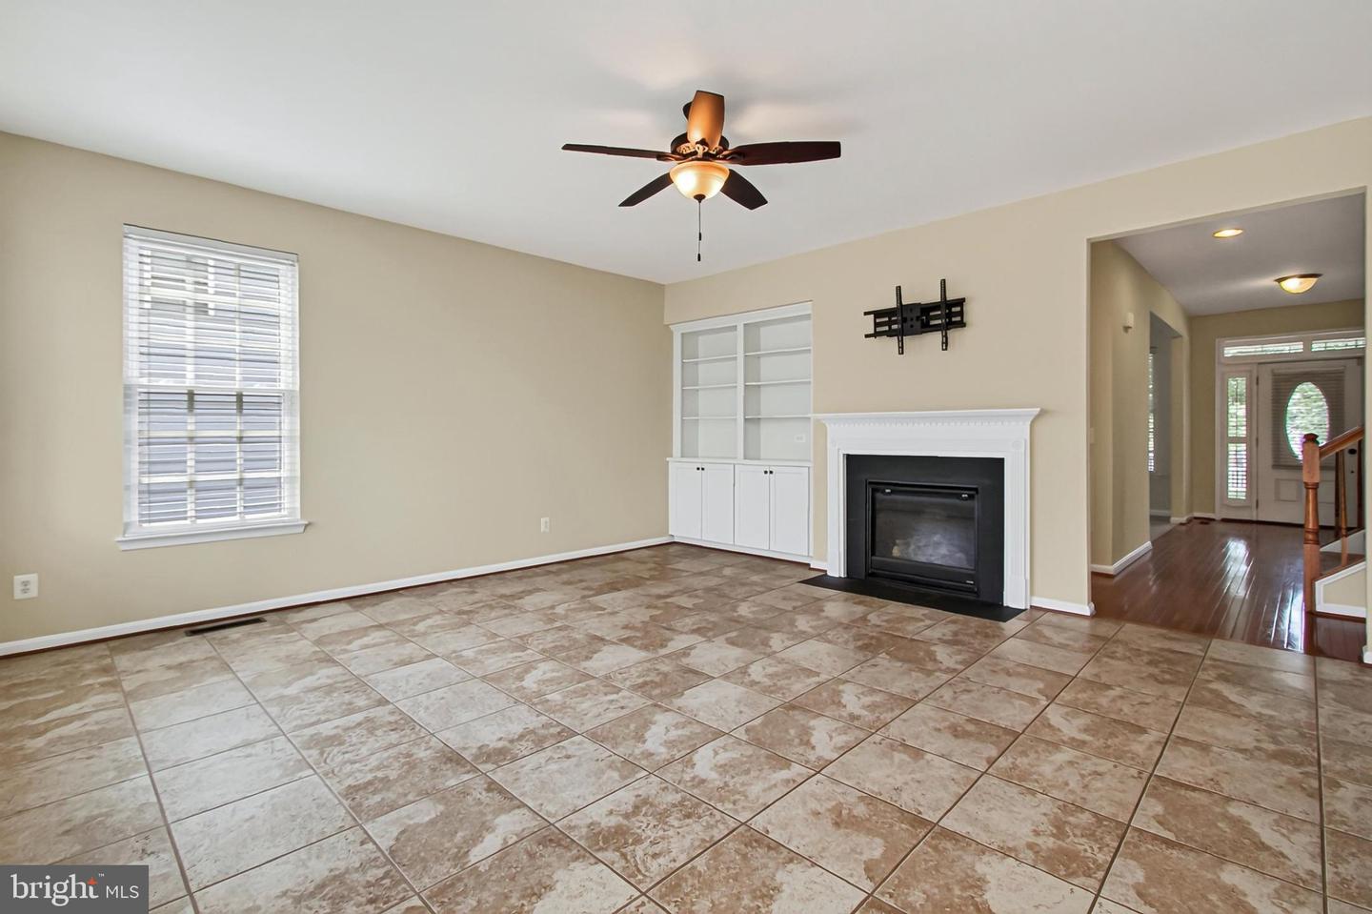
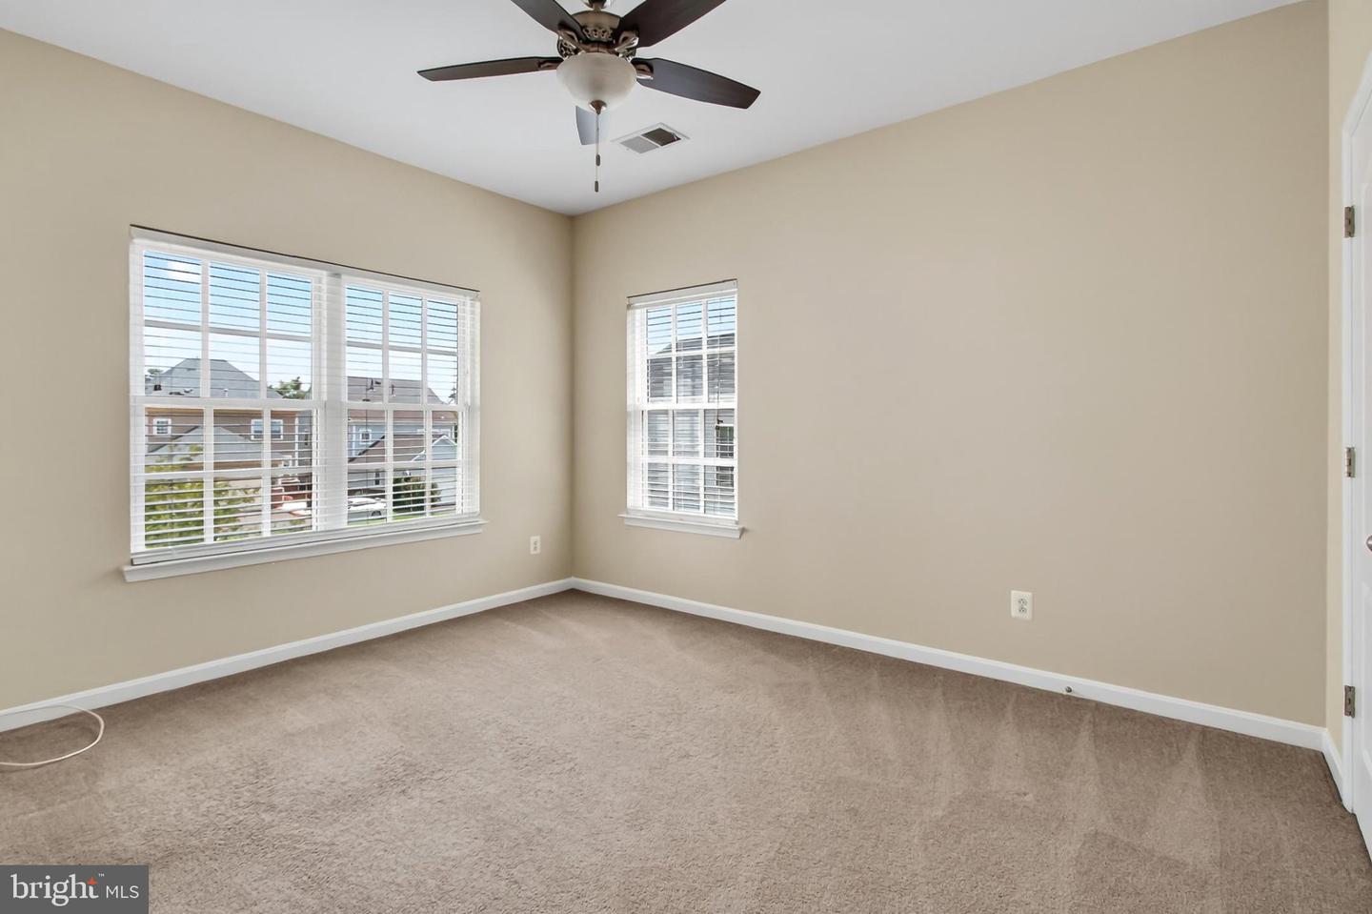
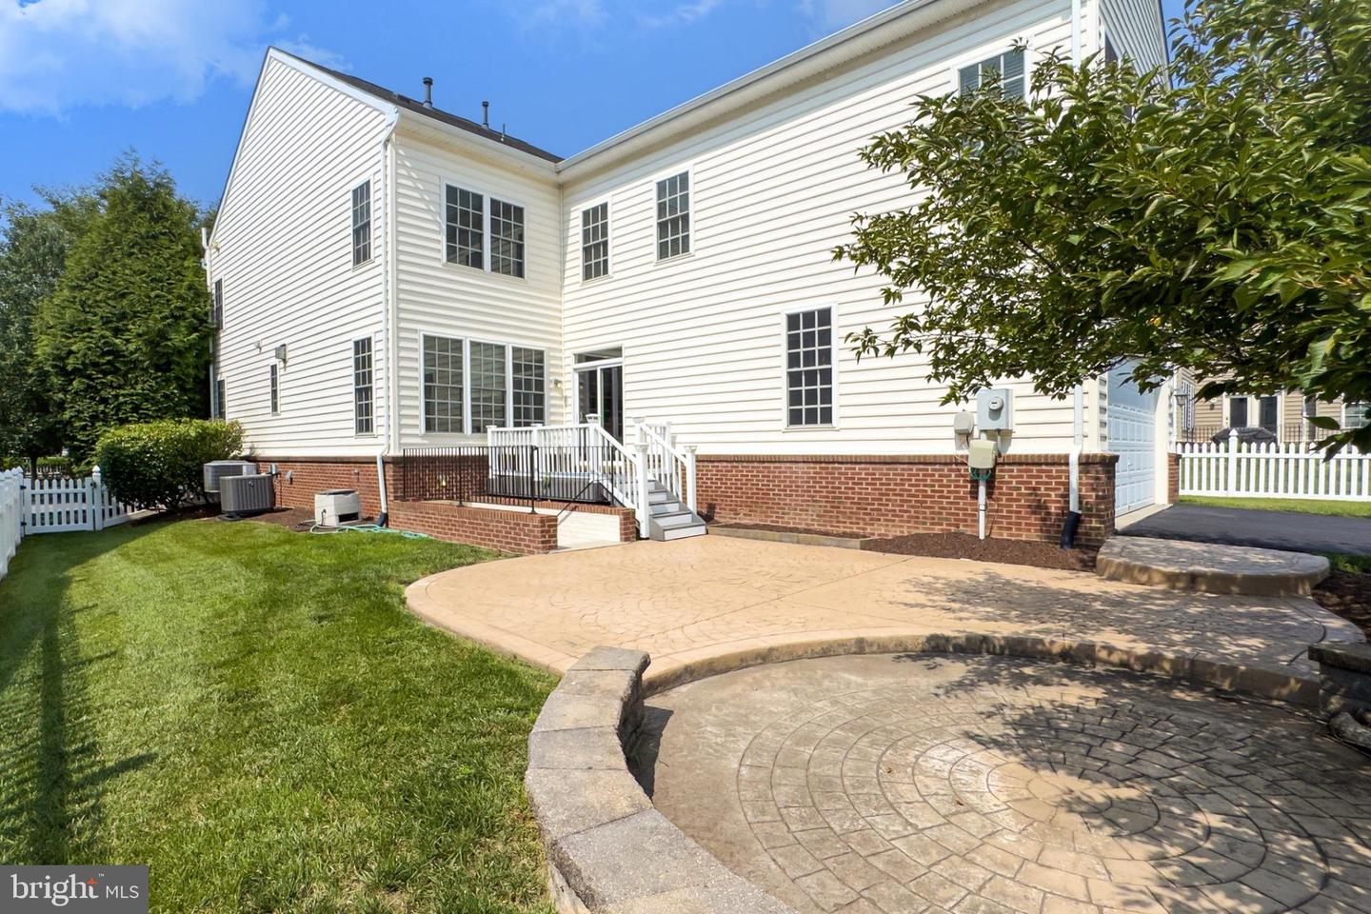
Classic Colonial elegance meets relaxed modern living in New Bristow Village, where thoughtful design, inviting outdoor spaces, and community amenities create a home with warmth, polish, and lasting appeal. This beautiful 4-bedroom, 3.5-bath residence makes a memorable first impression with a tailored exterior, Georgian-style front porch entrance, 2-car rear-loading garage, and a picturesque fenced yard designed for both gatherings and quiet enjoyment. A composite deck, multi-area patio with sitting walls, and a verdant lawn extend the living space outdoors, while inside, warm hardwood flooring, custom moldings, designer lighting, soft neutral paint, abundant windows, and soaring ceilings create an atmosphere that feels both refined and welcoming. This flowing and open floor plan delivers a perfect blend of personal and family-oriented zones, offering inviting spaces for elegant entertaining, quiet retreat, and everyday connection. A gracious foyer sets the tone with rich hardwood flooring and an open sense of arrival, introducing sunlit living and dining spaces accented by decorative moldings and timeless detail. The dining room is beautifully dressed for special occasions with a frosted glass chandelier and adjoining butler’s pantry, adding both style and service to the entertaining flow. At the heart of the home, the gourmet kitchen is designed to inspire featuring gleaming Corian countertops, handcrafted cabinetry, stainless steel appliances including a gas range and French door refrigerator, and an angled peninsula counter and breakfast bar that creates an additional workspace while keeping the chef connected to family and guests. Just off the kitchen, the breakfast area offers a cheerful place for daily dining and opens to the deck where descending stairs lead to a stamped concrete patio framed by white picket fencing for effortless indoor-outdoor entertaining. Back inside, the family room invites quiet evenings by a cozy fireplace, while a convenient mudroom entry and beautifully updated powder room complete the main level with polished style and everyday function. Upstairs, the primary suite feels like a private retreat beneath a soaring cathedral ceiling and offering a separate sitting room crowned by a tray ceiling. Two walk-in closets tailored with custom shelving provide generous organization, while the ensuite bath delivers a spa-inspired escape with a dual-sink vanity, sumptuous soaking tub, separate water closet, glass-enclosed shower, and soothing tile finishes. Three additional bright and cheerful bedrooms share a beautifully appointed hall bath with dual-sink vanity, while a bedroom-level laundry center adds an appreciated layer of convenience. The lower level expands the home’s versatility with a spacious recreation room and full bath, creating wonderful space for movie nights, game days, overnight guests or casual entertaining. A partially finished area offers excellent potential for fitness, yoga, hobbies or storage, while a walkup entry adds practical access and flexibility. Life in New Bristow Village adds the perfect finishing touch, with community amenities that include an outdoor pool, clubhouse, fitness center, playgrounds, common areas, nature trails, basketball courts and tennis courts. Commuters will appreciate close proximity to Vint Hill Road, Prince William Parkway, I-66 and Routes 28 and 29, while nearby shopping, dining and entertainment keep everyday needs within easy reach. Outdoor enthusiasts will enjoy the natural beauty of Bull Run Regional Park, and history lovers can explore the many battlefields and historic sites woven throughout the surrounding area. With classic curb appeal, stylish interiors, flexible living spaces, beautiful outdoor areas and a vibrant amenity-rich setting, this exceptional home offers the perfect blend of comfort, sophistication and community. It’s time to truly love where you live. Welcome Home!
/u.realgeeks.media/larsonfineproperties/Logo_1-min.png)
Additional Information
- Subdivision
- New Bristow Village
- Taxes
- $7367
- HOA Fee
- $166
- HOA Frequency
- Monthly
- Interior Features
- Attic, Built-Ins, Carpet, Ceiling Fan(s), Dining Area, Family Room Off Kitchen, Floor Plan - Open, Formal/Separate Dining Room, Walk-in Closet(s), Window Treatments, Wood Floors
- Amenities
- Club House, Fitness Center, Basketball Courts, Pool - Outdoor
- School District
- Prince William County Public Schools
- Fireplaces
- 1
- Garage
- Yes
- Garage Spaces
- 2
- Community Amenities
- Club House, Fitness Center, Basketball Courts, Pool - Outdoor
- Heating
- Central
- Heating Fuel
- Natural Gas
- Cooling
- Central A/C, Ceiling Fan(s)
- Water
- Public
- Sewer
- Public Sewer
- Room Level
- Laundry: Upper 1, Family Room: Main, Dining Room: Main, Foyer: Main, Living Room: Main, Kitchen: Main, Basement: Lower 1, Bonus Room: Lower 1
- Basement
- Yes
Mortgage Calculator
Listing courtesy of Bright Leaf Property Services LLC. Contact: