3011 Bromley Ct, Woodbridge, VA 22192
- $535,000
- 3
- BD
- 4
- BA
- 1,584
- SqFt




- List Price
- $535,000
- Days on Market
- 3
- Status
- ACTIVE
- MLS#
- VAPW2126732
- Bedrooms
- 3
- Bathrooms
- 4
- Full Baths
- 2
- Half Baths
- 2
- Living Area
- 1,584
- Lot Size (Acres)
- 0.07
- Style
- Traditional
- Year Built
- 1983
- County
- Prince William
- School District
- Prince William County Public Schools
Property Description
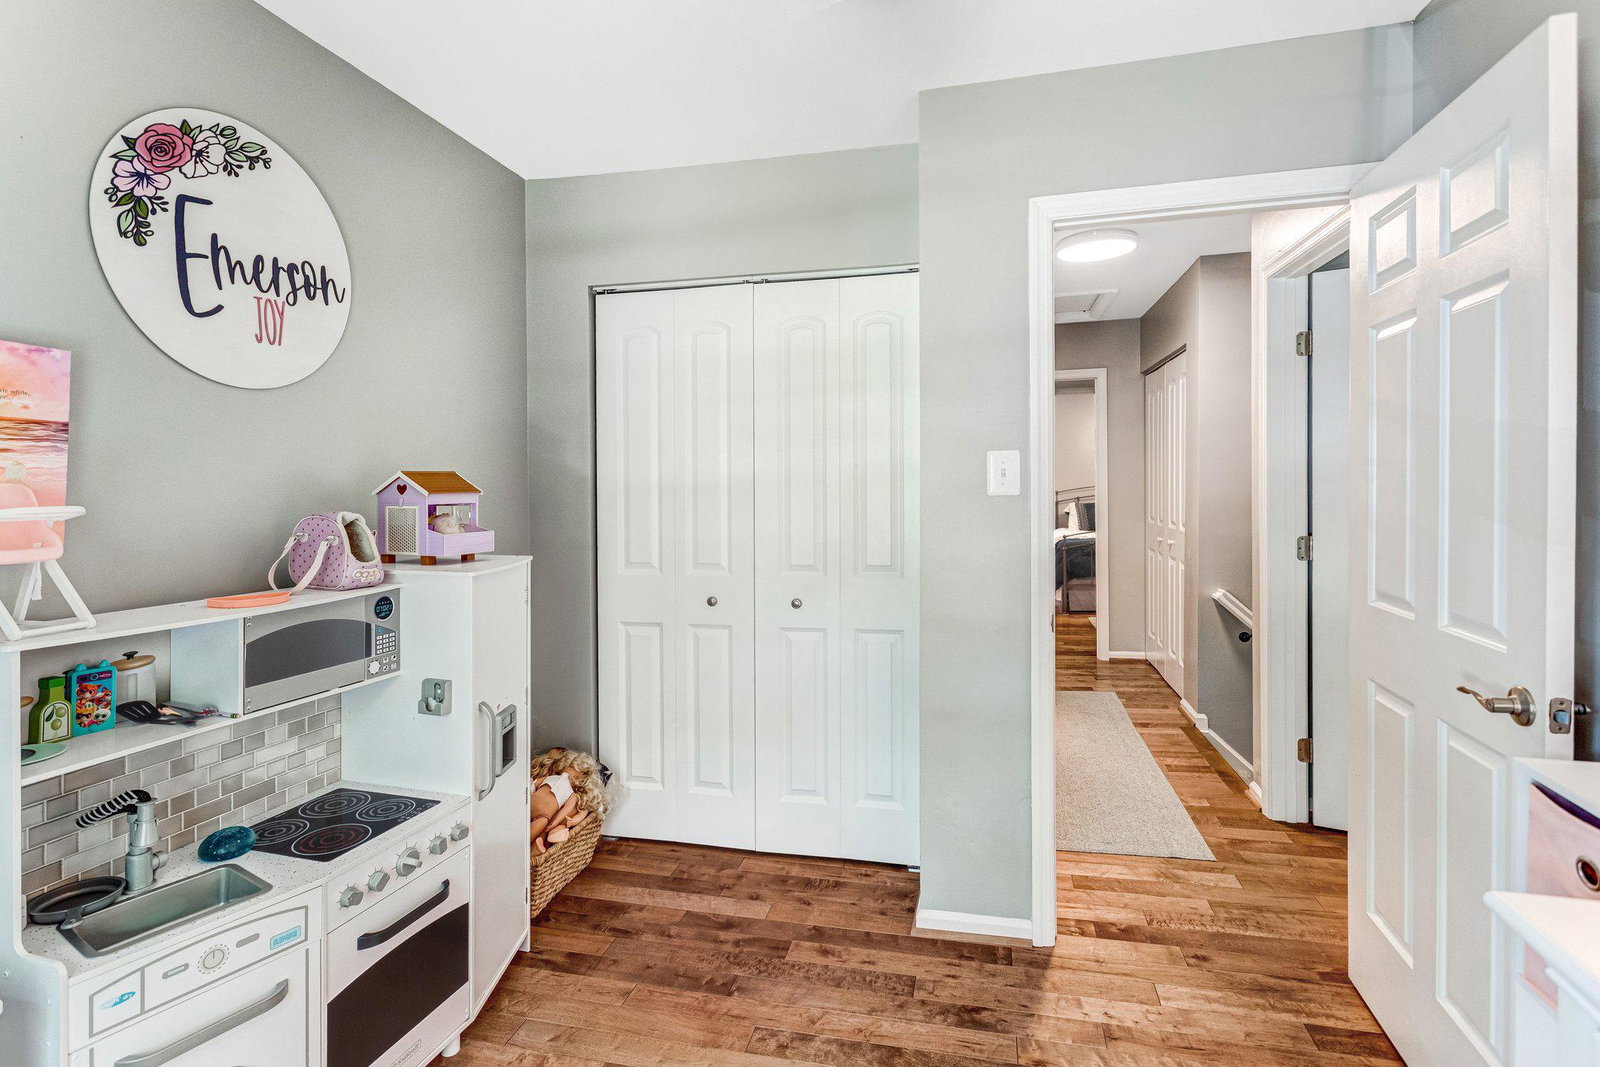
Discover the charm of this traditional end-of-row townhouse nestled in the desirable Lake Ridge - Mohican community. Built in 1983, this home boasts 2,060 sq. ft. of thoughtfully designed living space, featuring 3 spacious bedrooms and 2.5 bathrooms. The inviting living area is enhanced by a cozy wood fireplace, perfect for creating warm memories with loved ones. Enjoy the convenience of a partially finished basement with a walkout entrance, ideal for a workshop or additional storage. The community offers a refreshing pool, perfect for summer relaxation, while the surrounding neighborhood is rich with parks, walking trails, and vibrant local shops. With assigned parking for two vehicles and easy access to major routes, commuting is a breeze. Embrace a lifestyle of comfort and convenience in this welcoming community, where every day feels like a retreat. Don't miss your chance to call this delightful property home!
/u.realgeeks.media/larsonfineproperties/Logo_1-min.png)
Additional Information
- Subdivision
- Lake Ridge - Mohican
- Taxes
- $4795
- HOA Fee
- $261
- HOA Frequency
- Quarterly
- Interior Features
- Bathroom - Soaking Tub, Ceiling Fan(s), Built-Ins
- Amenities
- Basketball Courts, Bike Trail, Common Grounds, Community Center, Jog/Walk Path, Pickleball Courts, Picnic Area, Pool - Outdoor, Reserved/Assigned Parking, Soccer Field, Swimming Pool, Tennis Courts, Tot Lots/Playground
- School District
- Prince William County Public Schools
- Elementary School
- Lake Ridge
- Middle School
- Lake Ridge
- High School
- Woodbridge
- Fireplaces
- 1
- Fireplace Description
- Fireplace - Glass Doors, Mantel(s), Wood
- Flooring
- Ceramic Tile, Carpet, Hardwood, Luxury Vinyl Plank, Other
- Community Amenities
- Basketball Courts, Bike Trail, Common Grounds, Community Center, Jog/Walk Path, Pickleball Courts, Picnic Area, Pool - Outdoor, Reserved/Assigned Parking, Soccer Field, Swimming Pool, Tennis Courts, Tot Lots/Playground
- Heating
- Heat Pump(s)
- Heating Fuel
- Electric
- Cooling
- Heat Pump(s), Ceiling Fan(s)
- Water
- Public
- Sewer
- Public Sewer
- Room Level
- Living Room: Main, Primary Bedroom: Upper 1, Bedroom 2: Upper 1, Bedroom 3: Upper 1, Dining Room: Main, Kitchen: Main, Half Bath: Main, Primary Bathroom: Upper 1, Bathroom 2: Upper 1, Basement: Lower 1, Bathroom 1: Lower 1, Storage Room: Lower 1, Laundry: Lower 1
- Basement
- Yes
Mortgage Calculator
Listing courtesy of Residential Preferred Properties, LLC. Contact: 703 239 1234