3374 Ladino Ct, Woodbridge, VA 22193
- $427,500
- 4
- BD
- 4
- BA
- 1,380
- SqFt




- List Price
- $427,500
- Days on Market
- 0
- Status
- COMING SOON
- MLS#
- VAPW2127336
- Bedrooms
- 4
- Bathrooms
- 4
- Full Baths
- 3
- Half Baths
- 1
- Living Area
- 1,380
- Lot Size (Acres)
- 0.03
- Style
- Colonial
- Year Built
- 1989
- County
- Prince William
- School District
- Prince William County Public Schools
Property Description
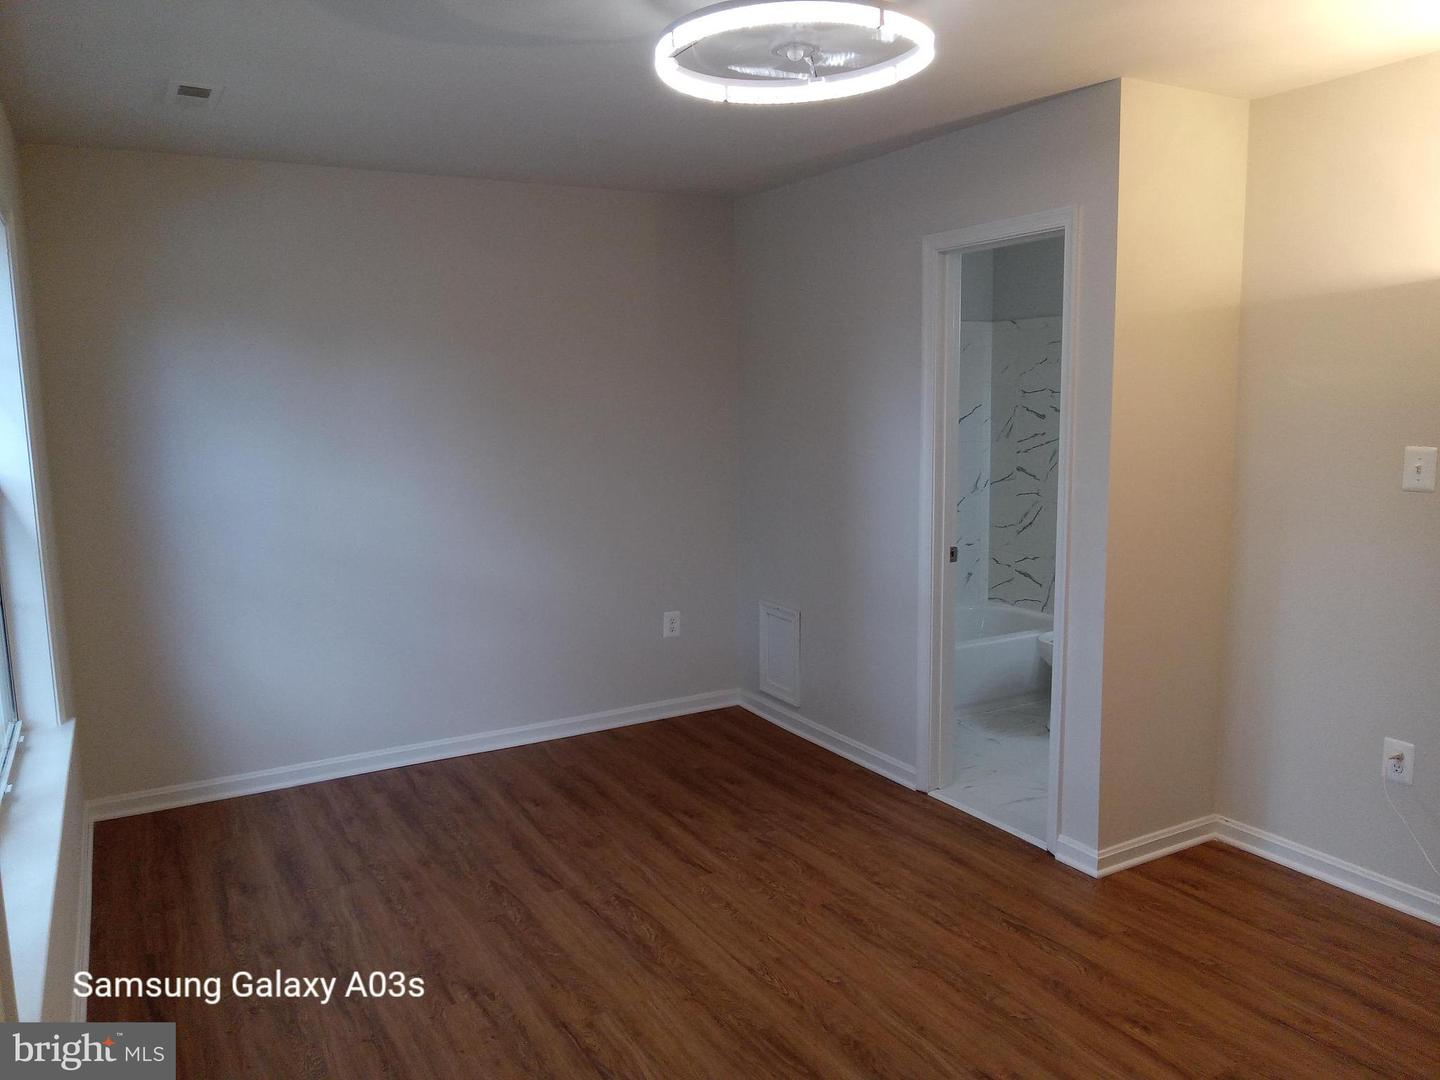
All finished 3 level 4 Br, 3.5 Ba. BRICK Front Colonial. This special beautiful house showed owner' pride and cares. Bright and clean. Wood flooring in Family room with wood burn fireplace and dining room. Other areas all covered with wood-like laminated, natural color--including all staircases up and down. New dishwasher, disposal and exhaust fan installed. House offers: Sliding door from family room bring you to Huge deck 19'x14'. Also, Big Rec room in basement takes you to nice floor deck--14'x10' leading yard activities. walk-out basement. Fenced in Back yard for your privacy. Nice clean utility room provides long bench for all family laundry necessity and storage use. Ample extra Parking spaces.
/u.realgeeks.media/larsonfineproperties/Logo_1-min.png)
Additional Information
- Subdivision
- Beau Ridge Estates
- Taxes
- $4109
- HOA Fee
- $87
- HOA Frequency
- Monthly
- Amenities
- Tot Lots/Playground
- School District
- Prince William County Public Schools
- Elementary School
- Henderson
- Middle School
- Potomac
- High School
- Potomac
- Fireplaces
- 1
- Fireplace Description
- Wood
- Flooring
- Wood, Laminated, Vinyl
- Exterior Features
- Sidewalks
- Community Amenities
- Tot Lots/Playground
- Heating
- Heat Pump(s), Forced Air
- Heating Fuel
- Electric
- Cooling
- Central A/C
- Roof
- Asphalt, Composite
- Utilities
- Cable TV Available, Cable TV, Electric Available, Multiple Phone Lines, Phone Available, Sewer Available, Under Ground, Water Available
- Water
- Public
- Sewer
- Public Sewer
- Room Level
- Family Room: Main, Dining Room: Main, Kitchen: Main, Bedroom 4: Lower 1, Primary Bedroom: Upper 1, Primary Bathroom: Upper 1, Bathroom 2: Upper 1, Bedroom 2: Upper 1, Bedroom 3: Upper 1, Bathroom 3: Lower 1, Recreation Room: Lower 1, Utility Room: Lower 1
- Basement
- Yes
Mortgage Calculator
Listing courtesy of Fairfax Realty Select. Contact: 7035932381