3004 Jamestown Ct, Woodbridge, VA 22192
- $550,000
- 3
- BD
- 3
- BA
- 1,116
- SqFt






- List Price
- $550,000
- Days on Market
- 0
- Status
- COMING SOON
- MLS#
- VAPW2127422
- Bedrooms
- 3
- Bathrooms
- 3
- Full Baths
- 2
- Half Baths
- 1
- Living Area
- 1,116
- Lot Size (Acres)
- 0.13
- Style
- Ranch/Rambler
- Year Built
- 1973
- County
- Prince William
- School District
- Prince William County Public Schools
Property Description
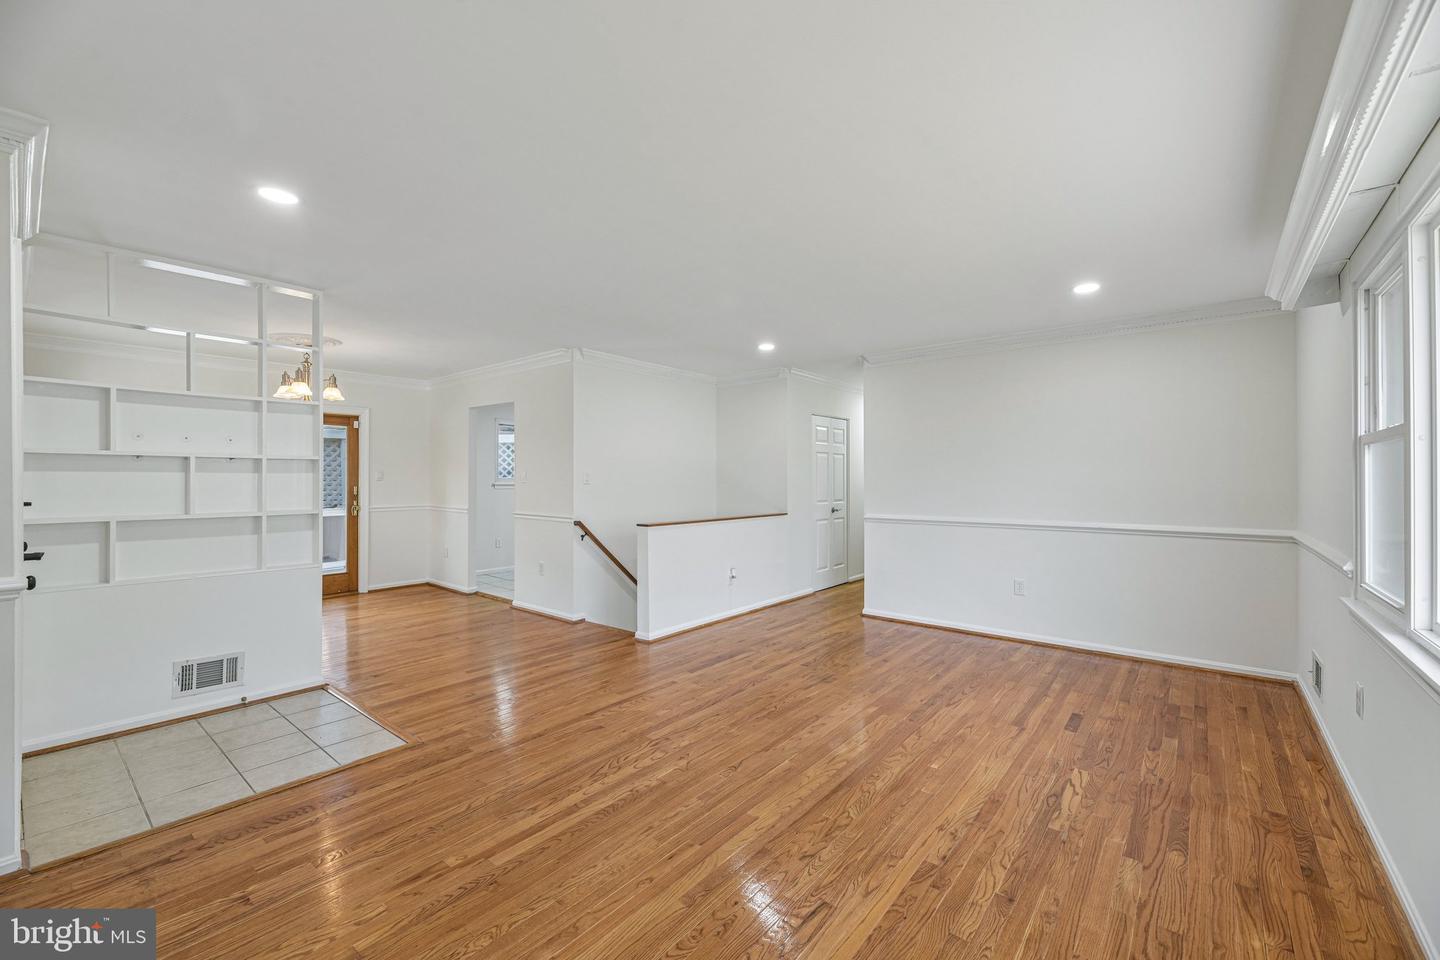
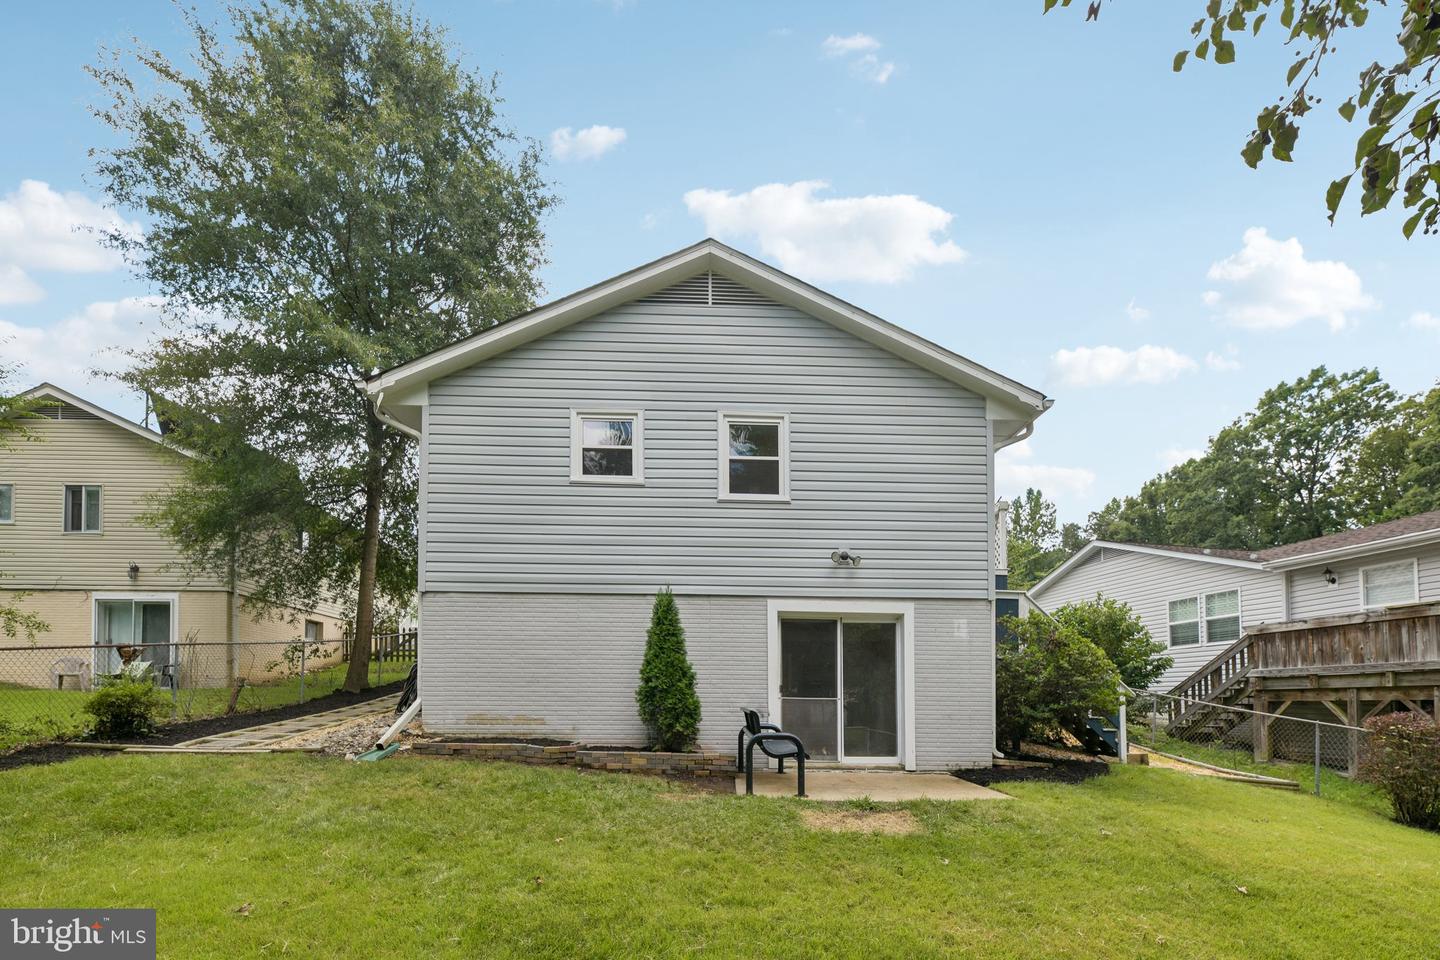
Welcome to this beautifully maintained 3-bedroom residence in the Lake Ridge community, offering extensive updates, flexible living space, a walk-out lower level, and a fenced backyard backing to trees. The main level features hardwood flooring with a recently refreshed protective finish, crown molding, chair rail detailing, and custom built-ins. The updated kitchen offers upgraded countertops, generous table space, and recently installed lighting, with additional updated lighting in the hallway and living area. Upstairs, the primary bedroom features new carpeting and a renovated private bath. Two additional bedrooms are served by an updated hall bath. The fully renovated walk-out lower level provides substantial additional living space, including a spacious recreation room, versatile den, and renovated full bathroom. Improvements include updated flooring, ceiling, and lighting. A dedicated laundry room and separate storage area provide additional functionality. Outdoor features include an updated front porch railing and storm door, a freshly painted rear deck, and a level, fenced backyard backing to a wooded area. Recent exterior improvements include a paver pathway to the backyard, rock landscaping in the front garden and beneath the deck, and grading improvements designed to assist with drainage. An outdoor shed provides additional storage. Lake Ridge offers an extensive collection of community amenities. According to the association, amenities include five community pools, a sprayground, boat ramp access to the Occoquan Reservoir, community centers, playgrounds, basketball courts, tennis and pickleball courts, volleyball and multi-use courts, sports fields, fitness stations, and a woodland theater. The association also offers a variety of recreational programs and activities. Buyers should verify current amenities, availability, fees, rules, and program offerings directly with the Lake Ridge Parks and Recreation Association. The property is also convenient to the historic Town of Occoquan, with shops, restaurants, and waterfront destinations. Nearby outdoor recreation includes the Neabsco Creek Boardwalk, Rippon Landing Park, and Leesylvania State Park. Additional shopping, dining, and entertainment options can be found throughout the Potomac Mills and Stonebridge at Potomac Town Center areas, including movie theaters, restaurants, retail, and indoor recreational venues. With convenient access to major commuter routes and nearby commuter parking options, this Lake Ridge home offers updated interiors, multiple indoor and outdoor living spaces, extensive community amenities, and proximity to shopping, dining, recreation, and transportation.
/u.realgeeks.media/larsonfineproperties/Logo_1-min.png)
Additional Information
- Subdivision
- Lake Ridge
- Taxes
- $4915
- HOA Fee
- $235
- HOA Frequency
- Quarterly
- Interior Features
- Kitchen - Table Space, Dining Area, Built-Ins, Chair Railings, Crown Moldings, Primary Bath(s), Wood Floors, Bathroom - Tub Shower, Bathroom - Stall Shower, Breakfast Area, Carpet, Ceiling Fan(s), Floor Plan - Traditional, Formal/Separate Dining Room, Kitchen - Gourmet, Recessed Lighting, Upgraded Countertops
- Amenities
- Boat Dock/Slip, Boat Ramp, Pool - Outdoor, Tot Lots/Playground, Basketball Courts, Common Grounds, Community Center, Pickleball Courts, Picnic Area, Swimming Pool, Tennis Courts, Volleyball Courts, Fitness Center
- School District
- Prince William County Public Schools
- Flooring
- Carpet, Hardwood, Laminate Plank
- Community Amenities
- Boat Dock/Slip, Boat Ramp, Pool - Outdoor, Tot Lots/Playground, Basketball Courts, Common Grounds, Community Center, Pickleball Courts, Picnic Area, Swimming Pool, Tennis Courts, Volleyball Courts, Fitness Center
- View
- Trees/Woods
- Heating
- Forced Air
- Heating Fuel
- Electric
- Cooling
- Central A/C, Ceiling Fan(s)
- Roof
- Asphalt
- Utilities
- Electric Available, Natural Gas Available, Sewer Available, Water Available
- Water
- Public
- Sewer
- Public Sewer
- Room Level
- Kitchen: Main, Living Room: Main, Bedroom 2: Main, Bedroom 3: Main, Storage Room: Lower 1, Family Room: Lower 1, Study: Lower 1, Game Room: Lower 1, Laundry: Lower 1, Primary Bedroom: Main, Dining Room: Main, Kitchen: Main, Primary Bedroom: Main, Bedroom 2: Main, Bedroom 3: Main, Additional Bedroom: Lower 1, Laundry: Lower 1, Family Room: Lower 1, Living Room: Lower 1
- Basement
- Yes
Mortgage Calculator
Listing courtesy of Compass. Contact: (703) 229-8935